Existing homes · Class 1
Alterations and additions
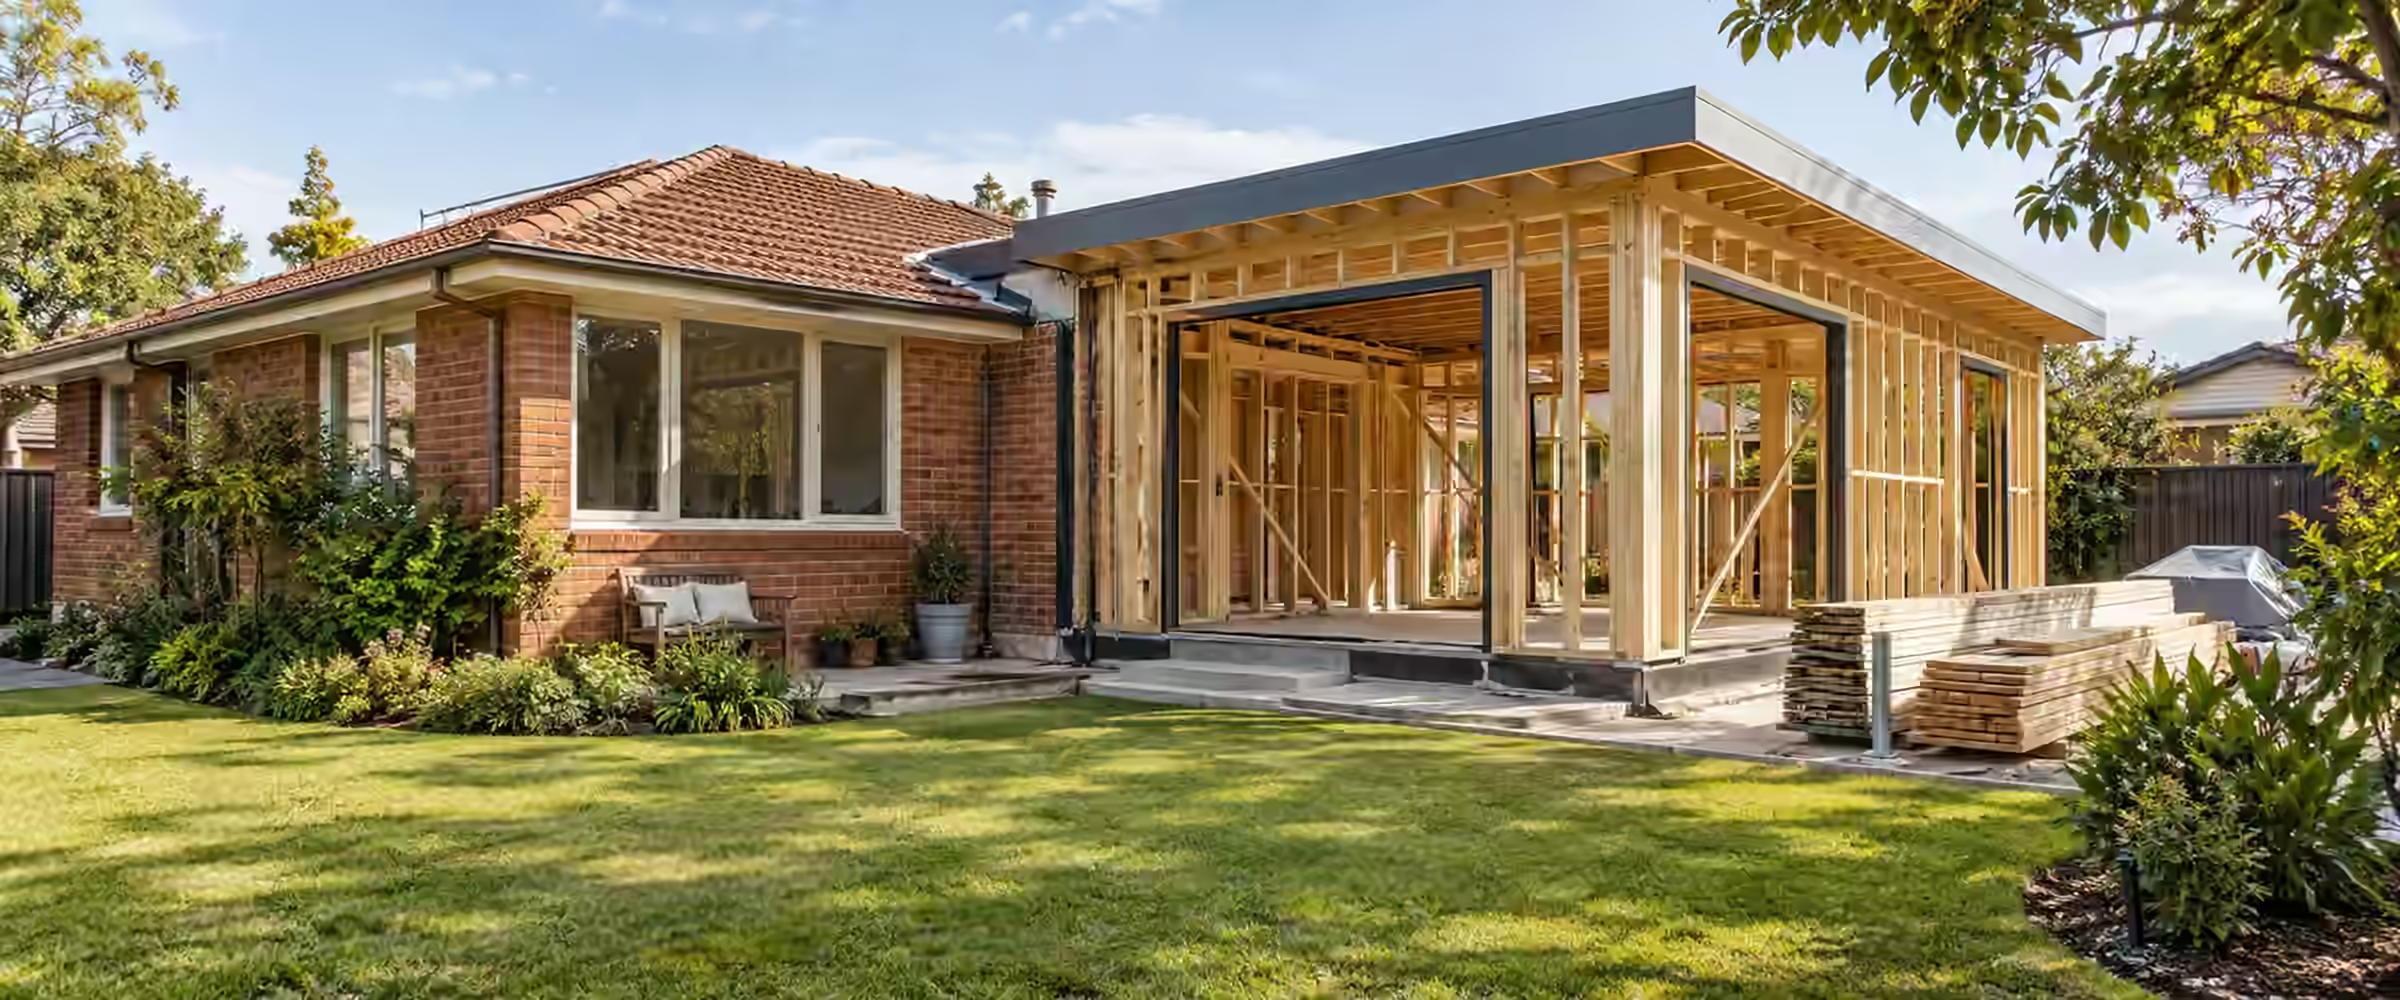
Extending out, building up or reworking the inside. We confirm what approval your changes need and certify the new work.
At a glance
Changing a home that already exists
Some small changes are exempt from approval, but most additions and structural alterations are not. Eligible work can be approved with a complying development certificate; other work needs a development application and a construction certificate.
An existing house raises questions that a new build never does. Will the current footings and frame take the extra load? Did past changes get approval? We assess the new work and the way it joins the old.
Share your project detailsExempt, CDC or DA
Your site and the planned work decide which approval applies.
Old meets new
Existing structure may need checking where new loads are added.
BASIX may apply
A BASIX certificate is generally needed when the work costs $50,000 or more.
Signed off at the end
Most approved additions finish with an occupation certificate.
Approval pathway
From plans to sign-off
The usual certification path when you extend or alter a home.
01
Scope the work
We review the current house, your planned changes and the site, then confirm the pathway.
02
Lodge the application
Drawings showing existing, removed and new work are lodged with engineering.
03
Assessment
The new work is checked against the standards and the building code.
04
Certificate issued
After approval, you appoint a principal certifier before any work begins.
05
Inspections
We inspect the relevant stages, for example footings, frame and wet areas.
06
Final sign-off
With the last inspection done and documents in, the occupation certificate is issued.
Prepare your application
Documents for extending or altering
The list depends on the scope. These items are the most common.
- Existing and proposed plansDrawings that clearly show what stays, what goes and what is new.
- SurveyBoundaries and levels, especially for extensions toward a boundary.
- Structural detailsEngineering for new loads, removed walls or a new upper level.
- Earlier approvalsRecords for past work, or details if approvals cannot be found.
- BASIX certificateWhere the value of work makes one necessary.
Project-specific pricing
Quoted for the scope.
Your fee reflects how big the addition is, which pathway applies and the inspections it needs.
- Approval pathway
- Size of the addition
- Number of inspections
- Structural changes
Other building types
Explore other building types.
We certify Class 1 homes and Class 10 structures across our service areas.
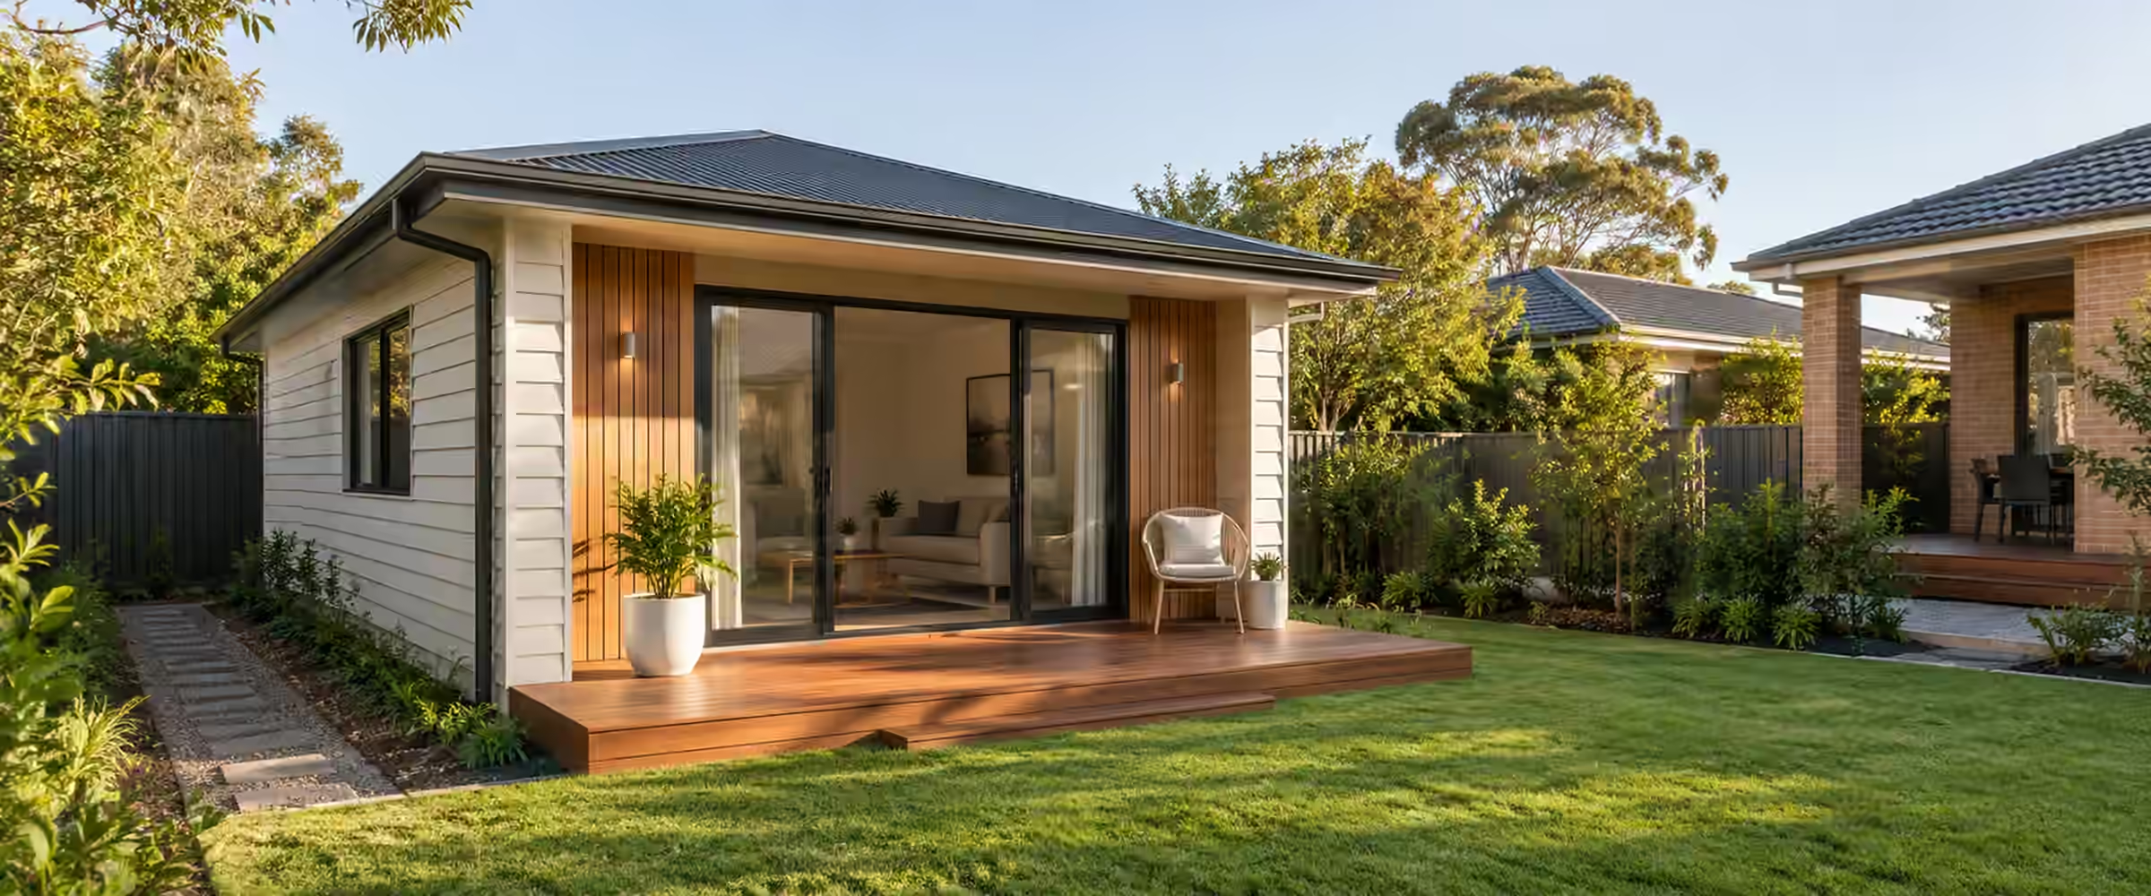
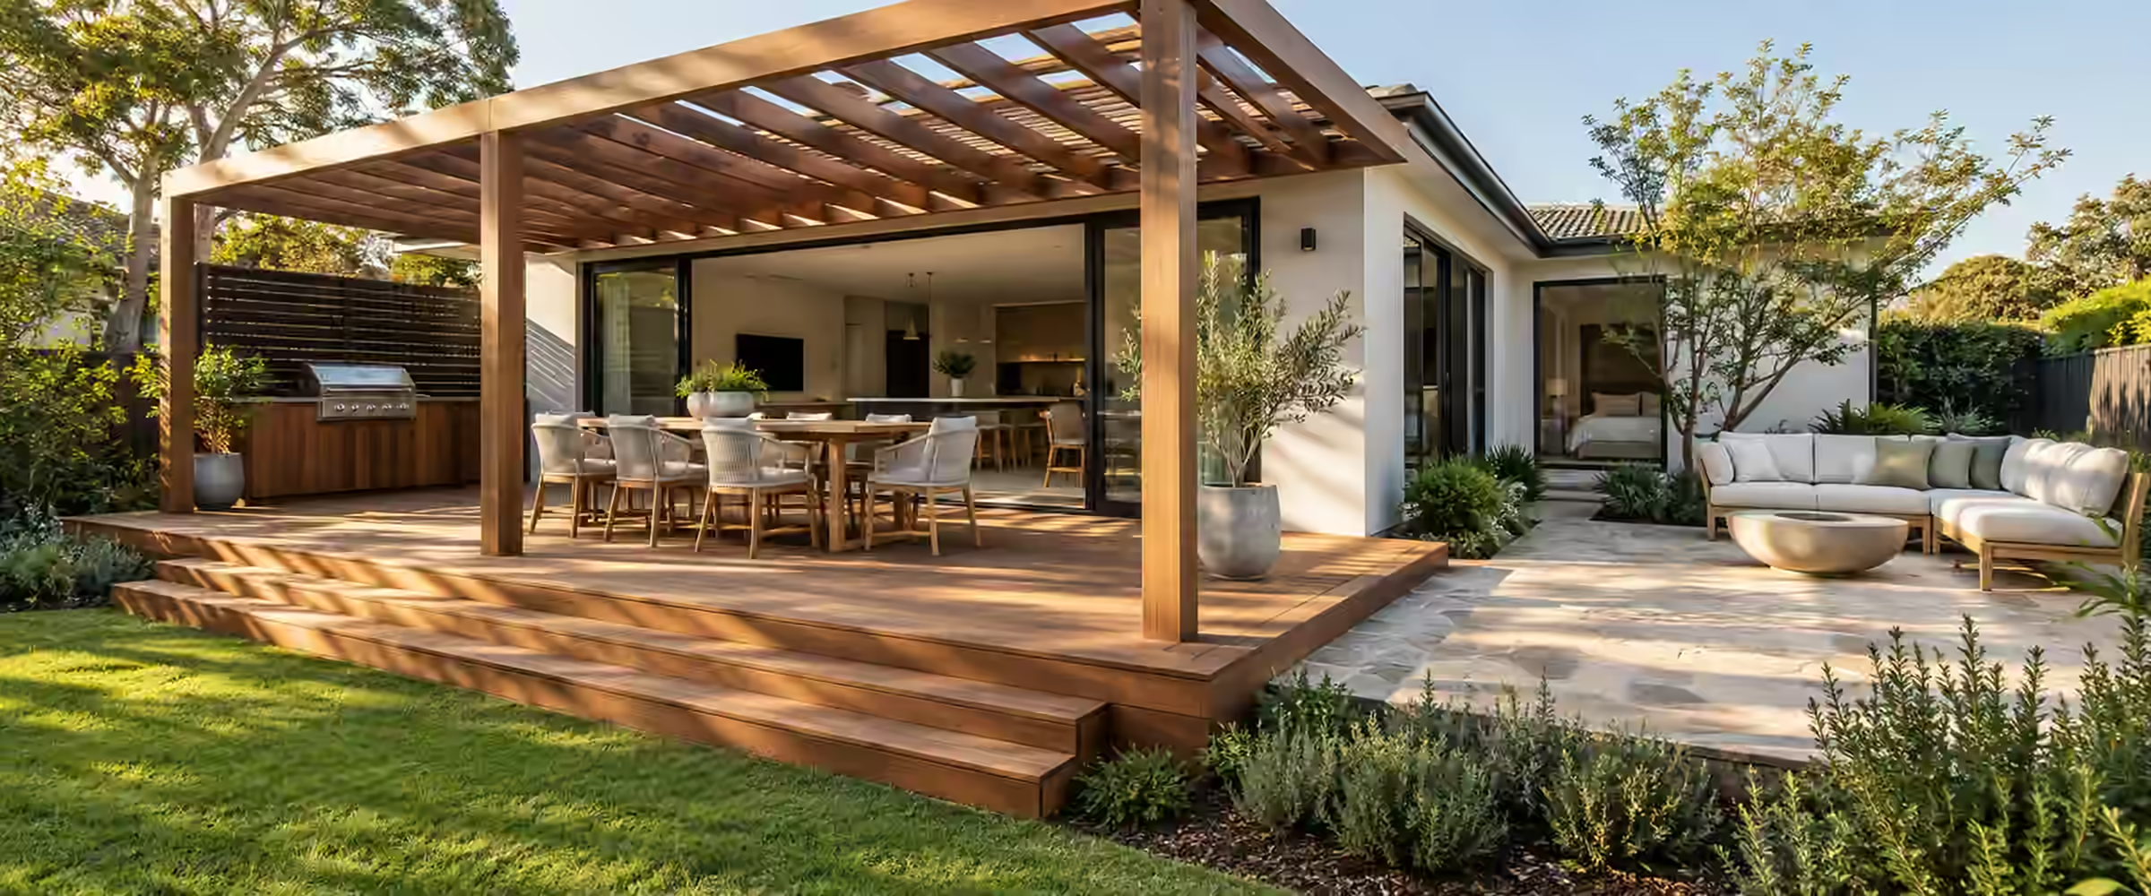
We check each project against the rules for its particular lot, and confirm the pathway before your plans are finalised.
Common issues
What trips up renovations
Three issues that often hold up work on existing homes.
The structure
Existing support unknown
Get footings and framing checked before walls come out or loads go on.
The history
Unapproved earlier work
Past changes without approval may need resolving separately.
The envelope
Height and setback creep
Extensions near boundaries must stay within the approved dimensions.
Renovations
What approval does your renovation need?
The approval for a renovation depends on exactly what changes. A small change, like moving one wall, can mean you need a certificate where you needed nothing before.
Sources: NSW Planning Portal: Exempt development; NSW Planning Portal: Home renovation (complying development); NSW Planning Portal: Starting a BASIX application; Fire and Rescue NSW: Laws on smoke alarms. General information only; requirements depend on your lot, design and approval.
When is no approval needed?
Exempt work needs no approval. But it must meet every state rule for that work, be structurally sound and comply with the building code. It cannot be done on land holding a State Heritage Register item, or land covered by an interim heritage order.
A kitchen or bathroom update can be exempt. But changing the layout, even removing a non-loadbearing wall, usually takes it out of exempt work. Windows and doors needed for light and air must not be made smaller.
Asbestos may be present in any home built before 1990. Not sure of your home's age? Get a licensed asbestos assessor to check before any wall or ceiling is opened.
When can you get a CDC?
Internal changes can get a CDC (a fast-track approval from a certifier) if they do not change the building's class, create a separate home, add a floor inside, or convert a basement into habitable space. An attic conversion must stay within the existing roof, without changing its pitch.
In a heritage conservation area, outside changes cannot touch the wall facing the street or make the house taller. Additions must meet the state fast-track rules for setbacks, height and landscaping. Those rules only cover land zoned RU5 or R1 to R4, so we confirm your zoning first.
What about the existing house?
The current building code governs the new work. It does not automatically follow that the existing house must be lifted to today's standards. That said, NSW law already requires a working smoke alarm on each level of a home, including levels with no bedrooms. A renovation is a good time to check. Fire and Rescue NSW also recommends one in every bedroom.
Before adding a level or removing walls, an engineer usually needs to check what the existing footings, beams and framing can carry. This may mean opening a ceiling or exposing a footing to see the real sizes. The findings and any strengthening should be in the engineering lodged with your application.
Do you need BASIX?
You need a BASIX certificate if the estimated cost is $50,000 or more. A pool or spa with a capacity of at least 40,000 litres triggers BASIX too. If the design changes, update the BASIX certificate before lodging the new plans. Revising a valid certificate already lodged is free.
Dealing with work that was never approved
Council, not a private certifier, handles past work that never had approval. The usual tool is a building information certificate, which the owner, or a buyer under a contract for sale, can apply for. It does not approve or legitimise the old work. Instead, it prevents council from issuing orders to fix, pull down, change or rebuild the work it covers.
For unauthorised work done before the certificate is issued, that protection has no end date. For issues caused purely by fair wear and tear, it lasts 7 years. A development consent cannot approve work after it has been built, so a consent or modification can only cover future use or new work.
Council can ask for plans, a survey report and certificates from engineers or trades to support the application. If your addition will join onto or rely on unapproved work, such as an enclosed verandah or a converted garage, settle its status first, so the new work is not built onto something council could later order removed.
Owner-builder permits and builder insurance
To do or manage the work yourself, you need a permit as an owner-builder when the job is worth over $10,000 and requires a DA (development application) or CDC (complying development certificate). The value is the reasonable market cost, counting both labour and materials. At higher values, an owner-builder course is also required.
Generally a person can be issued only one permit in any five year period. A second permit is possible for the same land, or where special circumstances exist. Permits are not issued to renovate an apartment, unit, flat or townhouse within a strata complex. Electrical, plumbing, gasfitting, air-conditioning and refrigeration work still needs a licence holder.
When a licensed builder takes on a job priced above $20,000, GST included, you must receive a home building compensation certificate from them before any deposit is taken or work begins. This applies to alterations and renovations as well as new homes, so ask for the certificate before you pay anything.
Extensions near Sydney Water pipes
An extension can end up on or beside a water or sewer pipe crossing the yard. Sydney Water says that where work needs building approval from council or a certifier, its own approval is also required, and it names home extensions and swimming pools as examples of work where it checks and approves the building plan.
Lodgement is online, using the Tap in service. An extension sitting close to or over a pipe gets passed to a water servicing coordinator, who assesses it in more detail.
Having the service diagram in hand early lets the designer shift the extension or adjust its footings while that is still simple, not after lodgement.
Wet area rules for renovated rooms
A like for like bathroom or laundry update can be exempt from approval, but the work must still comply with the NCC (National Construction Code). That includes the Housing Provisions rules for wet areas, which apply whether or not a certificate is needed.
Beside a bath that is not freestanding, the wall must be water resistant to 150 mm above the bath where the bath is within 75 mm of it. The junction between wall and floor along the bath must be waterproof. In a laundry, the wall around the washing machine taps must be water resistant for 75 mm above and to each side of them.
Laundry and toilet floors must be water resistant, as must the junctions between their walls and floors. A toilet with a handheld bidet spray needs a waterproof floor. Inset kitchen sinks need water resistant edges and wall junctions, and tap holes through a benchtop must be waterproof.
More sources: NSW Planning Portal: Building information certificates practice note; NSW Government: When an owner-builder permit is needed; Service NSW: Home building compensation cover; Sydney Water: Building applications and approvals; ABCB Housing Provisions (NCC 2022): Part 10.2 on wet area waterproofing; NSW Department of Planning: Occupation certificates fact sheet. General information only; requirements depend on your lot, design and approval.
Your questions, answered
Alterations and additions, explained.
What owners ask before renovating or extending.
Ask us about your projectIs my renovation exempt?
It may be, if the work meets every exempt development standard in the state rules. Exempt work must also be structurally sound, installed to the manufacturer's specifications and consistent with the NCC. It is barred on land that holds a State Heritage Register item, or where an interim heritage order applies. Internal updates that keep the same layout can often qualify, but new rooms, structural changes and most additions need approval. Asbestos may be present in homes dating from before 1990, so have it checked before walls or ceilings are opened.
Can an extension be approved with a CDC?
Often, yes. The Housing Code deals with extensions and alterations, not only new houses, so an extension can be approved with a CDC on land in the R1 to R4 residential zones or the RU5 village zone, provided it satisfies every standard. The extension must sit within the setback, height, floor area and landscaping limits, and the property must not sit on excluded land, for example because of a heritage listing. If a standard cannot be satisfied, council must approve the work by DA, followed by a construction certificate (CC) before building starts.
Does the whole house need upgrading?
Not as a general rule. The new work must comply with the NCC, but the rest of the home is not automatically required to be brought up to current standards. Some rules apply to every home regardless: NSW law requires smoke alarms meeting AS 3786 on every level, placed in hallways near bedrooms. Where new work adds load to the existing structure, the engineer may call for stronger footings or framing. A BASIX (Building Sustainability Index) certificate is needed when the estimated cost of the work is $50,000 or more.
What if earlier work was never approved?
Raise it early, before any design for the addition starts. Unapproved work is a matter for council, usually through a building information certificate, rather than for a private certifier. That certificate does not legalise the old work, but it prevents council from ordering it to be demolished or altered. Council may ask for plans, a survey and engineering or trade certificates before deciding. If the new work connects to the unapproved part, getting its status resolved first avoids building onto a problem.
Do additions need an occupation certificate?
Yes, in most cases. New rooms in an existing home, such as an extension or alteration, generally need an occupation certificate (OC) before anyone uses them. That certificate comes from the principal certifier once the last inspection is passed and every completion document the approval requires has been received. A partial OC is sometimes possible while some work remains, as long as the unfinished parts create no danger to health or safety. Plan the timing with us before the last inspection is booked.
Services for your renovation
Related services.
Key references: Codes SEPP, National Construction Code. Requirements depend on the existing home and the proposed work.
Guides
Alterations and additions guides
Renovating in NSW: exempt work, CDC or DA?
Building upwards on an existing home: second storey structure and approvals
Extensions that tie into an existing house: common certification issues
Where we work
Alterations and additions certification across NSW
We work in 39 council areas, from Newcastle and the Central Coast through Greater Sydney and the Blue Mountains to Lithgow, the Southern Highlands and the Illawarra. Local rules shape every approval, so start with your council or suburb.
Council areas
- City of Newcastle
- City of Sydney
- Cumberland City Council
- Inner West Council
- Kiama Municipal Council
- Lithgow City Council
- Wingecarribee Shire Council
- Wollongong City Council
Local planning notes by suburb
See all 39 council areasPlanning changes?
Know what your renovation needs.
Share your address and plans. We'll tell you which approval fits and quote in writing.