Three dwellings · Class 1
Triplex certification in NSW
Three side-by-side homes on a single site. We settle the pathway and certify each dwelling, as long as no home is stacked over another.
At a glance
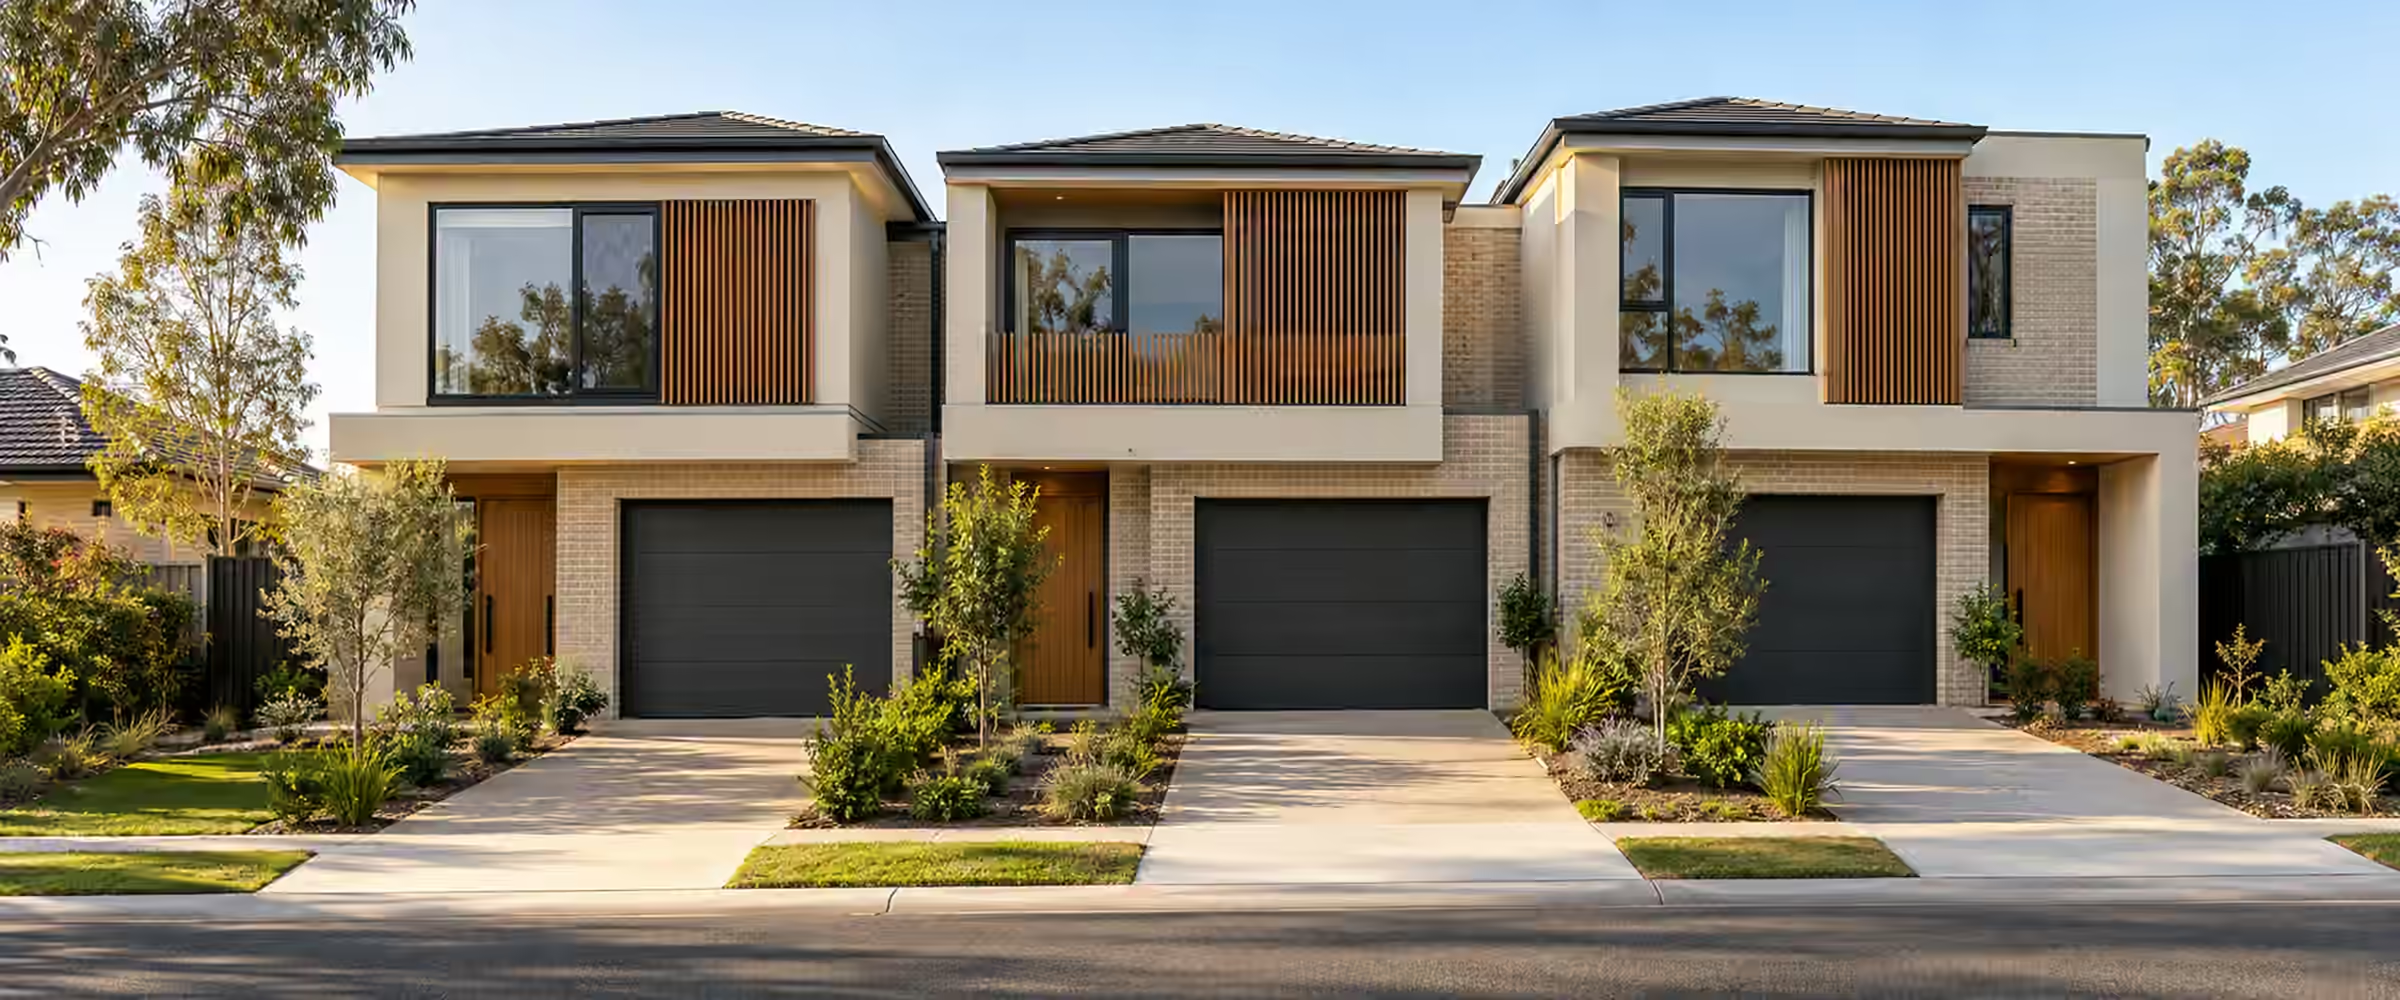
Three dwellings side by side
A triplex places three dwellings on the same site. When they are arranged side by side and none is above another, each one is a Class 1 building that we can certify. If any dwelling is located over another, the building is Class 2, and we do not certify Class 2.
Most triplexes need council approval through a development application, with a construction certificate to follow. Certain types of multi-dwelling housing may qualify as complying development if the zoning and standards permit.
Send us your plansClass 1 only
We certify triplexes where no dwelling sits above another.
Usually a DA
Council typically assesses three dwellings on merit before a CC.
Two separating walls
Each shared wall must meet the fire and sound requirements.
Shared services
Driveways, drainage and services need coordinated design.
Approval pathway
From concept to three homes
The usual certification steps for a triplex.
01
Confirm class and pathway
We check the layout is Class 1 and confirm whether a DA or CDC applies.
02
Lodge the application
Plans, survey, engineering and reports go in with the CDC application, or with the CC application after council grants the DA.
03
Assessment
The design is checked against the planning standards and the building code. Gaps are raised in writing.
04
Certificate issued
Once every requirement is met, the certificate and endorsed plans are issued for the site.
05
Inspections
A principal certifier is appointed and the required stages are inspected as the build progresses.
06
Occupation certificate
Following the final inspection and completion paperwork, the OC confirms the building is ready to use.
Prepare your application
Documents for a triplex
Coordinated drawings across all three dwellings are essential.
- SurveyLevels, boundaries and services across the site.
- Architectural plansPlans for all three dwellings and the separating wall details.
- Structural engineeringFootings, slabs and framing for each dwelling.
- BASIX certificatesCommitments for each new dwelling.
- Consent and conditionsThe DA consent and conditions, where a DA applies.
Project-specific pricing
Quoted for the development.
Fees are based on how many dwellings there are, which pathway applies and the inspections needed across the site.
- Approval pathway
- Number of dwellings
- Number of inspections
- Shared infrastructure
Other building types
Explore other building types.
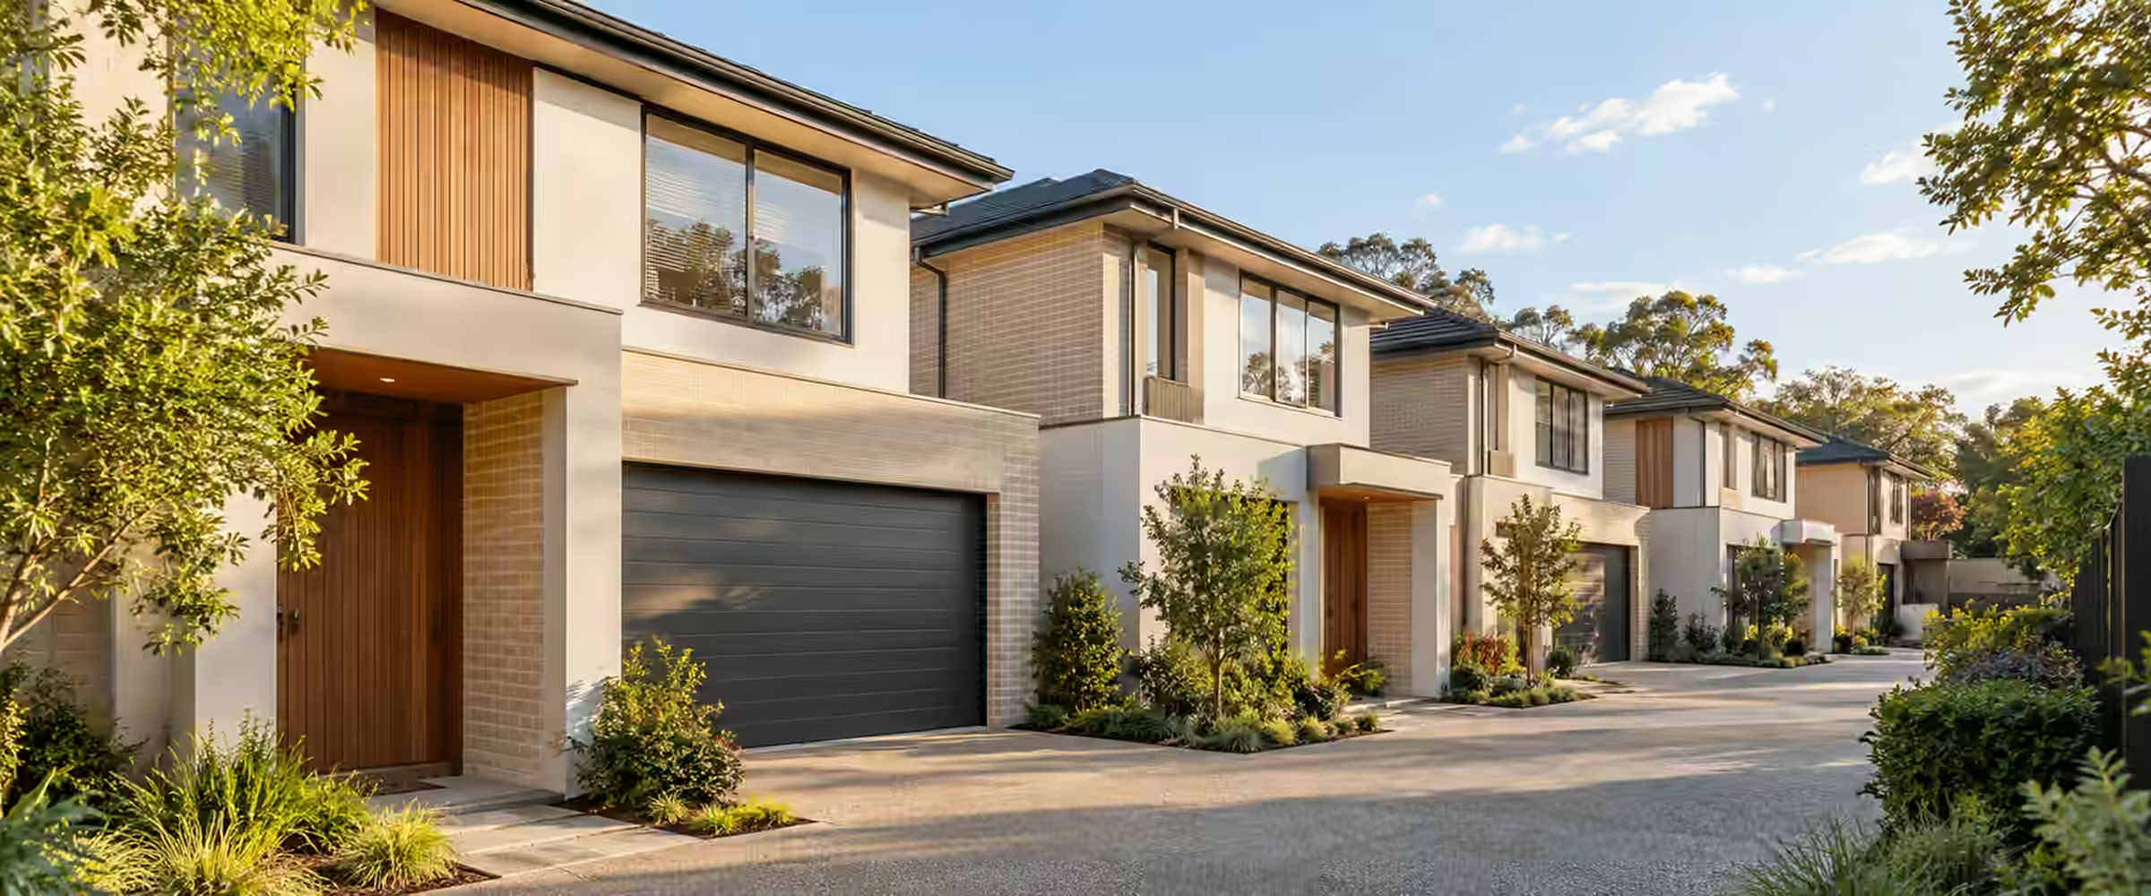
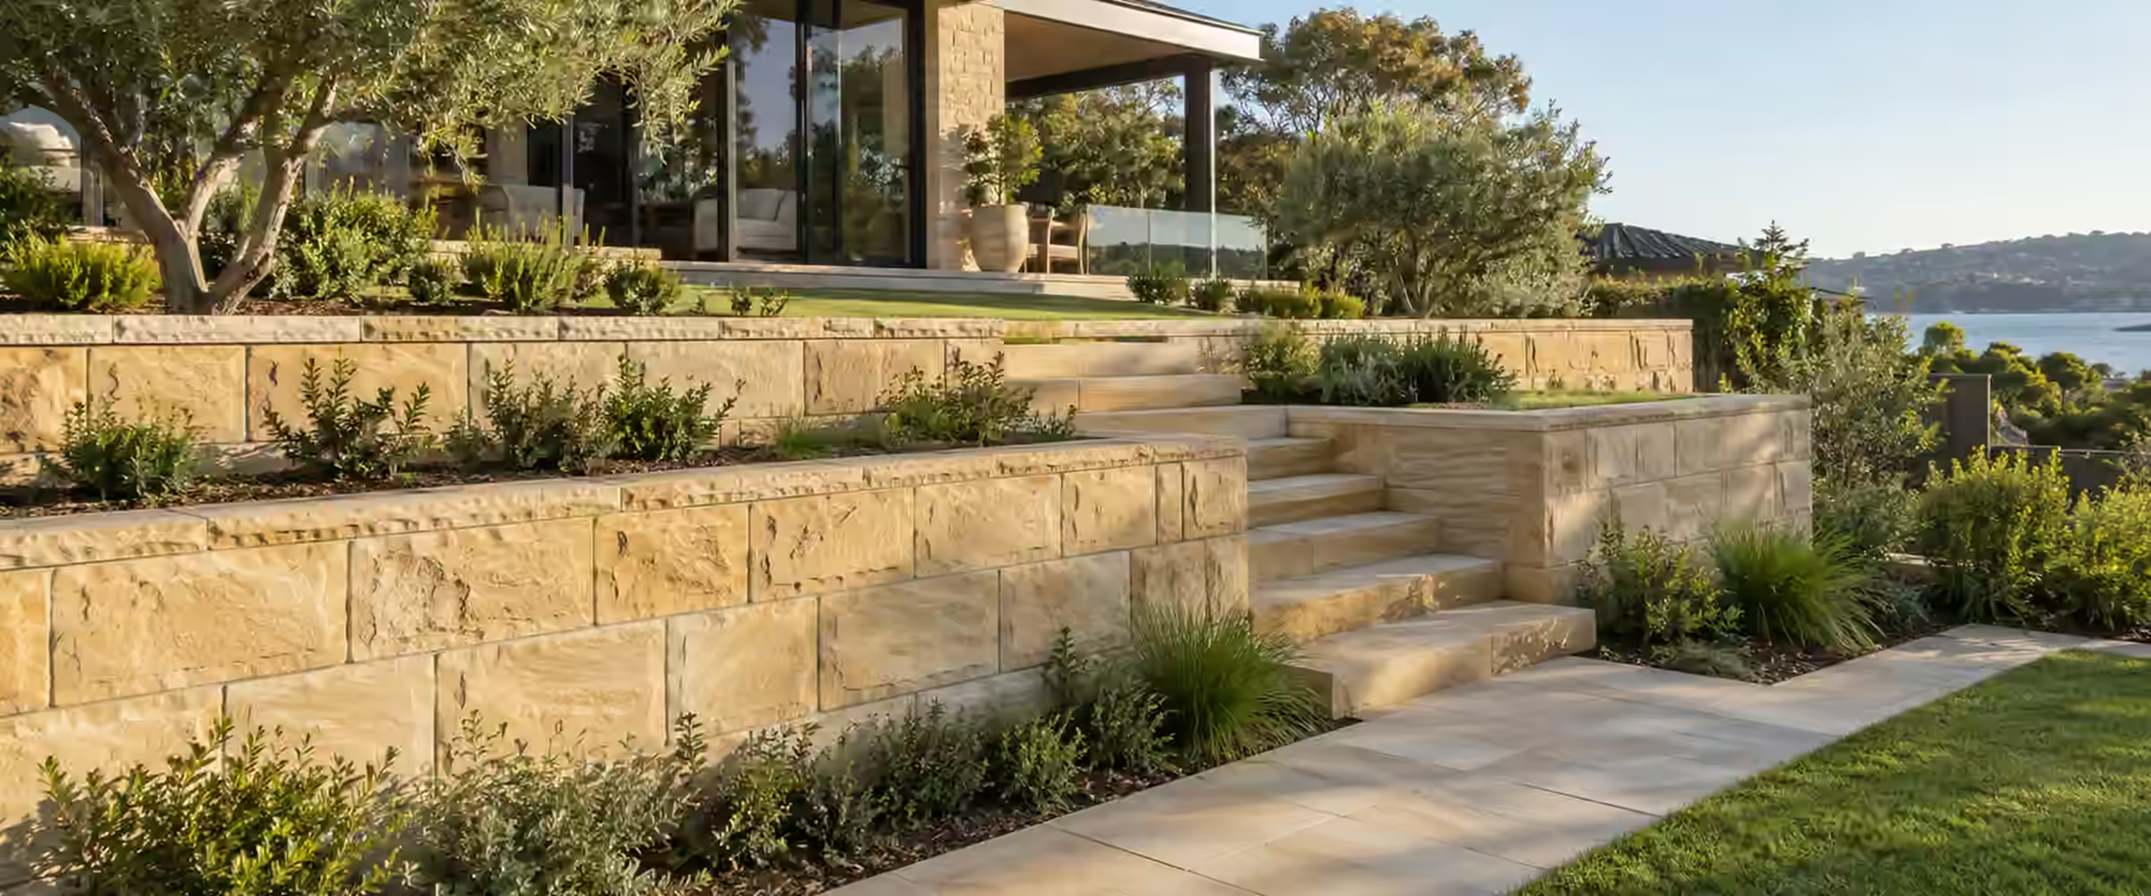
We certify Class 1 homes and Class 10 structures across our service areas.
We test every project against the standards for its own lot, and confirm the pathway before your plans are finalised.
Common issues
What trips up triplex projects
Issues that come up when three homes share a site.
The class
A dwelling above another
That changes the building to Class 2, outside a Class 1 certifier's scope.
The walls
Separation at the roof
Fire-rated walls have to extend up through the roof space to meet the underside of the roof.
The services
Shared works lagging
Driveways and drainage need to keep pace with the dwellings.
Triplex rules
What does NSW planning call a triplex?
Triplex is a sales word, not a planning term. Before you lodge anything, your three homes must fit a defined land use. That definition decides whether the project is allowed, which rules apply and whether the building stays Class 1 (the building code's category for houses).
Sources: NSW Planning: low rise housing explained; Codes SEPP Part 3B: low rise housing diversity (NSW Planning Portal); ABCB Housing Provisions Part 9.3: separating walls and floors; ABCB Housing Provisions Part 10.7: sound insulation. General information only; requirements depend on your lot, design and approval.
Which planning type fits my design?
Multi dwelling housing means three or more homes, attached or detached, on one lot. Each home must have its own ground level access. It does not include an apartment building. Three homes in a row, an L-shape or a front and rear layout can all fit.
Terraces are a narrower type. All the homes must be attached. They must face, and generally line up along, one or more public roads.
A manor house is a building no higher than two storeys containing three or more homes, with at least one home wholly or partly above another. That stacking means it is not a Class 1 building, so we cannot certify it.
Is a DA required?
Under the state rules, terraces qualify for a CDC (granted by a private certifier against set standards) only in zones RU5, R1, R2 or R3, and only where council already permits multi dwelling housing. Council's minimum lot size applies, or 600 square metres where council has no figure. Three homes that do not all front the street do not count as terraces, and they usually need a development application (DA) to council.
Since 28 February 2025, multi dwelling housing is also allowed in the R2 zone near nominated stations and town centres. That route needs a DA. The NSW Housing Pattern Book, launched in July 2025, offers a faster pathway for pre-designed terraces, townhouses and manor houses. Manor house designs are still outside our scope.
What about the walls between the homes?
In a row of three, the middle home has a separating wall on each side. Every pipe, cable or duct through these walls must keep the wall's fire rating. The building code sets a -/60/60 rating at openings, with limits on cable size and packing around each cable.
Switches and power outlets need care. Unless a tested system is used, an outlet in a separating wall must either sit at least 300 mm horizontally and 600 mm vertically from an outlet on the other side, or be no deeper than half the wall thickness. Any gap around it must be packed with fire-resisting material. In hollow walls, the cavity behind the outlet must be framed and packed too.
How much sound must the walls block?
The separating walls must also limit airborne and impact sound. The standard wall systems have a sound rating (Rw + Ctr) of at least 50. A water pipe serving one home must not be fixed to the neighbour's side of the wall. It needs at least 10 mm clearance from it.
These details are easy to miss once plasterboard goes up. Get them checked on site before the walls are closed in.
Garages built against a neighbour's home
In a row of three, a garage can end up against the neighbouring home instead of the home it serves. The NCC (National Construction Code) treats that wall as a separating wall as well. Its separating wall rules reach walls between two Class 1 dwellings and also walls between a Class 1 dwelling and a Class 10a building, such as a garage, that belongs to some other home.
So a garage serving home A that adjoins home B needs the same fire rated wall as two living areas side by side. That means a fire resistance level (FRL) of 60/60/60, or masonry of 90 mm or more, starting at the footings or slab. The explanatory note in the code says the sound insulation rules for separating walls take the same scope.
Check garage positions on the floor plans before the development application (DA) is lodged. Flipping a garage from one side of a home to the other late in design can create a separating wall that nobody has detailed.
Where brick veneer meets a separating wall
Many triplexes are clad in masonry veneer. At both ends of each separating wall, the veneer outer skin meets the fire rated wall, and that junction needs its own detail.
The code caps any gap between the separating wall and the veneer at 50 mm. That gap has to be filled with fire-resisting material, arranged so the outside wall still keeps out the weather as the code requires. With two separating walls, a triplex has at least four of these junctions, one at the front and one at the back of each wall.
Show the junction on the drawings as a detail, not a note. On site, keep it open for inspection before the gap is sealed and the veneer is finished around it.
Smoke alarms in each of the three homes
Each home in a triplex is a separate Class 1a dwelling with its own smoke alarms. Each alarm must be an AS 3786 product, wired to the home's mains electricity where the building is connected.
Inside each home, the code calls for an alarm on any storey with bedrooms, in every corridor or hallway linked to a bedroom, and on each storey without bedrooms. Where one home contains several alarms, they are linked, so smoke at one sets off all of them.
That link stops at the home's own walls. The code's explanatory note says alarms in one Class 1a dwelling need not connect to alarms next door. Lay out three separate alarm circuits on the electrical plans, one per home, so each can be tested and signed off on its own.
Building the three homes to sell
Many triplexes are built so one or more homes can be sold. In NSW, a building business must hold home building compensation (HBC) cover once a home building project is worth more than $20,000, GST included. It applies to new homes and to new apartment buildings of up to 3 storeys.
The business must hand the certificate of HBC cover to the developer, homeowner or owner-builder before work starts or any payment is taken, deposits included. A builder developing its own land, often called a spec builder, must buy the cover too, and the certificate has to go into any contract of sale.
Subcontractors do not need their own policy, since the building business carries the cover for the work. Check the insurance certificate describes the same homes and address as the approved plans before the first inspection is booked.
More sources: ABCB Housing Provisions Part 9.5: smoke alarms and evacuation lighting; SIRA: Home building compensation for builders and tradies; NSW Planning: Occupation certificates guide; NSW Government: Building classes under the Design and Building Practitioners scheme; Sydney Water: Types of development that need a Section 73 certificate; NSW Planning Portal: Low rise housing diversity code. General information only; requirements depend on your lot, design and approval.
Your questions, answered
Triplexes, explained.
Questions we hear about three-dwelling developments.
Ask us about your projectCan you certify any triplex?
We certify a triplex only when all three homes are Class 1, meaning none of them sits wholly or partly above another. Homes in a straight row, an L-shape or a front and rear arrangement can all qualify. Once any home is stacked over another, the building is Class 2, and you will need a different certifier whose registration covers Class 2. That class is also regulated under the NSW design and building practitioner laws, with registered designers and builders and compliance declarations lodged on the NSW Planning Portal. Confirm the class from the concept sketches, before DA drawings are commissioned.
Can a triplex be approved with a CDC?
Sometimes. Three attached homes that each face, and broadly line up along, a public road count as terraces, and terraces are eligible for the CDC route in Part 3B of the Codes SEPP. Your zone must be RU5, R1, R2 or R3, council must already allow multi dwelling housing there, and the lot must reach council's minimum, or 600 square metres where council sets none. The application also needs a design verification statement, signed by a registered architect or an accredited building designer. Front and rear layouts are not terraces, so council normally assesses them on merit as a DA. A construction certificate (CC) comes after that consent.
What fire requirements apply?
Every wall dividing two homes, and any wall dividing a home from another home's garage, is a separating wall needing an FRL of 60/60/60 or masonry 90 mm thick or more. It runs from the footings up to the roof covering, with the top gap packed with fire-resisting material and veneer junctions sealed. Pipes, cables and outlets passing through it must keep its rating. Within each home, smoke alarms to AS 3786 go on every storey and outside bedrooms, linked to each other inside that home only. The middle home has two separating walls, so it carries double the detailing.
Can each dwelling be occupied separately?
Yes. If one home is finished ahead of the others, the principal certifier can issue a partial occupation certificate (OC) for it. First, it has to be clear that the completed home matches the consent, that NCC items for safely using it are met, and that the remaining building work does not put its occupants' health or safety at risk. The other homes follow with their own certificates, and a whole OC can issue once everything is complete. Plan fencing and a safe access path so the finished home can be lived in while work continues next door.
Can the dwellings be sold separately?
Not on the building approval alone. Selling each home on its own title needs the land to be subdivided under a separate approval, with a plan from a registered surveyor. Torrens, strata and community title are each possible, and Sydney Water lists all three among the subdivisions referred for a Section 73 certificate. If the builder is selling homes it built on its own land, the contract of sale must include the certificate of home building compensation cover. Decide early how the homes will be titled, because that choice affects boundaries, shared driveways and service connections.
Services for your development
Related services.
Guidance: the National Construction Code and the Codes SEPP. Requirements depend on your site and design.
Guides
Triplex guides
When is a triplex still Class 1? Classification explained
Getting approval for a triplex in NSW
Shared driveways, services and access on a triplex site
Where we work
Triplex certification across NSW
We work in 39 council areas, from Newcastle and the Central Coast through Greater Sydney and the Blue Mountains to Lithgow, the Southern Highlands and the Illawarra. Local rules shape every approval, so start with your council or suburb.
Council areas
- Burwood Council
- City of Parramatta
- Kiama Municipal Council
- Ku-ring-gai Council
- Lane Cove Council
- Randwick City Council
- Willoughby City Council
- Woollahra Municipal Council
Local planning notes by suburb
See all 39 council areasPlanning three homes?
Confirm your triplex pathway.
Share the address and plans. We will confirm the class of building and the pathway and send a written quote.