New homes · Class 1
Double storey home certification
Two levels bring more structure, stairs and privacy checks. We keep the approval and inspections on track from slab to final.
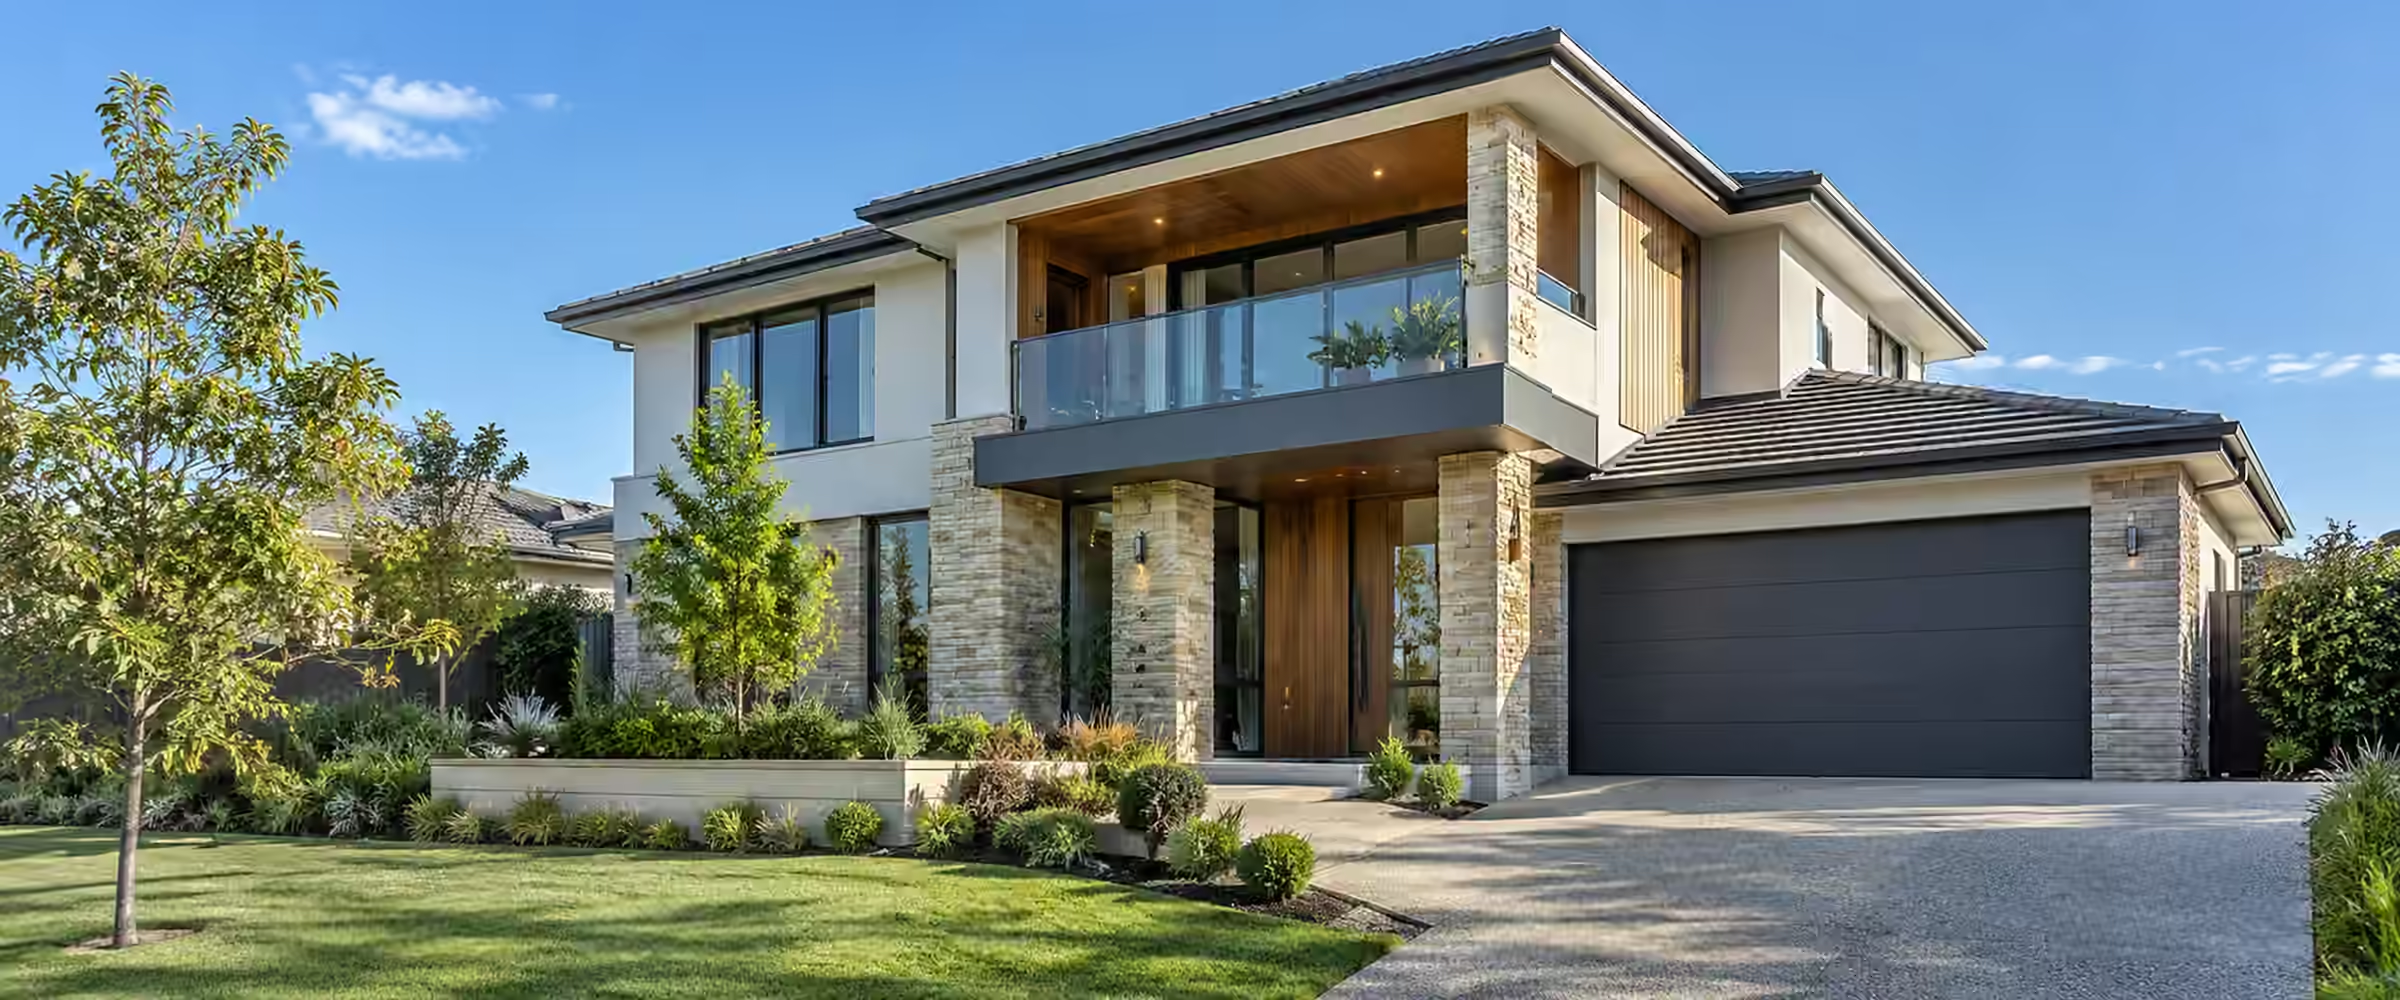
At a glance
What changes when you build up
A double storey house is still a Class 1 dwelling and follows the same approval routes as a single level home: a complying development certificate when your site and design are eligible, otherwise a development application and a construction certificate.
A second level means more to check. Both the assessment and the inspections cover upper floor framing, bracing, stairs and balustrades, window heights and overlooking of neighbours.
Send us your plansUpper floor structure
Floor framing, beams and bracing must carry the second storey loads.
Stairs and balustrades
Riser, going and barrier heights are checked on plan and on site.
Privacy and height
Building height and overlooking are tested against the planning standards.
Ends with an OC
You can move in once the occupation certificate has been issued.
Approval pathway
From design to moving in
The certification steps for a typical double storey home.
01
Confirm the pathway
We test height, setbacks, privacy and lot constraints to find out if you can go the CDC route.
02
Lodge the application
Plans, survey, engineering and reports go in with a CDC application, or with the CC once council has approved the DA.
03
Assessment
The design is checked against the planning standards and the building code. Gaps are raised in writing.
04
Certificate issued
Once every requirement is met, the certificate and endorsed plans are issued for the site.
05
Inspections
A principal certifier is appointed and the required stages are inspected as the build progresses.
06
Occupation certificate
With the final inspection passed and completion documents in, the OC confirms the home can be occupied.
Prepare your application
Documents for a two storey home
Most new two level homes call for the following.
- SurveyA detail survey with levels, boundaries and neighbouring windows where relevant.
- Architectural plansPlans for both floors, elevations, sections and a roof plan.
- Structural engineeringFootings, slab, upper floor framing and any steel beams.
- BASIX certificateThe energy and water commitments for the new dwelling.
- Drainage planRoof and surface water collection and discharge.
Project-specific pricing
Quoted for your home.
Fees reflect the pathway, the size of the home and the inspection stages. You get a written quote before you commit.
- Approval pathway
- Size of the home
- Number of inspections
- Site constraints
Other building types
Explore other building types.
We certify Class 1 homes and Class 10 structures across our service areas.
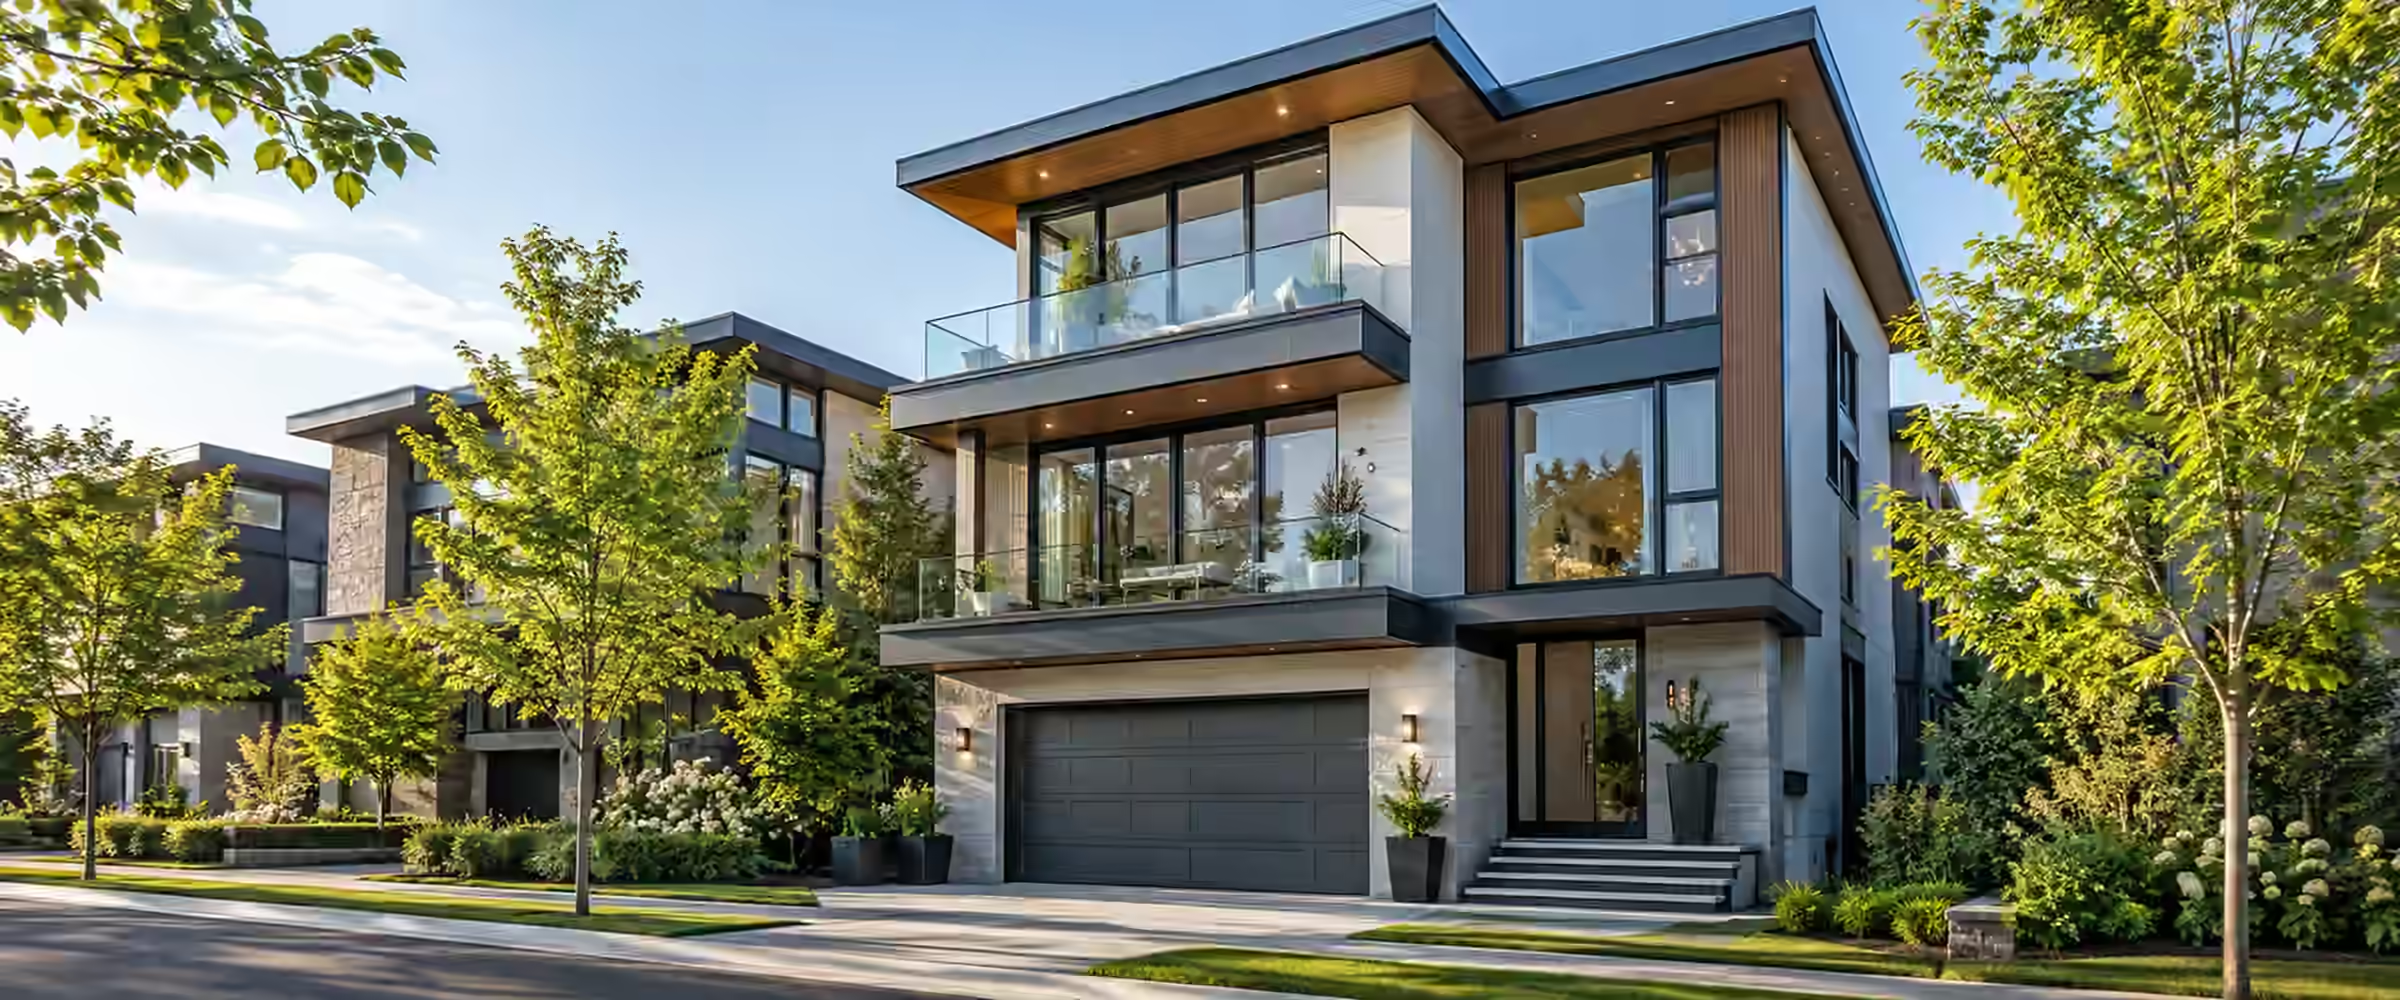

We check each project against the rules for its particular lot, and confirm the pathway before your plans are finalised.
Common issues
What trips up double storey builds
Common issues we see on new two level homes.
The structure
Upper floor details missing
Beam and bracing details must be on the engineering before framing starts.
The stairs
Barriers and stair geometry
Balustrade heights and stair dimensions are frequent final inspection items.
The height
Ridge or floor levels change
A higher slab can push the building over the approved height.
The upper floor
Upper floor rules: setbacks, stairs and falls
Most of the extra checks on a two storey home happen on the upper floor. We check these numbers on the plans, then again on site. The planning figures are taken from the Housing Code, which sets the state rules for fast-track CDC approval.
Sources: NSW DPE: Summary of development standards, standard lot; NSW Planning Portal: Housing Code; ABCB Housing Provisions (NCC 2022): stairways and ramps, Part 11.2; ABCB Housing Provisions (NCC 2022): barriers and handrails, Part 11.3. General information only; requirements depend on your lot, design and approval.
Why upper floors step in
Taller walls need bigger side setbacks. For lots wider than 10 m and no wider than 18 m, walls up to 4.5 m high need 900 mm. Beyond 4.5 m, add one quarter of the additional height, so a 7 m wall needs about 1.53 m. For lots 6 to 10 m wide, the increase only begins above 5.5 m.
Rear setbacks also jump. On most lots from 250 m² to 900 m², parts of the house between 4.5 m and 8.5 m high need an 8 m rear setback. The lower level only needs 3 m. That is why upper floors are often set in from the walls below.
Raised balconies and decks
Where a lot is wider than 10 m, side and rear balconies, decks and terraces are height limited. If the lot exceeds 300 m², the floor may sit up to 2 m above ground within 3 m of the boundary, up to 3 m at 3 to 6 m, and up to 4 m beyond 6 m. The code does not allow them at all on lots no larger than 300 m².
Where one sits closer than 6 m to a rear or side boundary and over 2 m above ground, its area is capped at 12 m². Privacy screens may also be needed, which we check on the elevations.
Stairs, balustrades and handrails
Each flight needs 2 to 18 risers, so a tall floor-to-floor height may need a landing. Riser and tread sizes can vary by no more than 5 mm from one step to the next, and 10 mm across the flight. Open risers are fine, but the gap must not let a 125 mm ball through.
A balustrade is required anywhere a fall of 1 m or more is possible. Minimum heights are 865 mm on stairs and 1 m on landings, balconies and decks. Every flight also needs a continuous handrail, 865 mm high or more, on one side at least.
Upstairs bedroom windows
Where a bedroom floor sits 2 m or higher above the outside ground, limit or screen the openable part of the window so a 125 mm ball cannot get through. That restrictor or screen has to withstand 250 N pushing outwards. Any device that can be removed or overridden must have a child-resistant release. None of this applies when the openable part is 1.7 m or higher above the floor.
How the height limit is measured
The Housing Code sets 8.5 m as the maximum height for a new house. Height is measured from the existing ground level, meaning the ground as it was before any cut or fill. Digging the site down does not give a two storey design any extra height.
Where the lot slopes, the gap between ground and roof is largest on the low side, so that is usually where the limit bites. A detail survey with spot levels across the whole footprint lets the designer draw the 8.5 m line on every elevation and section, and shows early whether a lower roof pitch or a stepped floor is needed.
An attic is not counted as a storey under the code. A loft room built inside the roof can therefore sit above the upper floor without turning the home into a three storey design, as long as the overall height still fits. Habitable attic rooms do count towards gross floor area, so add them to the floor area calculation.
Bathrooms on a framed upper floor
Upstairs bathrooms usually sit on timber, plywood or particleboard flooring rather than a concrete slab, and that changes the waterproofing rules. Under the NCC (National Construction Code) Housing Provisions, a bathroom floor on a timber based substrate must be waterproof across the room. On a concrete or fibre cement sheet floor, the same area only needs to be water resistant.
Inside the shower, the floor and any hob or step-down must be waterproof, and the walls must be waterproof to at least 1800 mm above the floor substrate. The shower floor must fall to the waste at no flatter than 1:80 and no steeper than 1:50. Wall to floor junctions must be waterproof, and any flashing used there needs a horizontal leg of at least 40 mm.
Wet area waterproofing is a critical stage, so the principal certifier (PC) must inspect it before tiles or screeds cover it. On an upper floor, a failed membrane shows up as a stained ceiling below, so keep the installer's details and photos of the membrane for the inspection.
One frame inspection, two levels
The PC must inspect the framework before it is covered. That inspection happens once wall and roof cladding, wiring and plumbing rough-in, and window and door frames are installed, but before insulation or internal linings go on.
On a two storey home, this one visit covers a lot of structure: the upper floor joists or floor trusses, any steel beams carrying upper walls, bracing and tie-downs on both levels, and the roof frame. Each item is compared with the engineering and the frame and truss layouts that support the approval, so keep current copies on site and make sure late changes have been signed off by the designer.
A visit by the structural engineer does not replace the certifier's inspection. If linings go on before the frame is inspected, the missed stage can delay the occupation certificate (OC).
Walls and eaves close to a side boundary
Narrow lots can bring a two storey home close to its side boundaries. Under the Housing Provisions, fire protection is needed for any section of an outer wall that sits within 900 mm of the boundary with a neighbouring lot, or within 1.8 m of a separate building on your lot. Ways to achieve it include solid masonry of 90 mm or more, a masonry veneer whose outer leaf is at least 90 mm, or a system rated FRL (fire resistance level) 60/60/60 when tested from the outside.
That wall has to rise from the footings or slab all the way to a non-combustible roof covering or eaves lining above. Only the part of the wall inside the 900 mm zone needs protection, so an upper level that steps back beyond that line may not need it.
Openings in a protected wall are tightly limited, with small allowances for windows to bathrooms, laundries and toilets that are at least 600 mm from the boundary. Eaves with non-combustible roofing and lining may come no closer than 450 mm to the boundary, and a deck is not a permitted encroachment inside the 900 mm zone.
More sources: NSW Planning Portal: Housing Code; ABCB Housing Provisions (NCC 2022): Part 10.2 on wet area waterproofing; ABCB Housing Provisions (NCC 2022): Part 9.2 on fire separation of external walls; Hornsby Shire Council: Critical stage inspections and occupation certificates; ABCB Housing Provisions (NCC 2022): Part 11.3 on barriers and handrails. General information only; requirements depend on your lot, design and approval.
Your questions, answered
Double storey homes, explained.
What owners ask us before building on two levels.
Ask us about your projectIs approval harder for two storeys?
Approval for two storeys follows the same pathways as a single level home, but more standards come into play. The whole house must stay under the 8.5 m height limit, while side setbacks grow as walls get taller, so the upper level frequently steps in from the ground floor walls. Raised balconies, upstairs windows and overlooking need closer checking, as do stairs and balustrades under the NCC. A full set of elevations and sections, with levels from a detail survey, makes these checks much simpler for everyone.
Can a double storey home use a CDC?
Yes. The Housing Code covers new single and two storey homes, so a double storey house can be approved with a complying development certificate (CDC) when every standard is satisfied by both the block and the house. The land must be in an eligible residential zone, and the home must stay within the height, setback, floor area, landscaping and privacy standards, with height taken from the ground level before earthworks. Should a single standard be missed, or the land be excluded, council consent by development application (DA) is required, followed by a construction certificate (CC).
What extra inspections apply?
A double storey home has the same critical stages as any new house, but several of them carry more weight. The frame inspection takes in the upper floor structure, bracing on both levels and the roof, and must happen before insulation and linings. Upstairs wet areas are inspected before their waterproofing is covered. Any reinforced concrete poured on site, such as a suspended slab or concrete stair, needs an inspection before the pour. Stairs, balustrades and window openings are confirmed at the final inspection, which must be passed before an OC can follow.
Do upper floor windows need anything special?
Often, yes. Where a bedroom floor sits at least 2 m above the ground below, the opening part of the window has to be limited so a 125 mm ball cannot fit through, or fitted with a screen. The restrictor or screen must withstand 250 N of force pushing outward, and if it can be taken off or bypassed, it must have a release children cannot operate. None of this is needed when the bottom of the opening part is 1.7 m or more off the floor. Windows in other upstairs rooms have their own opening limits, and planning standards may add sill heights or screens for privacy.
Services for your home
Related services.
Key rules: Codes SEPP and National Construction Code. Requirements depend on your lot and design.
Guides
Double storey home guides
Upstairs windows and balconies: privacy rules for two storey homes
Stairs and balustrades in a double storey home: getting them right
The frame inspection on a two storey build: what we look for
Where we work
Double storey home certification across NSW
We work in 39 council areas, from Newcastle and the Central Coast through Greater Sydney and the Blue Mountains to Lithgow, the Southern Highlands and the Illawarra. Local rules shape every approval, so start with your council or suburb.
Council areas
- City of Parramatta
- Cumberland City Council
- Georges River Council
- Hawkesbury City Council
- Inner West Council
- Lithgow City Council
- Shellharbour City Council
- Wollongong City Council
Local planning notes by suburb
See all 39 council areasBuilding up?
Get your two storey home approved.
Share your address, survey and plans. We'll map out your pathway and provide a written quote.