New homes · Class 1
Three storey home certification
Three levels usually mean a sloping site, a tight height limit or both. We check the pathway early and certify the build through to completion.
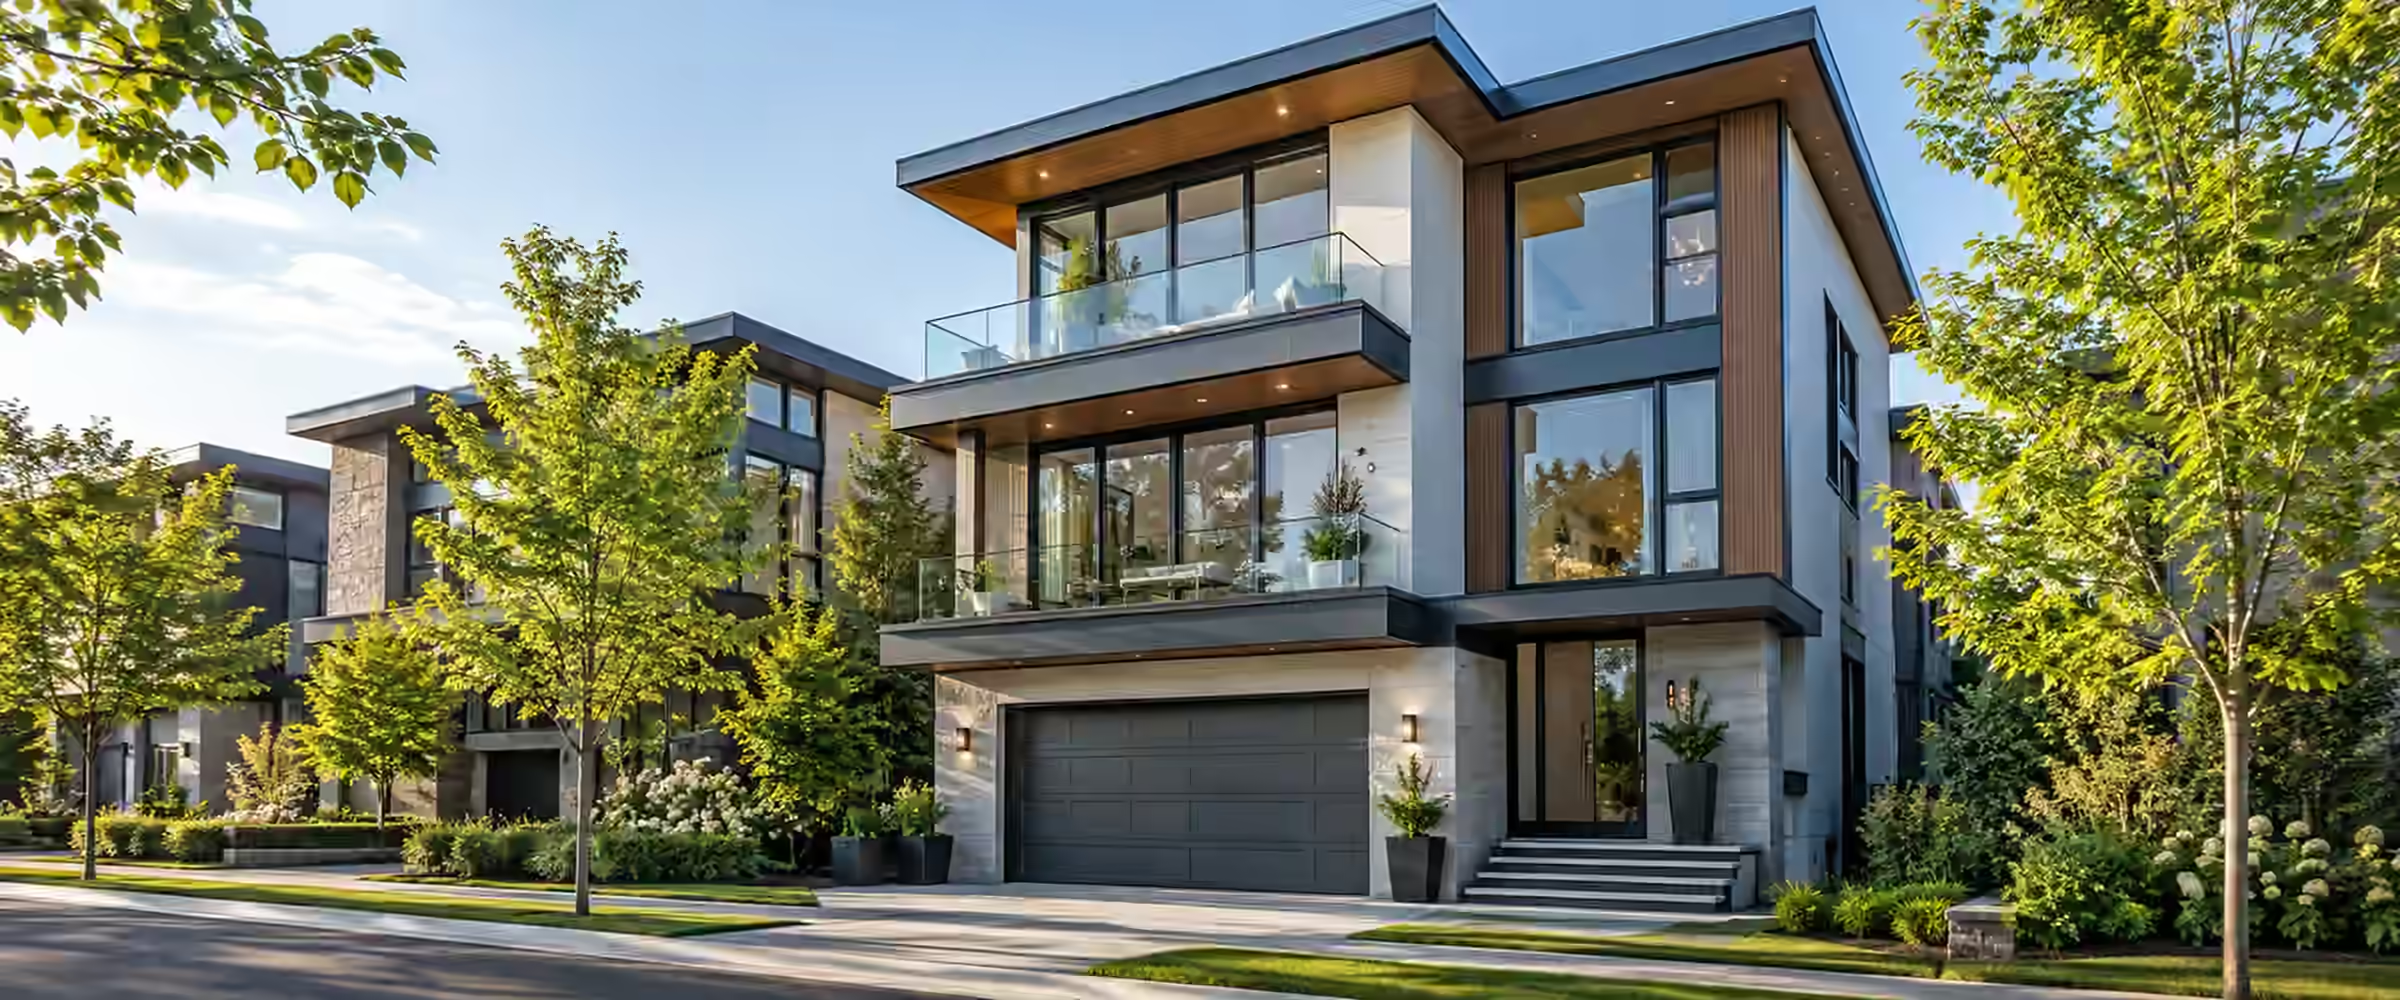
At a glance
Building on three levels
A single home over three storeys is still a Class 1 dwelling. Classification is rarely the issue; planning usually is. The Codes SEPP contains the Housing Code, which is limited to new houses with two storeys at most and no taller than 8.5 metres, so a three storey home will generally sit outside it.
If the design cannot satisfy the complying development standards, it is lodged with council as a development application and then needs a construction certificate. During construction, structure, stairs and barriers all need close attention.
Send us your plansStoreys and height
The Housing Code stops at two storeys and 8.5 metres, so most three level designs need a DA.
Often a DA
Council assesses the design on merit, then a CC follows before building.
More structure
Retaining, suspended slabs and stacked framing need detailed engineering.
Stairs and barriers
Each level adds stairs and fall protection that must comply.
Approval pathway
From design to moving in
The certification steps for a typical three storey home.
01
Check height and slope
Before plans are finalised, we check the design against the height limit and the site's constraints.
02
Lodge the application
Plans, survey, engineering and reports go in with the CDC application, or with the CC application after council grants the DA.
03
Assessment
The design is checked against the planning standards and the building code. Gaps are raised in writing.
04
Certificate issued
Once every requirement is met, the certificate and endorsed plans are issued for the site.
05
Inspections
A principal certifier is appointed and the required stages are inspected as the build progresses.
06
Occupation certificate
Following the final inspection and completion paperwork, the OC confirms the home is ready for use.
Prepare your application
Documents for a three level home
Sloping sites usually need more information. These are the common items.
- Detail surveyLevels across the whole lot, so height can be measured accurately.
- Architectural plansPlans for every level, sections showing height, and elevations.
- Structural engineeringFootings, retaining walls, suspended slabs and framing.
- Geotechnical reportWhere the slope or soil conditions require one.
- BASIX and drainageThe BASIX certificate and a stormwater design for the site.
Project-specific pricing
Quoted for your home.
Three level homes vary widely. Fees depend on the pathway, the structure and how many inspections apply.
- Approval pathway
- Structural complexity
- Number of inspections
- Slope and site conditions
Other building types
Explore other building types.
We certify Class 1 homes and Class 10 structures across our service areas.
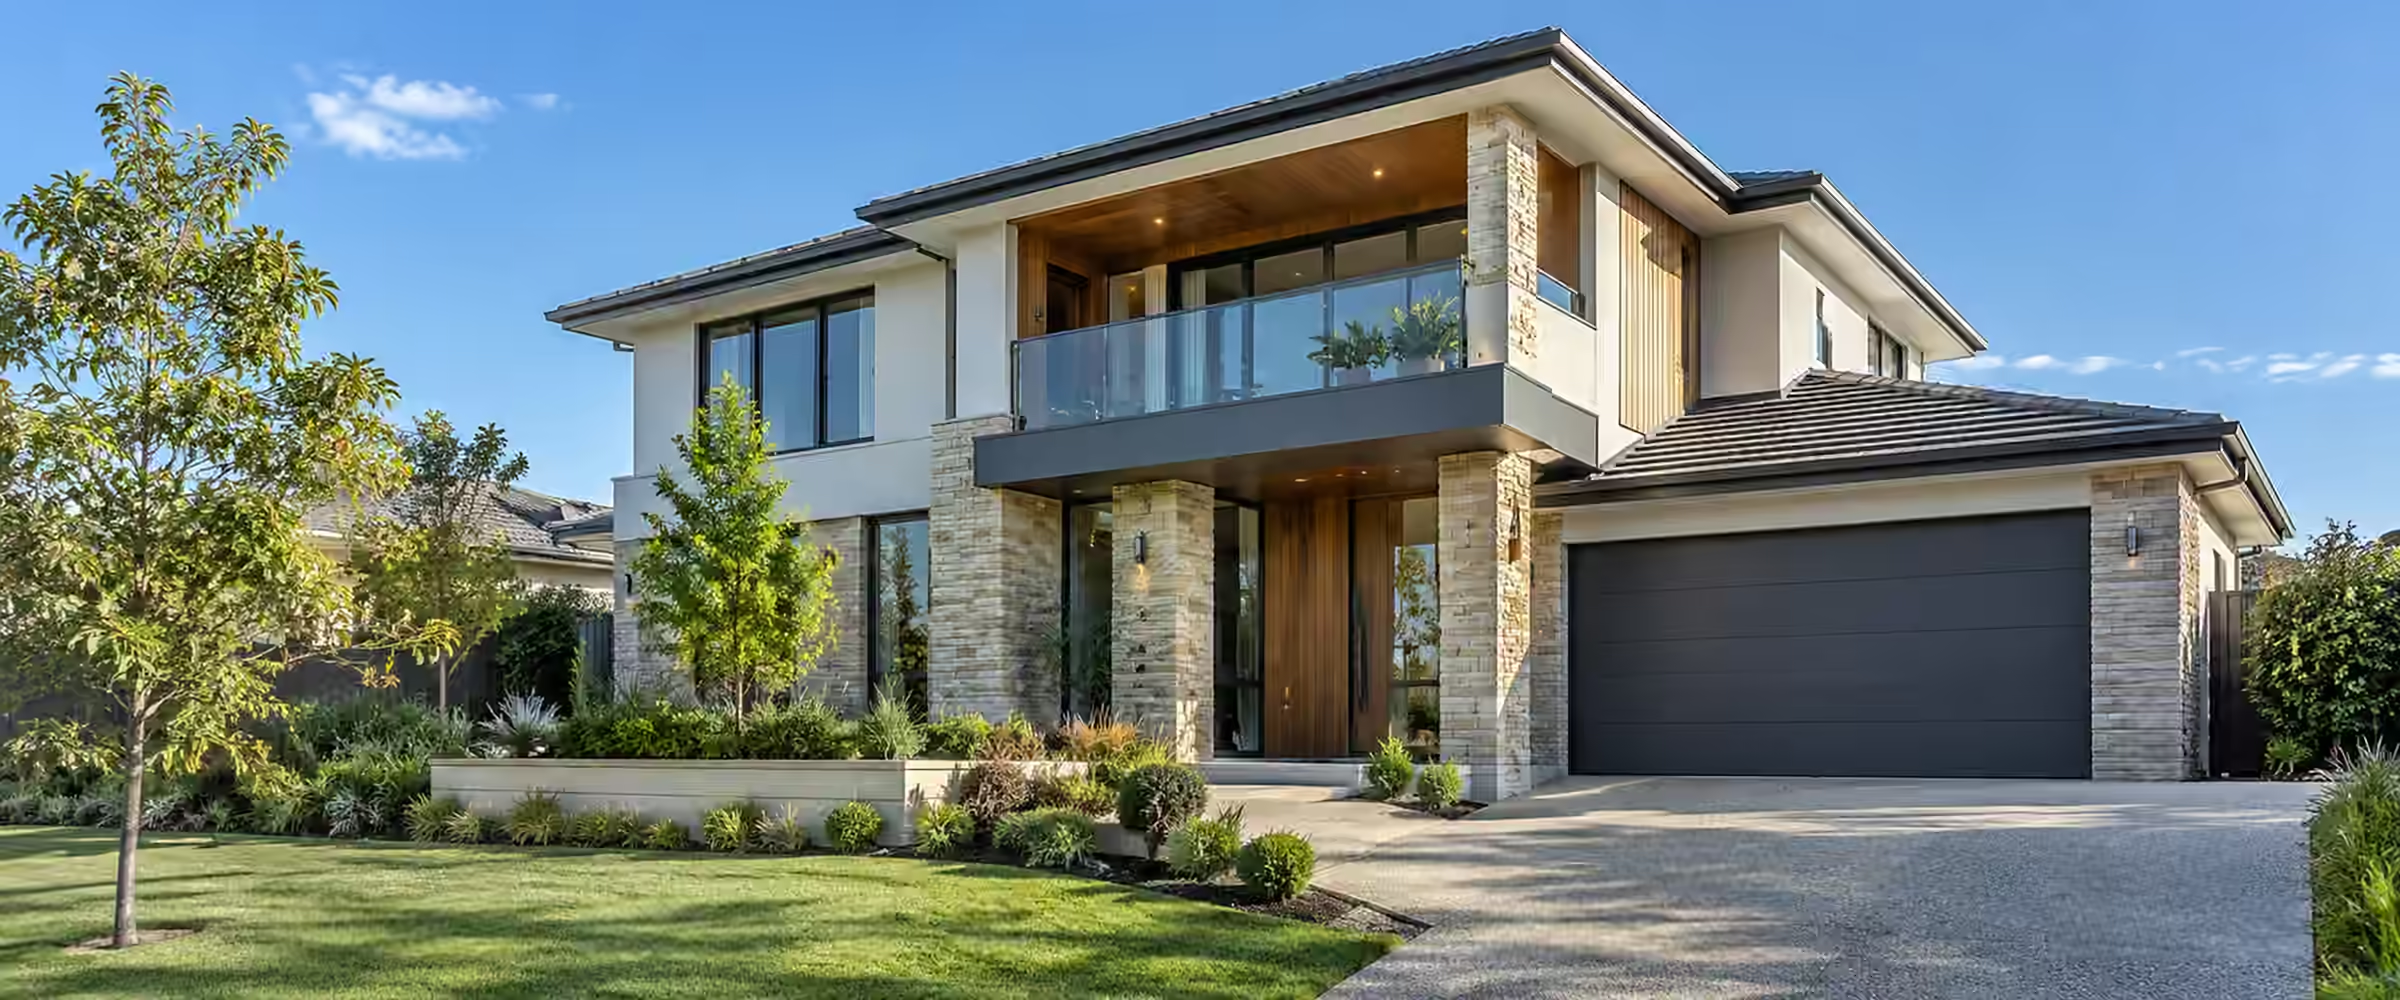
We check each project against the standards set for its lot, and confirm the pathway before final plans are locked in.
Common issues
What trips up three storey builds
Issues that come up most on multi-level homes.
The height
Measured from the wrong level
Building height is taken from the existing ground, so a precise survey prevents surprises.
The structure
Retaining and excavation
Cuts into the slope need engineering and inspection before they are backfilled.
The stairs
Barriers on every level
Balustrades, voids and stair landings are checked closely at the final inspection.
Three levels
What changes with a three storey home?
For a three level home, height is just one piece of the planning test. Storey count, the slope of the site and greater fall heights all shape both the approval and the build.
Sources: NSW Planning Portal: Housing Code; NSW DPE: Summary of development standards, standard lot; ABCB Housing Provisions (NCC 2022): Part 9.5 on smoke alarm and evacuation lighting; ABCB Housing Provisions (NCC 2022): Part 11.3 on barriers and handrails. General information only; requirements depend on your lot, design and approval.
Can you get a fast-track approval?
The Housing Code (the state rules for a quicker CDC approval) applies only to new homes with two storeys or fewer. Alongside the 8.5 m height limit it caps storeys at two. A design under 8.5 m can therefore still miss out simply because it has three storeys.
Whether a lower level counts as a storey depends on how it sits against the ground and on planning definitions. We check the sections early, before plans are final, so you know your pathway.
Where a CDC cannot be used, a development application (DA) goes to council, which assesses it under its local planning rules, including any mapped height limit. After approval, the construction certificate plans must be consistent with the consent.
Building on a slope
Three levels are common on steep lots, with the lower floor cut into the slope. Sites with soft or loose soils, landslip risk or mine subsidence are rated class P. An engineer must design the footings and slabs, usually with a soil report.
Excavating for a lower level also calls for temporary support, and drainage behind any retaining wall. Both should be specified by the engineer, along with the sequence of excavation and backfill, so the wall can be inspected while still exposed.
Smoke alarms and fall heights
Every storey needs a smoke alarm, even levels with no bedrooms. On bedroom levels, it goes in the hallway serving the bedrooms. Multiple alarms must be linked, mains powered where mains power is connected, and meet AS 3786.
A third level also means bigger falls. Where someone could fall more than 4 m, a balustrade must not have horizontal rails between 150 mm and 760 mm above the floor that a child could climb.
Concrete floors and loads
A suspended concrete floor between levels needs its own structural design, usually to AS 3600, with the steel checked before the pour. Loads from the top floor must be traced down to the footings. Engineering drawings should show beams, columns, propping and any transfer beams, so inspections can be checked against them.
These figures are taken from NCC 2022, the edition currently in force in NSW. NCC 2025 takes effect in NSW from 1 May 2027, so projects that run for a long time should check which edition applies.
Draining a level cut into the slope
A lower floor built into a hillside sits against damp ground on at least one side. Where subsoil drains are used, the NCC (National Construction Code) Housing Provisions require them to have an even fall of at least 1 in 300, to discharge into a silt pit or sump outside the building, and to allow for cleaning and maintenance.
The outlet from the silt pit into the sealed drainage line must sit at least 50 mm below the inlet, so silt settles out before water moves on. Under any suspended floor, the ground must be shaped so water cannot pond beneath the house, with the area under the building kept above the finished ground outside.
Ask the engineer and the stormwater designer to show the drain behind each retaining wall, its outlet and the pit together on one drawing. These parts are buried early in the job and are hard to check later, so take dated photos of them before any backfill goes in.
Frame design beyond standard house limits
Timber and steel frames and roof trusses are often designed with software built around the Housing Provisions. The NCC requires that software to follow the ABCB protocol for structural software (ABCB stands for Australian Building Codes Board). That requirement only covers buildings within set limits. Those limits are eaves no more than 6 m above the ground, a roof no more than 8.5 m above the ground, a width of 16 m or less, a length no more than five times the width, and a roof pitch of 35 degrees or less.
A home on three levels, especially on a slope, can go past the eaves or roof height limit on its low side. In that case it is sensible to have the structural engineer confirm the frame and truss design instead of depending only on standard software output.
Before the frame is ordered, check that the engineer's drawings and the supplier's layouts agree on beam sizes, tie-downs and the path that loads take down to the footings. Mismatches found at the frame inspection are far harder to fix.
Changing a design after council approval
Most three storey homes are approved by development application (DA), so later design changes go back to council as a modification under section 4.55 of the Environmental Planning and Assessment Act 1979. There are three kinds: correcting a minor error or a change with no environmental impact, a change with minimal impact, and other changes with a greater impact.
Each kind is limited to a development that remains substantially the same as the one approved. The comparison is made with the original consent, not the most recently modified version, and council can weigh up both numbers, such as height and floor area, and qualities, such as amenity for neighbours.
On a three level home, raising a floor level or extending a top floor terrace can affect height, overlooking and bulk all at once. Work out whether a change needs a modification before the construction certificate plans are finalised, rather than once the frame is up.
Basements, lower levels and floor area
If a design with a lower level qualifies for the Housing Code, how that level is used affects the floor area count. Gross floor area includes habitable rooms in a basement or attic, but leaves out storage basements, areas for vehicle access, garbage and services, and one car space with its access.
A lower level fitted out as a rumpus room or bedroom therefore adds to the total, while the same space kept for parking, storage or plant may not. Label the use of every room clearly on the plans, because turning storage into living space later can affect compliance with the approval.
More sources: ABCB Housing Provisions (NCC 2022): Part 3.3 on drainage; ABCB Housing Provisions (NCC 2022): Part 2.2 on structural provisions; NSW Planning: Modifications under section 4.55 of the EP&A Act; NSW Planning Portal: Housing Code; ABCB NCC 2022 Volume Two: Part A6 on building classification; Hornsby Shire Council: Critical stage inspections and occupation certificates. General information only; requirements depend on your lot, design and approval.
Your questions, answered
Three storey homes, explained.
Common questions about building three levels.
Ask us about your projectCan a three storey home be approved with a CDC?
Usually not. The Housing Code stops at new homes on two levels and caps height at 8.5 m from ground level before earthworks, so a three storey design falls outside it. An attic within the roof is not counted as a storey, and the way a lower level sits against the ground can change the count, so we check the sections first. If the home does have three storeys, council assesses it as a development application (DA), and a construction certificate (CC) must follow consent before work begins.
Is a three storey house still Class 1?
Yes. Under the NCC, the height or number of storeys makes no difference to the classification of a Class 1 building, so one house over three levels is still Class 1. What matters is that it is a single dwelling and no other dwelling sits above or below it. The Housing Provisions still apply, although a taller home needs extra attention to larger falls from balconies and to framing outside the standard limits. Where separate dwellings are stacked, the building is a different class and needs a certifier with the right registration.
Do sloping sites need extra reports?
Often, yes. A sloping site usually needs a detail survey with levels across the whole lot, a geotechnical report on the soil and rock, and engineering for retaining walls, footings and any suspended slabs. Where the site is classed H, E or P, or has deep-seated ground movement, footing design falls under AS 2870 and needs engineering input. Fill beneath slabs has depth limits unless it is specifically designed. Expect a stormwater design as well, covering roof water and seepage from the excavated area.
Are there extra inspections?
The standard critical stage inspections apply, but a three storey home usually triggers more of them. An inspection is required before every pour of reinforced concrete done on site, so each suspended slab, concrete stair or poured retaining wall adds a visit. The frame across all three levels must be checked before linings hide it, and stormwater connections are checked before they are buried. Retaining walls and their drainage are easiest to check while still exposed. Last comes the final inspection, which must be passed before an occupation certificate (OC) can issue.
Services for your home
Related services.
Sources: Codes SEPP and National Construction Code. What applies will depend on your lot and design.
Guides
Three storey home guides
Can you build three storeys? Height limits and approval paths in NSW
Three storey homes on sloping blocks: excavation, retaining and drainage
Fire safety and getting out safely in a three storey house
Where we work
Three storey home certification across NSW
We work in 39 council areas, from Newcastle and the Central Coast through Greater Sydney and the Blue Mountains to Lithgow, the Southern Highlands and the Illawarra. Local rules shape every approval, so start with your council or suburb.
Council areas
- City of Newcastle
- Georges River Council
- Hawkesbury City Council
- Mosman Council
- North Sydney Council
- Northern Beaches Council
- Sutherland Shire Council
- Wollongong City Council
Local planning notes by suburb
See all 39 council areasBuilding on a slope?
Check your design before you commit.
Share the address, survey and concept drawings. We will let you know if complying development is available and send a written quote.