Small boarding houses · Class 1b
Small boarding house certification
Shared accommodation within the Class 1b limits. We confirm the classification and certify the building from approval to occupation.
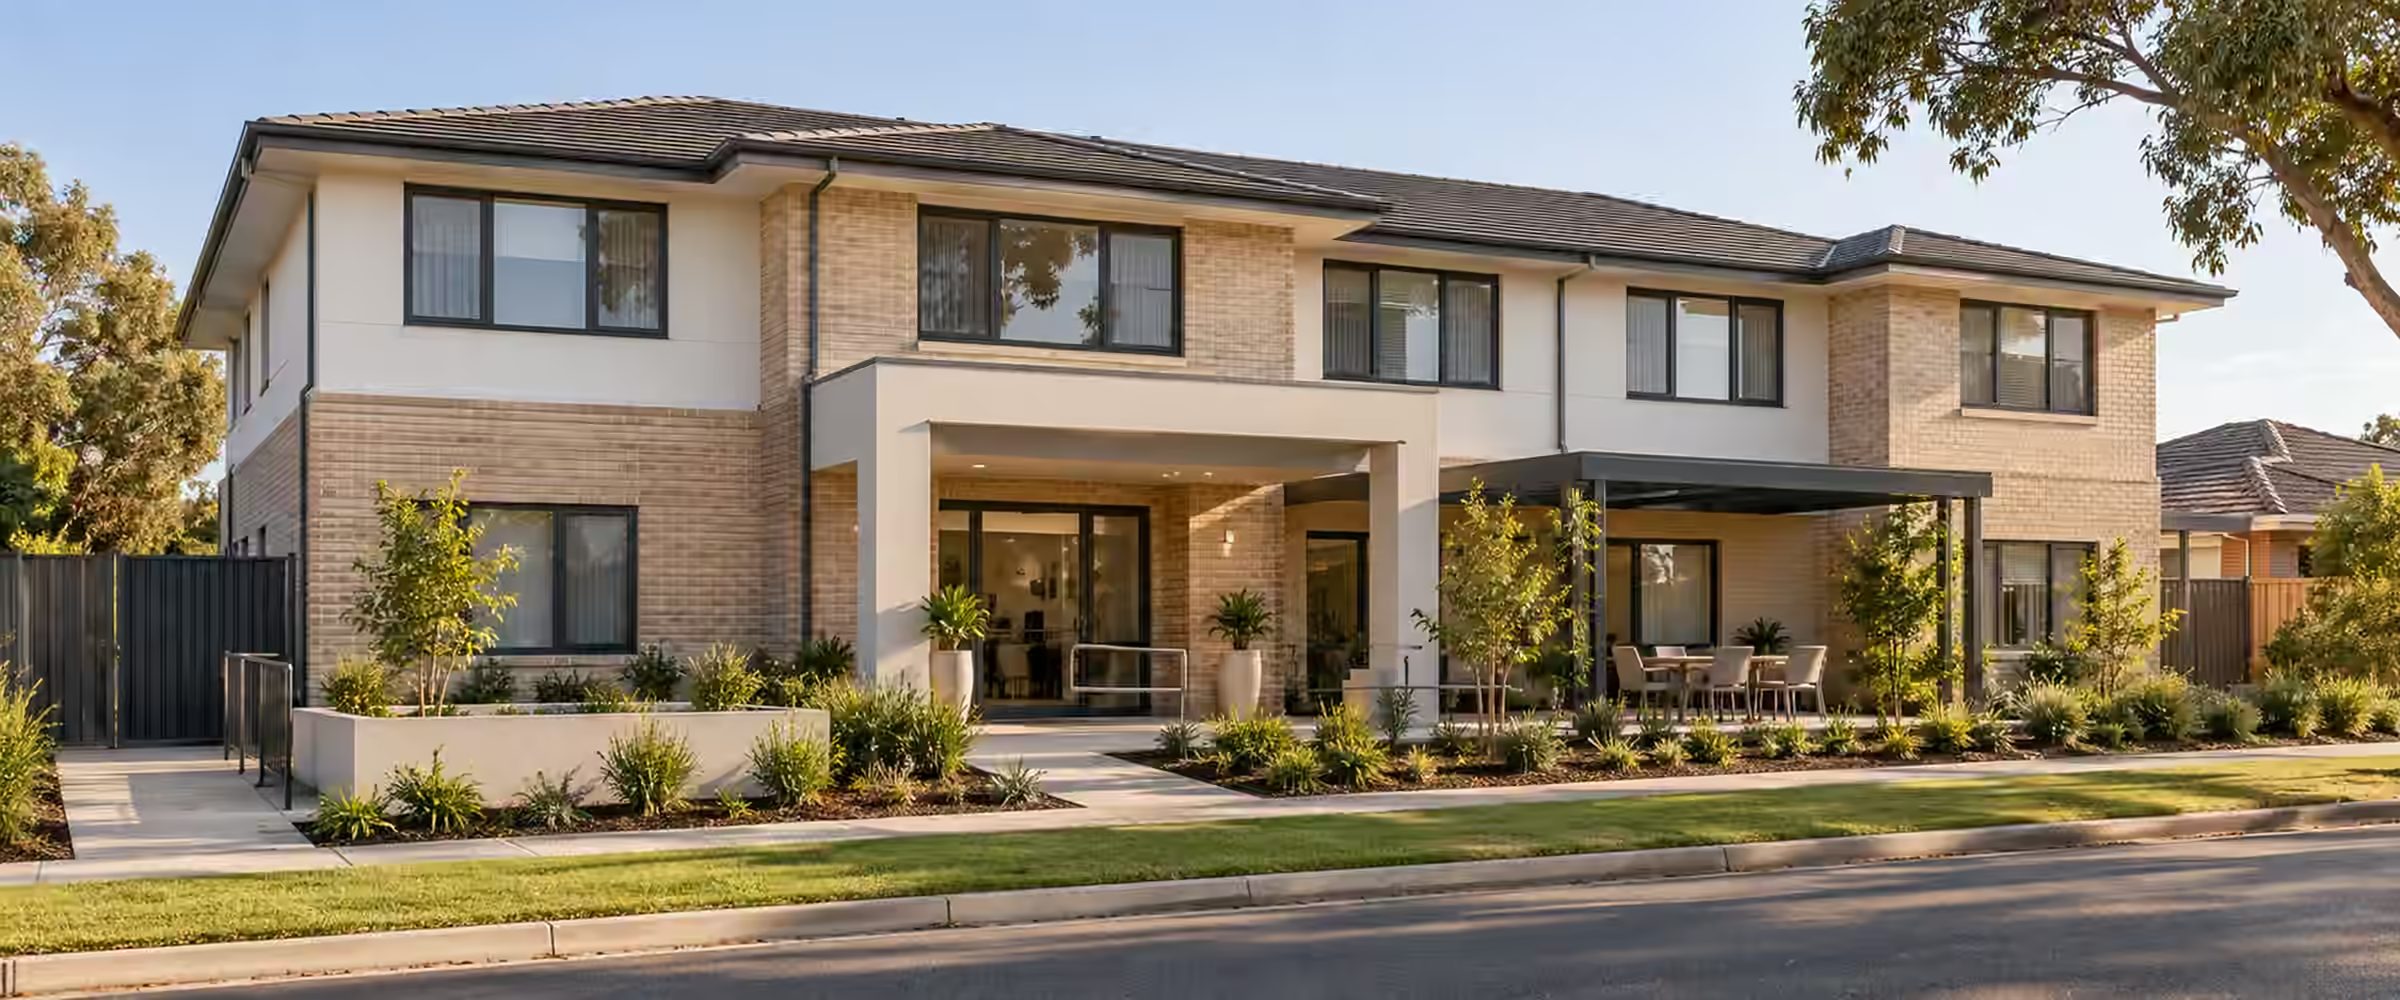
At a glance
When a boarding house is Class 1b
Under the National Construction Code, a boarding house is Class 1b when its total floor area is not more than 300 square metres and not more than 12 people would ordinarily live there. Within those limits, it can be certified by a Class 1 certifier.
Council normally approves a boarding house through a development application, then a construction certificate follows. Class 1b buildings have more fire safety requirements than an ordinary house.
Start your enquiry300 m² limit
Total floor area must not exceed 300 square metres for Class 1b.
12 residents
No more than 12 people ordinarily resident.
Extra fire safety
Class 1b adds fire safety measures beyond a standard home.
Usually a DA
Council assesses the use first, then a CC follows.
Approval pathway
From consent to occupation
The usual certification steps for a small boarding house.
01
Confirm the classification
We check floor area and occupancy to confirm the building is Class 1b.
02
Lodge the application
Plans, survey, engineering and reports go in with the CDC application, or with the CC application after council grants the DA.
03
Assessment
The design is checked against the planning standards and the building code. Gaps are raised in writing.
04
Certificate issued
Once every requirement is met, the certificate and endorsed plans are issued for the site.
05
Inspections
A principal certifier is appointed and the required stages are inspected as the build progresses.
06
Occupation certificate
Following the final inspection and completion paperwork, the OC confirms the building is ready to use.
Prepare your application
Documents for a boarding house
Fire safety details are central to the documents.
- Consent and conditionsThe DA consent, stamped plans and conditions.
- Architectural plansRoom layouts, exits and floor area calculations.
- Fire safety detailsSmoke alarms, exits and other required measures.
- Structural engineeringFootings, slab and framing design.
- BASIX and drainageWhere applicable to the development.
Project-specific pricing
Quoted for the building.
Fees reflect the building's size, the inspections needed and its fire safety measures.
- Building size
- Fire safety measures
- Number of inspections
- Consent conditions
Other building types
Explore other building types.
We certify Class 1 homes and Class 10 structures across our service areas.
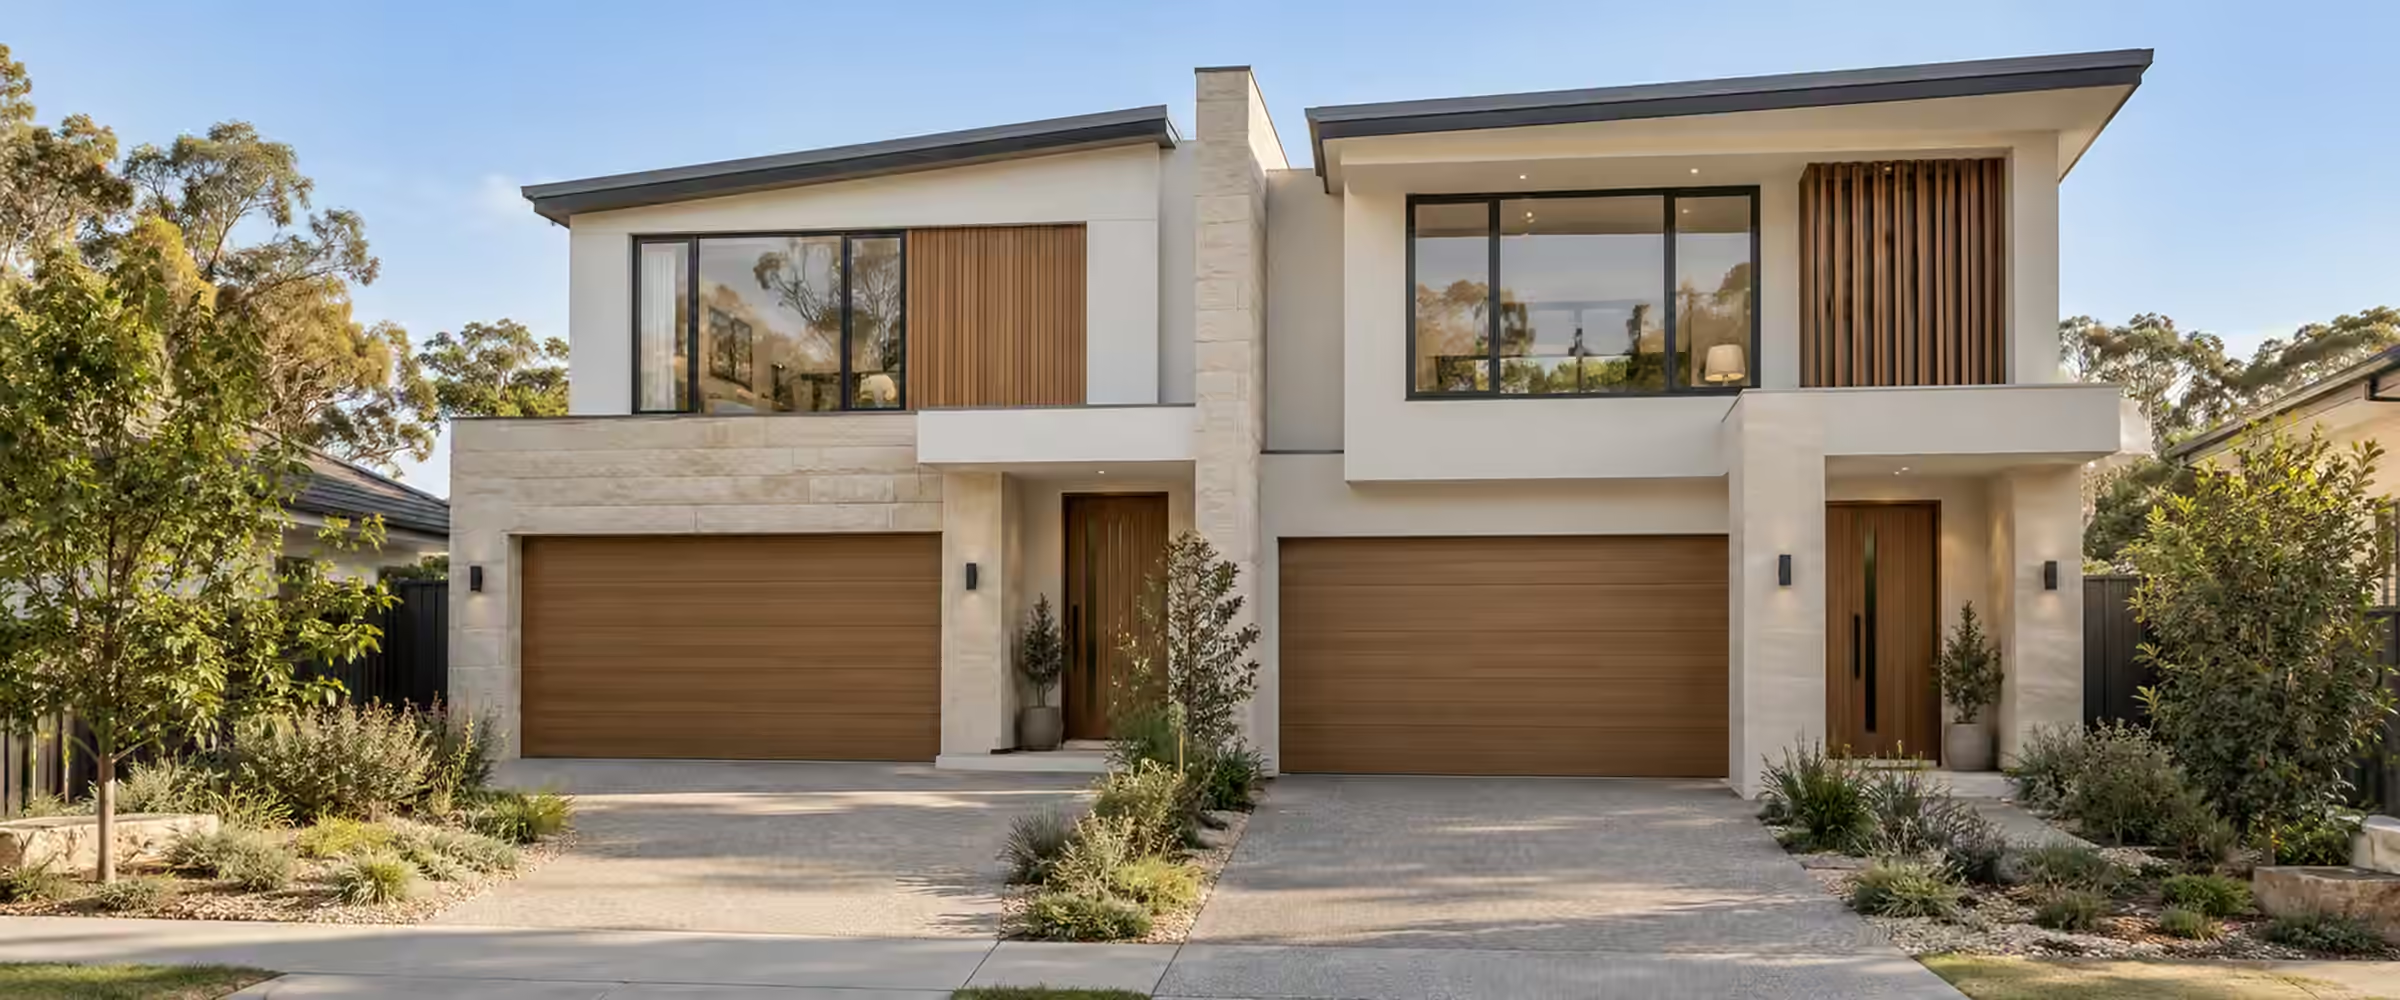 Duplex and dual occupancyView duplex and dual occupancy
 Garages and carportsView garages and carports
Larger boarding houses that exceed the Class 1b limits are Class 3 buildings and outside our scope.
Common issues
What trips up boarding house projects
Issues to resolve early on Class 1b buildings.
The size
Exceeding the limits
Going over 300 square metres or 12 residents changes the class.
The safety
Fire measures missed
Every required fire safety feature has to be drawn on the plans and then installed.
The use
Approval for the use
The boarding house use must be approved before construction approval.
Boarding house rules
Building class, planning use and ongoing duties
In NSW, a boarding house is tested three ways. There is its building class under the building code, its land use under the state planning rules, and its registration once it operates. Passing one test does not settle the others.
Sources: NCC building classifications (ABCB); ABCB: evacuation lighting and smoke alarms (Housing Provisions 9.5); Boarding houses and co-living (NSW Planning); Boarding houses, Class 1b and Class 3 (Inner West Council). General information only; requirements depend on your lot, design and approval.
What is a Class 1b building?
Class 1b covers a boarding house, guest house, hostel or similar building that stays within set floor area and resident limits. It also covers four or more single homes on one lot used for short-term holiday stays. That group has no floor area limit.
The building code gives Class 1b some concessions that a Class 3 building does not get. The idea is that a smaller building with fewer people carries a lower fire risk. Above the limits, a boarding house is Class 3 and is outside our Class 1 and 10 scope.
What smoke alarms and lighting do I need?
Physically, the biggest change from an ordinary house is how many smoke alarms are needed. A Class 1b building must have one in each bedroom, in each corridor or hallway that serves a bedroom, and on every other storey. If there is no corridor, an alarm is placed between the bedrooms and the remainder of the building.
Alarms must meet AS 3786, be mains powered where the building has mains power, and be interconnected if more than one is installed. Evacuation lighting is required as well, switched on by the corridor alarm. This can be a light built into the alarm itself, or the lighting in the corridor or area that alarm covers.
A new Class 1b building can also need access for people with a disability, including access to and within at least one bedroom.
How does planning define a boarding house?
State planning rules now treat a boarding house as affordable rental housing. On a permanent basis, it must be used as affordable housing and managed by a community housing provider that is registered. Tenancies run for 3 months or longer. Private rooms start at 12 square metres for one person and are 16 to 25 square metres for a couple, not counting any private kitchen or bathroom.
Co-living housing is a separate use. It has at least 6 private rooms, shared indoor and outdoor space and no affordability rule. A small share house may fit neither definition. Confirm the planning use with council before you design around it.
What happens after people move in?
The Boarding Houses Act 2012 requires a general boarding house with 5 or more residents to be registered with NSW Fair Trading, and council inspects registered premises within 12 months. A boarding house also needs a fire safety statement every year, which an ordinary house does not. The statement is sent to council and Fire and Rescue NSW and confirms the fire safety measures are being maintained.
Lot size, parking and density numbers
The state housing rules set several figures that shape a boarding house design. Since 1 July 2022, the minimum lot size for boarding houses and co-living housing has been 600 square metres in the R2 zone and 800 square metres on other land.
Car parking is set at 0.2 spaces per room in accessible areas and 0.5 spaces per room elsewhere, unless council's plan sets a lower rate. Bicycle and motorcycle parking must also be adequate. On land where residential flat buildings or shop top housing are permitted with consent, a boarding house can gain a 30% floor space ratio bonus.
Boarding houses are no longer a use the state forces councils to allow in R2. Whether one is permitted there now depends on the local environmental plan (LEP), so check it before design starts.
Watch how the bonus interacts with the building class. Extra floor space can push a design past 300 square metres, or the room count past 12 residents, and either step makes it Class 3.
When does it become an assisted boarding house?
A general boarding house becomes an assisted boarding house once it accommodates 2 or more people with additional needs. That term is defined in the Boarding Houses Act 2012.
As well as registering with NSW Fair Trading, the operator must hold an authorisation from Homes NSW, whose assisted boarding houses team decides whether one is needed. Some premises are exempt, including hotels, hospitals, nursing homes, retirement villages and certain government-funded disability or school and university accommodation.
If an assisted boarding house runs without authorisation, Homes NSW may take no action, arrange further assessment or advise on what is required. Prosecution is a last resort where the proprietor or manager knowingly keeps operating against that advice. Ask the future operator about the expected residents early, since their needs can change what the operator is legally required to hold.
What operators owe residents
Every resident needs a written occupancy agreement. Operators may use the standard form or write their own, and the occupancy principles form part of every agreement whether written in or not. Either side can take a dispute to the NSW Civil and Administrative Tribunal.
Several principles depend on the building itself. The premises must be reasonably clean, secure and in reasonable repair, and residents have a right to quiet enjoyment. Except in an emergency, operators must give written notice before entering for inspections or repairs.
Money rules apply as well. A security deposit cannot exceed 2 weeks of occupancy fees and must be refunded within 14 days of a resident leaving, less allowable deductions. Fee increases need 4 weeks of written notice, and utility charges are limited to the cost of supply plus a reasonable measure of use.
Who checks the fire safety measures?
The measures a boarding house must keep working are listed in its fire safety schedule. Since 1 August 2023, new schedules must follow the NSW Government template.
When new building work finishes, a fire safety certificate is issued by or for the owner, confirming a qualified person installed and checked the measures in the schedule. The occupation certificate (OC) is issued together with that certificate and the schedule.
From then on, the yearly fire safety statement must cover every essential fire safety measure in the building. An accredited practitioner (fire safety) verifies the measures, and the statement also confirms the exit systems comply. Some critical measures need supplementary statements at intervals set by the schedule.
More sources: Boarding houses and co-living (NSW Planning); NSW Government: When general boarding houses become assisted boarding houses; NSW Government: Operating a boarding house; NSW Planning: Fire safety certification; NSW Planning: Occupation certificates guide; NSW Government: Building classes under the Design and Building Practitioners scheme. General information only; requirements depend on your lot, design and approval.
Your questions, answered
Boarding houses, explained.
What owners ask about small boarding houses.
Ask us about your projectWhat makes a boarding house Class 1b?
A boarding house is Class 1b when its total floor area is no more than 300 square metres and no more than 12 people would ordinarily live in it. Both limits must hold; breaking either one makes the building Class 3. The same class covers guest houses and hostels of that size, and certain short-term holiday accommodation. Calculate floor area across the whole building, not just the bedrooms, and set the room layout so the resident cap is realistic. The class must be confirmed before the DA plans are finished, because it decides which certifier can take on the project.
Can you certify a larger boarding house?
No. Once total floor area goes past 300 square metres, or more than 12 people would ordinarily live there, the building is Class 3, which sits outside our Class 1 and 10 registration. You would need a certifier whose registration covers Class 3. Since 3 July 2023, certain new Class 3 buildings have also been covered by the state law on design and building practitioners, bringing registered practitioners and compliance declarations into the project, although some low-risk Class 3 buildings are exempt. Check early whether a floor space bonus or the room count could carry the design over the limits.
Does a boarding house need a DA?
Usually yes. A boarding house is a land use that council must approve, and the state no longer requires councils to allow it in R2, so the LEP decides where one can go. The DA is assessed against the Housing SEPP standards, including lot size, parking rates, room sizes and the rule that the rooms serve as affordable housing run by a community housing provider registered for that role. Some government housing bodies can self-assess certain proposals. After consent, a construction certificate has to be issued ahead of any work on site, and an OC before residents move in.
Are the fire requirements different from a house?
Yes. A Class 1b boarding house needs a smoke alarm in every bedroom, plus alarms in corridors serving bedrooms and on each other storey, all to AS 3786, mains powered and linked together. Evacuation lighting, switched on by the corridor alarm, is also required. A new building can need access for people with a disability. After completion, the owner must keep every fire safety measure in working order and give council and Fire and Rescue NSW a fire safety statement every year. A standard house carries none of these yearly duties.
Is an occupation certificate needed?
Yes. Nobody can occupy a new boarding house, or a building converted to one, until the principal certifier issues the occupation certificate (OC). Where the building has a fire safety schedule, the OC is issued with the fire safety certificate and that schedule attached. Only the principal certifier appointed for the project can issue it. After the OC, an operator with 5 or more residents must register with NSW Fair Trading, and council inspects the premises within 12 months of registration, unless it inspected them in the 12 months before.
Services for your project
Related services.
Guidance: the National Construction Code. Classification depends on floor area and occupancy.
Guides
Boarding house guides
Small boarding houses as Class 1b: size and occupant limits
Fire safety in a Class 1b boarding house: alarms, exits and separation
Converting a house into a small boarding house: approvals to expect
Where we work
Boarding house certification across NSW
We work in 39 council areas, from Newcastle and the Central Coast through Greater Sydney and the Blue Mountains to Lithgow, the Southern Highlands and the Illawarra. Local rules shape every approval, so start with your council or suburb.
Council areas
- Bayside Council
- City of Parramatta
- City of Sydney
- Hawkesbury City Council
- Hornsby Shire Council
- North Sydney Council
- Wingecarribee Shire Council
- Wollongong City Council
Local planning notes by suburb
See all 39 council areasPlanning a boarding house?
Confirm your building class first.
Email the address and plans. We will confirm the classification and pathway and send a written quote.