New homes · Class 1
Single storey home certification
One level, one clear approval path. We confirm how your new home can be approved and see it through to the day you move in.
At a glance
Approving a new home on one level
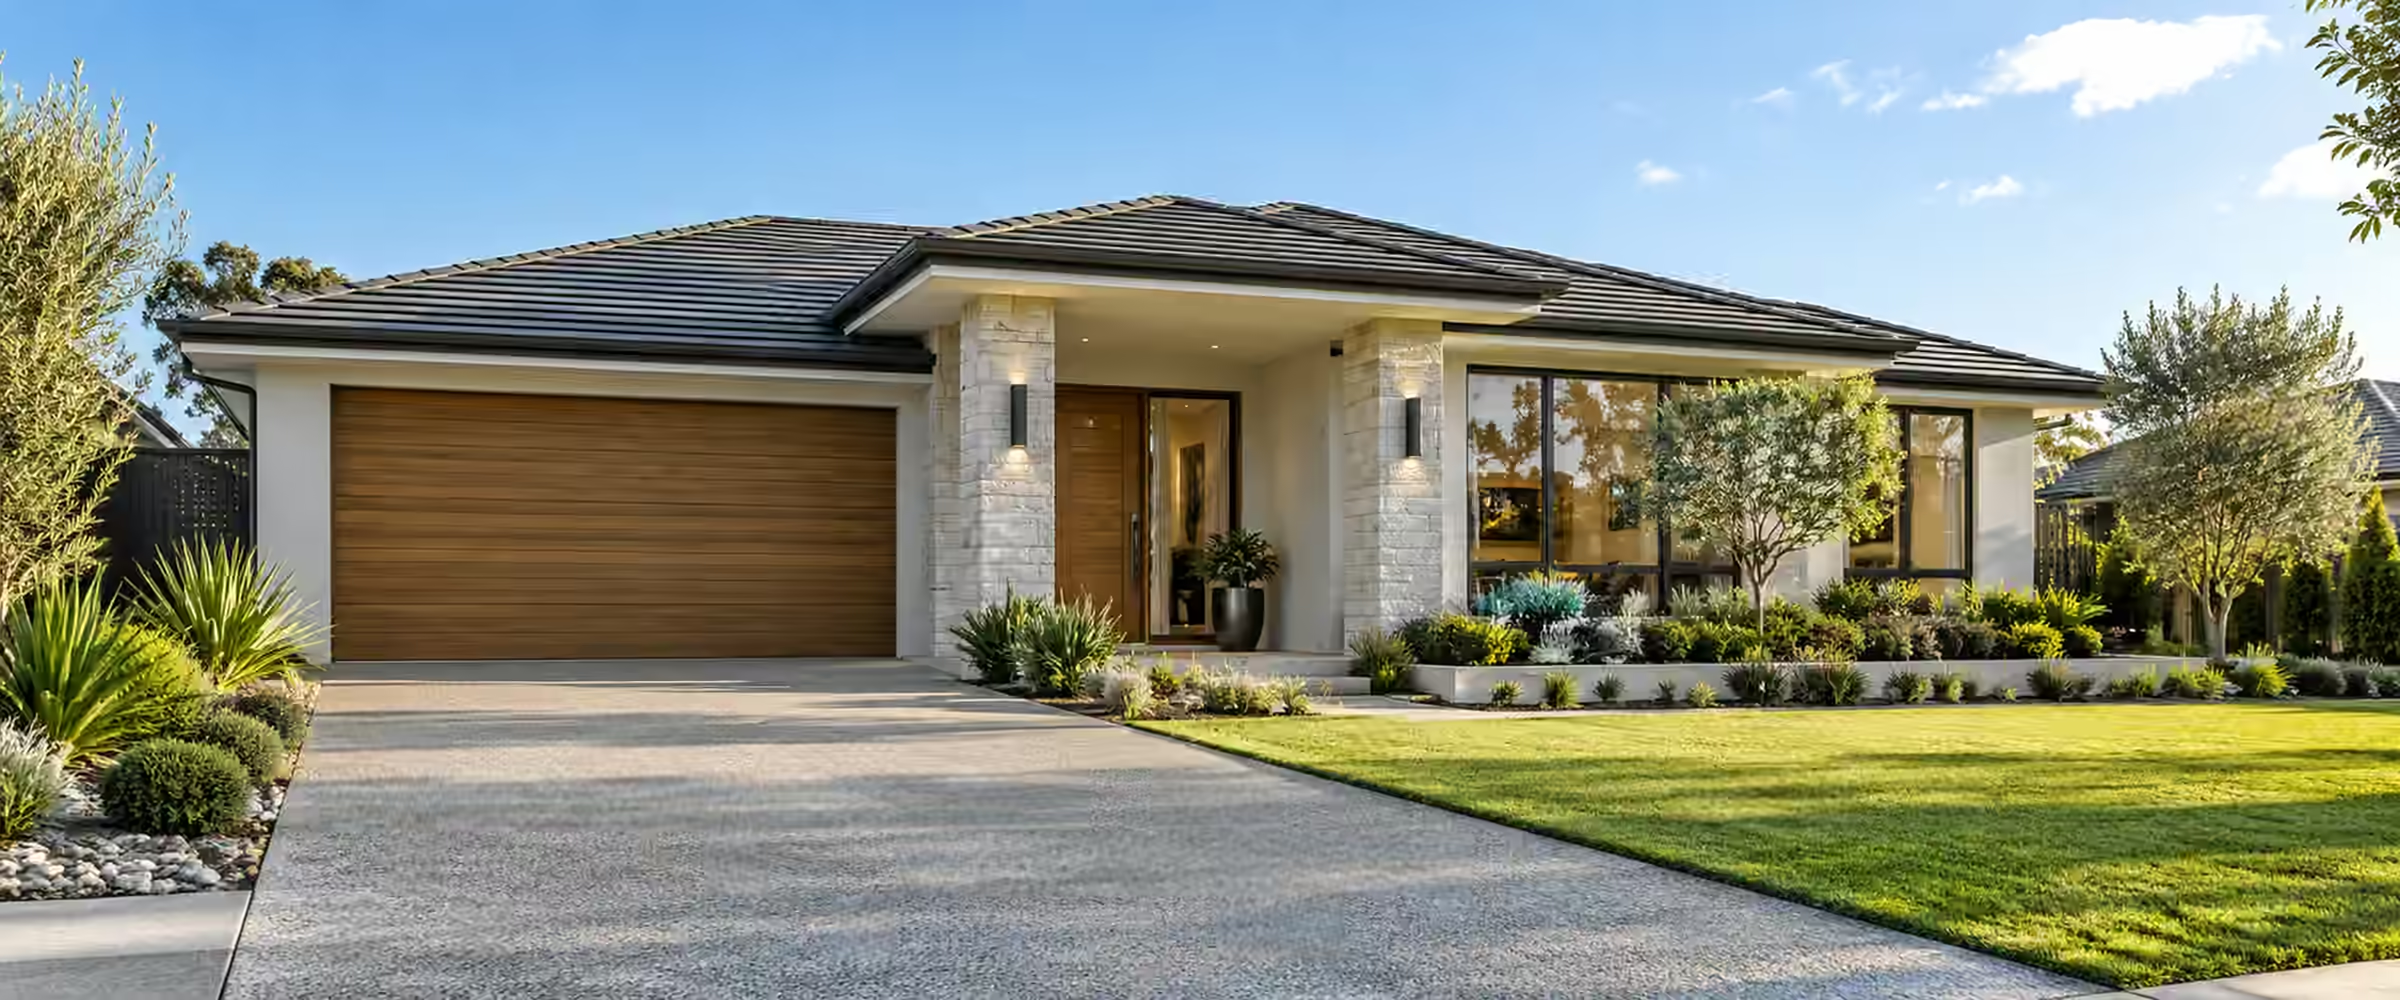
A new single storey house is a Class 1 building. Before work starts it needs either a complying development certificate or a council development application followed by a construction certificate. The right route turns on the zoning, the lot and how well the design fits the standards.
Single level homes are often the simplest to certify, but details still matter. Slab levels, raised floors, steps to the yard and site drainage all need to line up with the approved plans.
Send us your plansClass 1 dwelling
A stand-alone dwelling on a single lot, assessed under the code's housing provisions.
Two possible routes
A CDC if all standards are met. Otherwise, council grants a DA and a construction certificate comes next.
Simpler structure
No upper floor loads, but footings, slab and roof framing still need engineering.
Ends with an OC
You can move in once the occupation certificate has been issued.
Approval pathway
From design to moving in
The certification steps for a typical single storey home.
01
Confirm the pathway
We review the zoning, lot size and site constraints to tell whether your home can take the CDC route or will need a DA.
02
Lodge the application
Plans, survey, engineering and reports go in with the CDC application, or with the CC application after council grants the DA.
03
Assessment
The design is checked against the planning standards and the building code. Gaps are raised in writing.
04
Certificate issued
Once every requirement is met, the certificate and endorsed plans are issued for the site.
05
Inspections
A principal certifier is appointed and the required stages are inspected as the build progresses.
06
Occupation certificate
Following the last inspection and the completion paperwork, the OC confirms the home is ready to use.
Prepare your application
Documents for a new single storey home
We confirm the final list for your lot. These are needed for most new homes.
- SurveyA detail survey with levels, boundaries and existing structures.
- Architectural plansSite plan, floor plan, elevations, sections and a roof plan.
- EngineeringSlab and footing design based on the site soil classification.
- BASIX certificateThe energy and water commitments for the new dwelling.
- Drainage planHow roof and surface water will be collected and discharged.
Project-specific pricing
Quoted for your home.
Fees depend on the pathway, the size of the home and the number of inspections. You receive a written quote first.
- Approval pathway
- Size of the home
- Number of inspections
- Site constraints
Other building types
Explore other building types.
We certify Class 1 homes and Class 10 structures across our service areas.
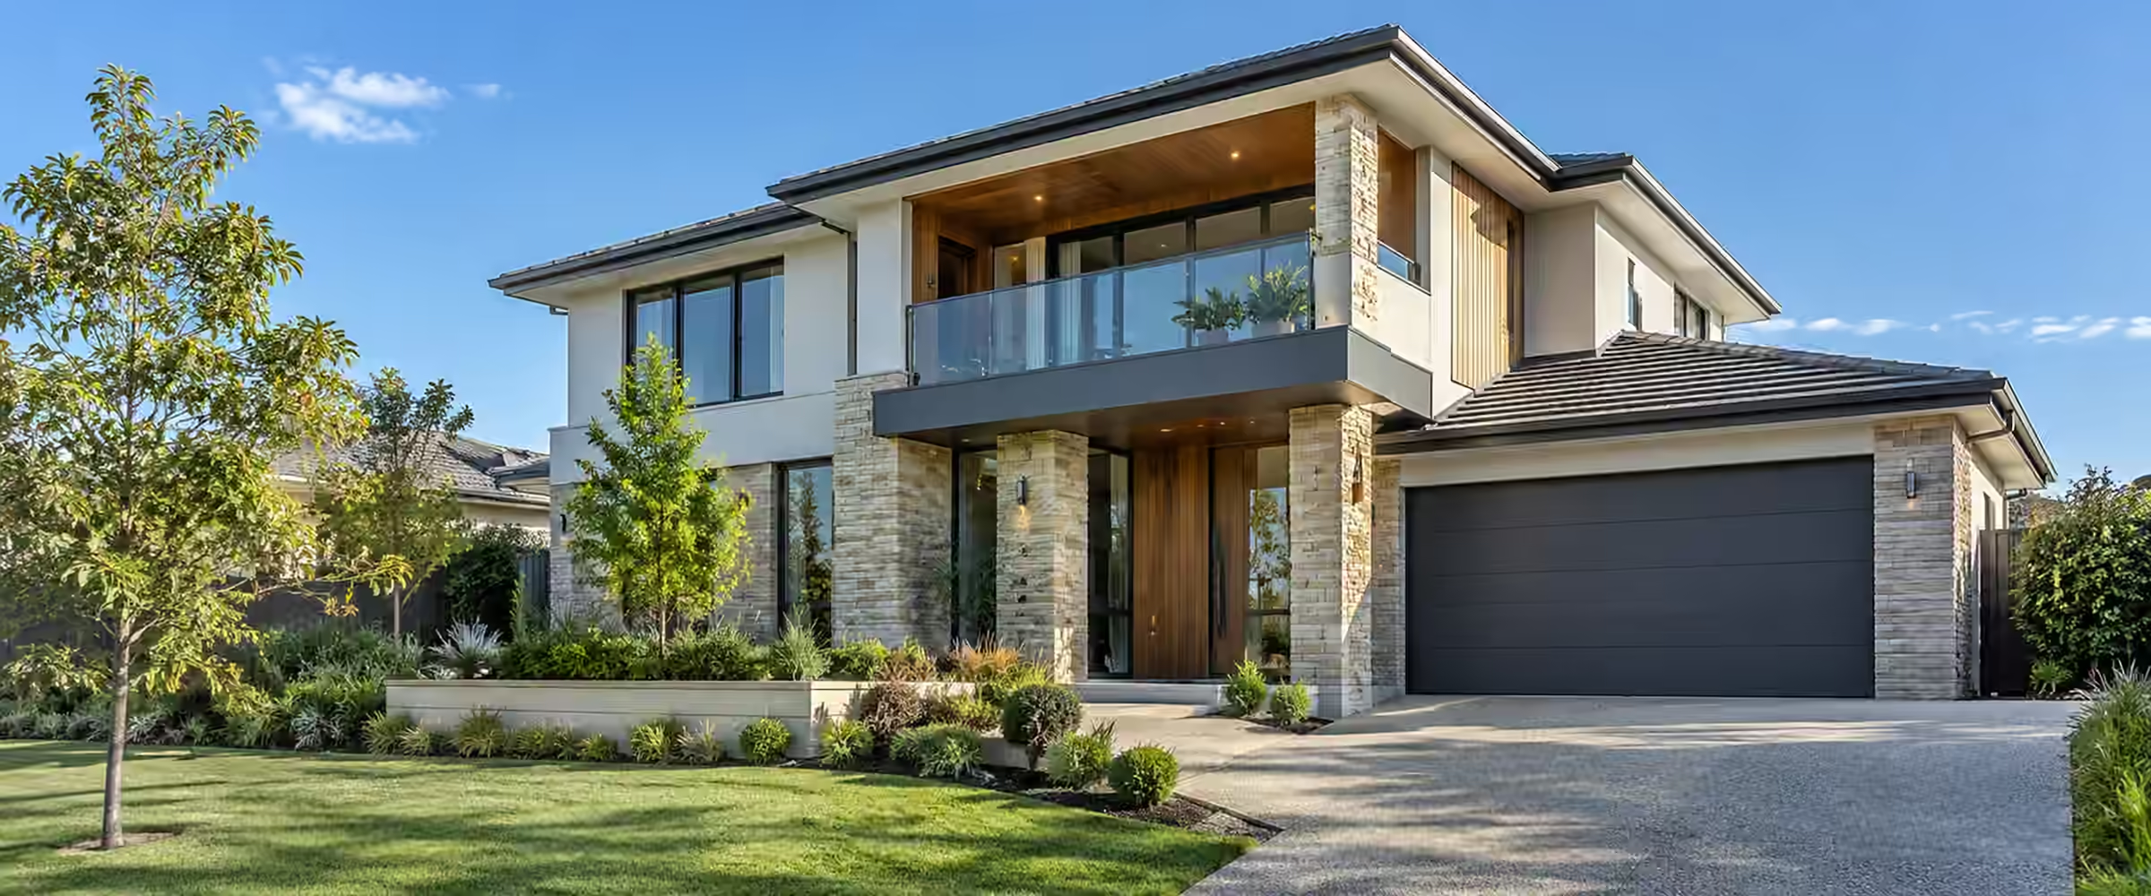
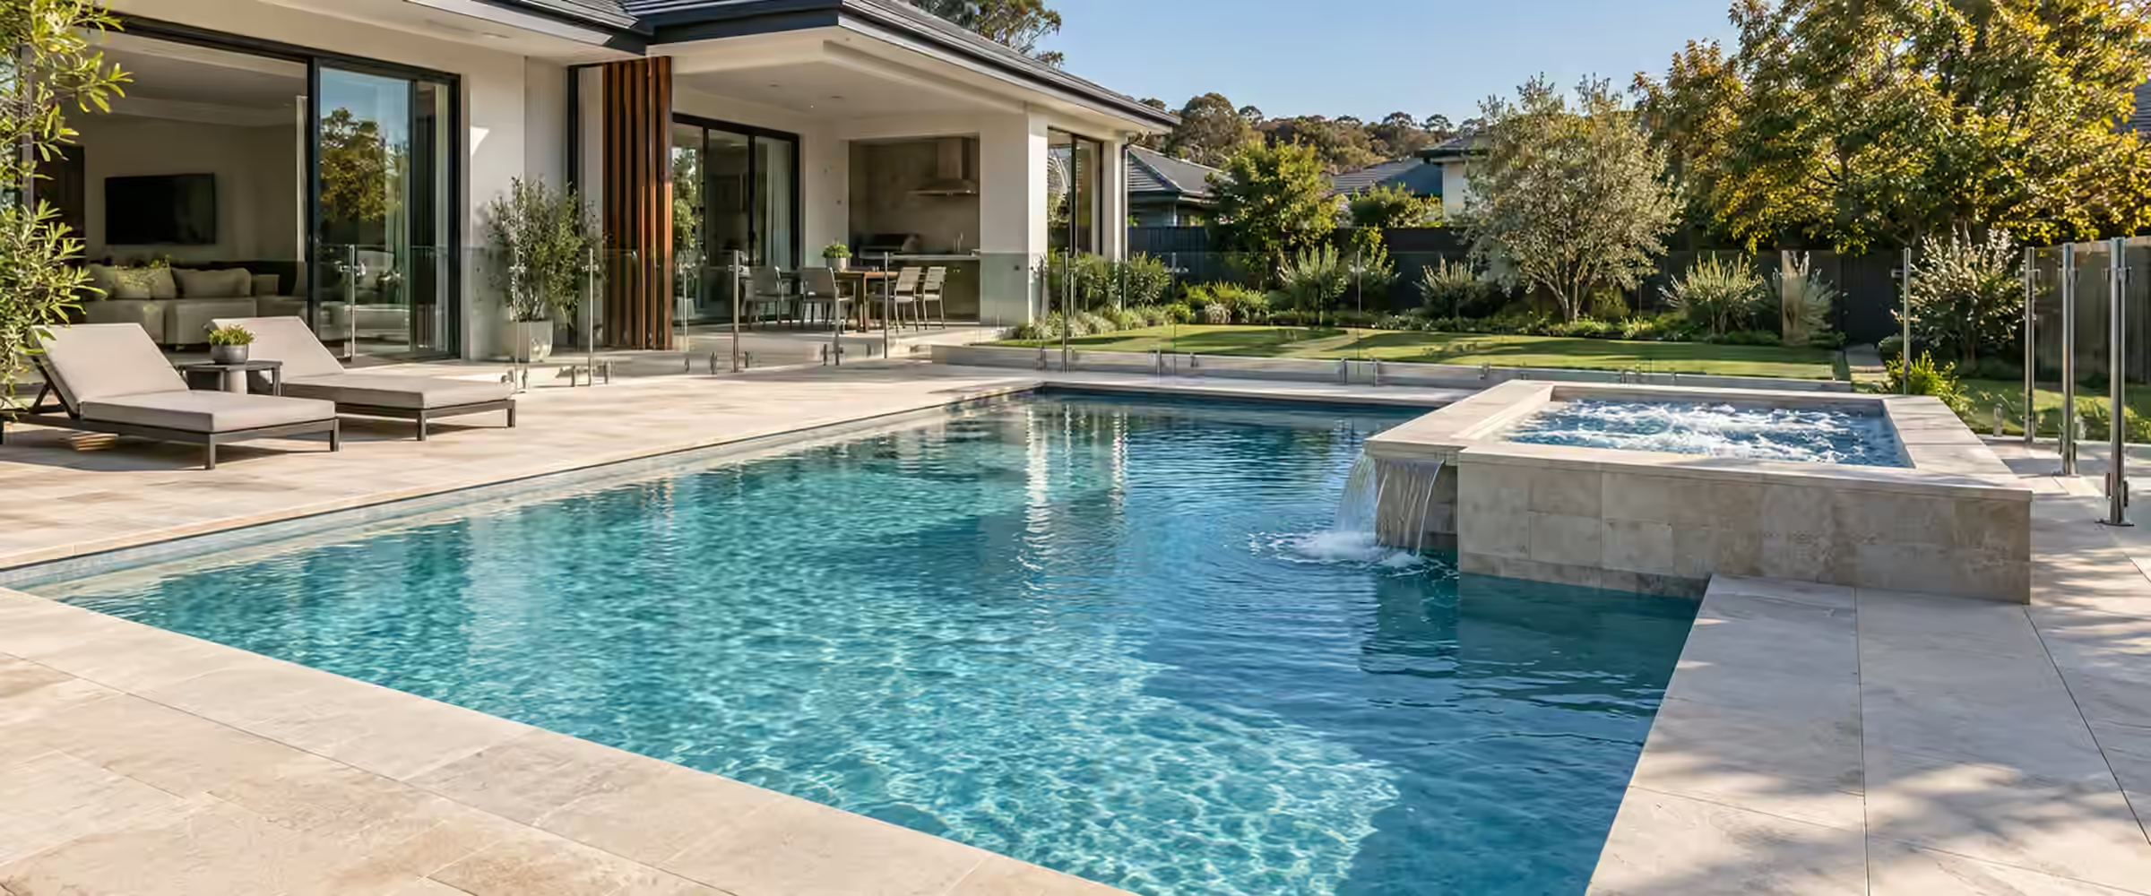
Your project is measured against the standards that suit its lot, and we settle the pathway before plans are finalised.
Common issues
What trips up single storey builds
Three issues that commonly cause delays on new single level homes.
The set-out
Setbacks measured wrongly
A slab poured a little too close to a boundary is costly to fix. Check the set-out against the survey.
The levels
Floor heights that change
Raising the slab or adding steps can affect height, privacy and drainage approvals.
The timing
Footings poured early
Footings must be inspected before concrete. Book the inspection before the pump arrives.
One-level homes
Rules that shape a single storey home
A single storey home spreads across more of the lot, so the planning numbers and ground conditions often matter more than height. The planning figures below are taken from the Housing Code, which sets the state rules for fast-track CDC approval.
Sources: NSW Planning Portal: Housing Code; NSW DPE: Summary of development standards, standard lot; ABCB: footings, slabs and associated elements (Housing Provisions, NCC 2022, Part 4.2); NSW Planning: BASIX, the sustainability standards for residential buildings. General information only; requirements depend on your lot, design and approval.
Setbacks from the boundary
Side setbacks (the gap to the boundary) depend on lot width. For walls up to 4.5 m high, the setback is 900 mm on lots over 10 m and up to 18 m wide. It is 1.5 m on lots over 18 m and up to 24 m wide, and 2.5 m on wider lots.
On lots from 300 m² to 900 m², the front setback is usually 4.5 m and the rear setback is 3 m. Where two houses stand within 40 m on your side of the street, your front setback is found by averaging the setbacks of the closest two.
How big can the house be?
Floor area is capped by lot size. For example, a lot over 450 m² and up to 560 m² allows up to 290 m² of floor area.
Landscaping is often the tighter limit. You need at least 15% of the lot for lots over 300 m² up to 450 m², 20% up to 600 m², and 30% up to 900 m². Every landscaped strip needs a minimum width of 1.5 m, and half or more of the landscaping must be located behind the building line.
Slab and termites
Footings and slabs must suit the site classification under AS 2870, which rates how much the soil moves (classes A, S, M, H, E and P). Sites rated H, E, P or M-D (deep movement) need an engineer's design. A slab on the ground needs a vapour barrier underneath, with joints overlapping at least 200 mm and pipe holes sealed before the pour.
Where termites are a known risk and the framing can be damaged by them, such as timber, you need a termite system that meets AS 3660.1. Steel, concrete and masonry are not at risk. A lasting notice near the meter box records the system, install date, chemical barrier life and how often to inspect.
Energy rules (BASIX)
From 1 October 2023, the majority of new NSW homes have needed a 7 star energy rating, up from about 5.5 to 6 stars. BASIX also now measures the emissions from making your building materials.
The plans need to show every BASIX commitment. Once the last inspection is done, your certifier arranges a BASIX completion receipt confirming the home was built as promised.
Floor levels and water around the slab
Slab levels set too low are a frequent late surprise on single storey builds. The NCC (National Construction Code) Housing Provisions fix a minimum height for the top of the slab above the finished ground beside it. In most places that is 150 mm. It can drop to 100 mm in low rainfall intensity areas or on sandy, well drained sites, and to 50 mm where the slab adjoins paving or concrete sloping away from the building.
The ground next to the house must also fall away from it. Over the first metre out from the wall, the drop must be at least 50 mm in most cases, or 25 mm for impermeable surfaces such as concrete or clay paving in low rainfall intensity areas.
Stormwater is part of the same picture. Roof and surface water must discharge in a way the relevant authority, usually your council, accepts, and the system must stop overflow in heavy rain from running back into the house. Garden beds, paths and turf laid in the last weeks of a build can quietly undo these levels, so check them against the approved plans before the final inspection.
What counts as floor area?
Under the Housing Code, gross floor area is taken from the inside face of the outer walls, at a height of 1.4 m above the floor. On a single level home, the items that most often push a design over the limit are the garage, the alfresco and any rooms built into the roof space.
Only one car space and its access are excluded from the count, so a double garage adds the area of its second space. Terraces and balconies are excluded only when their outer walls are lower than 1.4 m, which means an outdoor room closed in by full height walls may be counted. Habitable attic rooms are included, while storage basements and areas for garbage and services are not.
Ask your designer to show the floor area calculation on the plans, room by room. It makes the figure easy to check, and it shows early whether a smaller garage or a more open alfresco would bring the design back within the limit.
Step-free entries are a design choice
NCC 2022 contains livable housing design rules, such as a step-free path and entry door. NSW has not adopted them for Class 1a houses, so a new single storey home in NSW does not have to include them.
Many owners still want a level entry for prams, wheelchairs or ageing in place, which must be weighed against the slab height rules. The Housing Provisions let the slab sit as little as 50 mm above hard paving that slopes away from the building. They also allow a smaller 25 mm fall for impermeable access paths and ramps built to the livable housing standard.
A level threshold needs careful detailing of the door sill, the fall on the path and the drainage in front of the door. Settle these details with your designer and builder before the slab is set out, because changing slab levels after the pour is rarely practical.
Does your lot suit the Housing Code?
Zoning comes first. The Housing Code is limited to the residential zones R1 to R4 and the RU5 village zone. Homes in the R5, RU1 to RU4 and RU6 zones are assessed under a separate rural code. The lot must have an area of 200 m² or more and a width of 6 m or more at the building line. Only one dwelling house is allowed on it, plus an approved secondary dwelling.
Battle-axe lots have extra rules. The main part of the lot must measure at least 12 m by 12 m, not counting the access handle. The handle itself must be at least 3 m wide. The handle is also left out when the lot area is worked out, which can lower the floor area and landscaping figures that apply.
Some land is excluded from complying development altogether, including land with Class 1 or 2 acid sulfate soils, land at an aircraft noise level of ANEF (Australian Noise Exposure Forecast) 25 or more, and coastal hazard land. Lots mapped as bushfire prone or flood prone may still use the code under its specific bushfire and flood clauses. Private covenants on the title continue to apply even after a CDC (complying development certificate) is issued.
More sources: ABCB Housing Provisions (NCC 2022): Part 3.3 on drainage; ABCB NCC 2022 Volume Two: NSW variation for Part H8, livable housing design; NSW Planning Portal: Housing Code; NSW Planning: Modifications under section 4.55 of the EP&A Act; Hornsby Shire Council: Critical stage inspections and occupation certificates; ABCB Housing Provisions (NCC 2022): Part 4.2 on footings, slabs and associated elements. General information only; requirements depend on your lot, design and approval.
Your questions, answered
Single storey homes, explained.
Questions owners often ask before building a single level home.
Ask us about your projectCan a single storey home be approved with a CDC?
Yes, a single storey home can be approved with a CDC when the block and the house both satisfy every Housing Code standard. The land needs an eligible residential zoning, the block has to reach the minimum area and width, and the house must sit within the height, setback, floor area and landscaping limits. Some land, such as a heritage item or land affected by high aircraft noise, rules the CDC out. If any standard is missed, the house needs council consent through a development application (DA), then a construction certificate (CC) before building starts.
Do I still need engineering for one level?
Yes, a one level home still needs its footings and slab designed for the site. The design starts from the site classification, which rates how much the soil can move. On sites classed H, E or P, and on M-D sites with deep-seated movement, the Housing Provisions point you to AS 2870 for the design, which normally means an engineer's input. Fill under a slab is limited too, for example controlled clay fill can be no deeper than 400 mm. Order the soil report before any slab design work begins.
What inspections will my home need?
A new single storey home has mandatory critical stage inspections by the principal certifier (PC). They are typically after the footing trenches are dug and before footings go in, before any reinforced concrete such as the slab is poured, before the frame is covered, before wet area waterproofing is covered, and before stormwater connections are covered. The frame is checked once cladding, windows, wiring and plumbing rough-in are done, but before insulation and linings. With building work complete, a final inspection is needed before any occupation certificate (OC). Missing a stage can hold up the OC.
What if I want to change the plans mid-build?
Get the change assessed before it is built. On the DA pathway, council deals with changes through a section 4.55 application under the EP&A Act (Environmental Planning and Assessment Act 1979), and the result must still be substantially the same development as the one first approved. That section has separate paths for correcting minor errors, for changes with minimal impact, and for larger changes. On a CDC, the changed design must continue to satisfy the code standards, so tell us what you want to change and we can confirm the next step before your builder goes ahead.
Services for your home
Related services.
Guidance: the National Construction Code and the Codes SEPP. Requirements depend on your lot and design.
Guides
Single storey home guides
Building a single storey home under a CDC: what has to line up
Slabs and footings for a new single storey home: what gets checked
Setbacks, site coverage and height for single storey homes in NSW
Where we work
Single storey home certification across NSW
We work in 39 council areas, from Newcastle and the Central Coast through Greater Sydney and the Blue Mountains to Lithgow, the Southern Highlands and the Illawarra. Local rules shape every approval, so start with your council or suburb.
Council areas
- Burwood Council
- Canterbury-Bankstown Council
- Central Coast Council
- Georges River Council
- North Sydney Council
- Northern Beaches Council
- Waverley Council
- Willoughby City Council
Local planning notes by suburb
See all 39 council areasPlanning a new home?
Start with the right pathway.
Share your address, survey and plans. We'll explain the approval route for your home and send a written quote.