Retaining walls · Class 10b
Retaining wall certification
A low wall well clear of the boundary may need no approval. A taller wall, or one holding up a driveway or pool, needs proper design and inspection.
At a glance
Holding back the ground safely
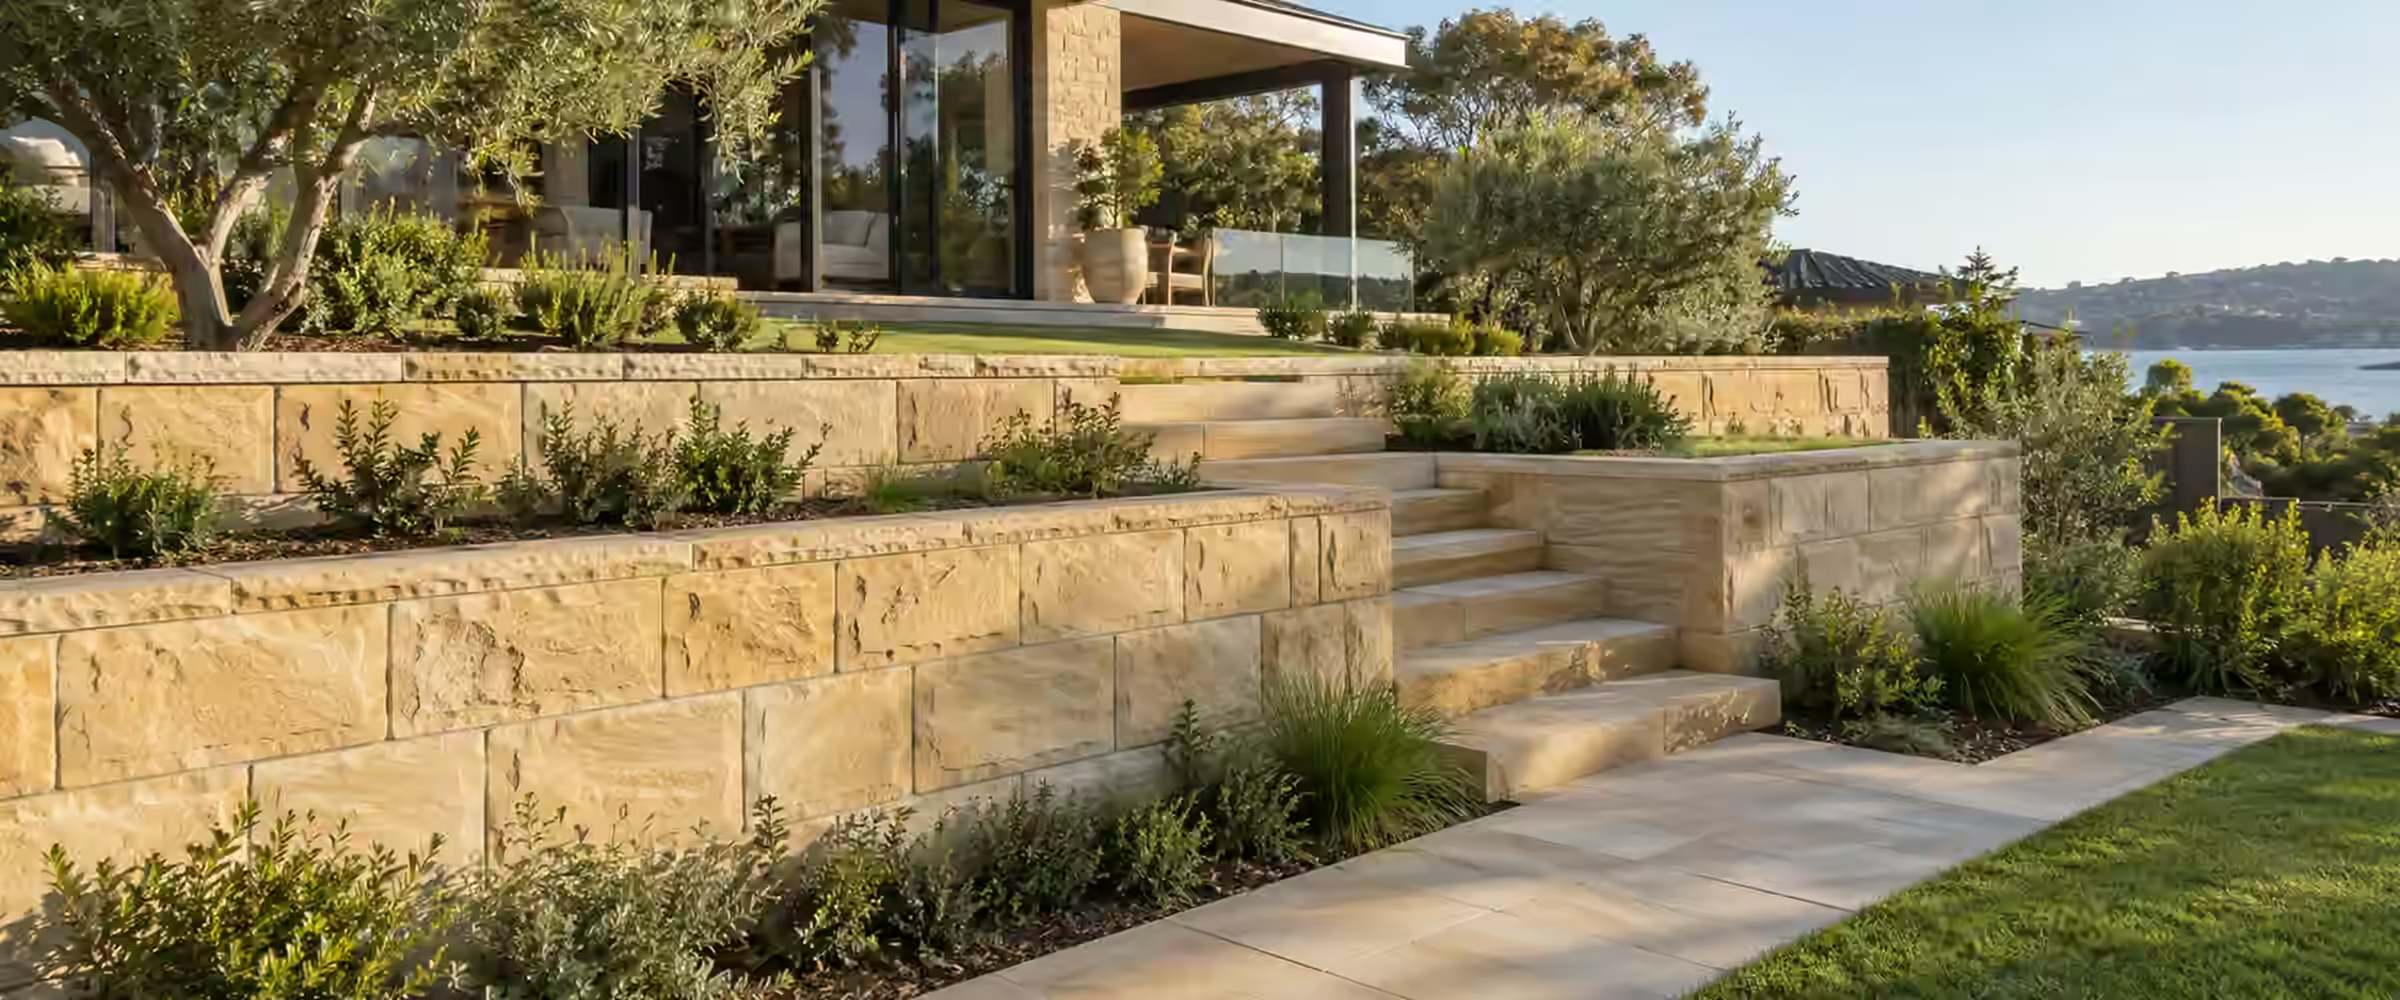
Retaining walls are Class 10b structures. To be exempt development, a wall must stay within 600 mm in height, keep a gap of at least 1 m to each boundary, and drain to the stormwater system already on site. Any wall that goes beyond those limits needs a complying development certificate or a development application.
Every wall is designed around the load it carries. A house footing, shed, pool or driveway on top pushes down on it, and trapped water pushes from behind. The engineer has to allow for both from day one.
Send us your site planClass 10b
Retaining walls share a class with fences and pools.
600 mm exempt limit
Taller walls need approval and usually engineering.
1 m from boundaries
A wall closer than this cannot be exempt.
Drainage behind
Water needs a way out, and a lawful place to go.
Approval pathway
From cut and fill to final
The usual steps for a retaining wall that needs approval.
01
Check the exempt standards
We check wall height, boundary distances, drainage and land constraints against the exempt standards.
02
Confirm the pathway
Where any exempt standard is not met, we tell you whether your lot can take the CDC route or needs a DA.
03
Assessment
Plans, levels and engineering are checked against the planning standards and the building code. Gaps are raised in writing.
04
Certificate issued
Once every requirement is met, the certificate and endorsed plans are issued.
05
Inspections
Each required stage is inspected while the work can still be seen.
06
Completion
If the approval calls for a completion certificate, it is issued after the final inspection.
Prepare your application
Documents for a retaining wall
Plans must show the levels either side of the wall.
- SurveyExisting levels along the wall line and at the boundary.
- Plans and sectionsWall height plus the finished level on each face.
- EngineeringWall design, footings and reinforcement.
- Loads aboveDriveways, pools, sheds or footings near the top of the wall.
- DrainageHow the wall is drained and where the water discharges.
Project-specific pricing
Quoted for the wall.
Fees depend on whether approval is needed, the wall height and the inspections required.
- Approval pathway
- Wall height and length
- Number of inspections
- Boundary location
Other building types
Explore other building types.
We certify Class 1 homes and Class 10 structures across our service areas.

We check each project against the rules for its particular lot, and confirm the pathway before your plans are finalised.
Common issues
What trips up retaining walls
Three issues behind most wall failures and delays.
The load
Surcharge left off
A driveway or pool near the top changes the design. Tell the engineer first.
The water
No drainage path
Water held behind a wall builds pressure. Drainage must go somewhere lawful.
The boundary
Too close to the line
A wall less than 1 m from the boundary needs approval, and care for the land next door.
Retaining walls
Drainage, approvals and your neighbour's land
Most retaining wall questions come down to height and boundary distance. But they are not the only no-approval (exempt) rules. Once a wall needs approval, protecting your neighbour's land becomes a formal condition of the work.
Sources: NSW Planning Portal: Exempt earthworks and retaining walls; NSW Planning Portal: Complying development, earthworks and structural supports; ABCB Housing Provisions: barriers and handrails (Part 11.3); NSW Planning Portal: Notice of determination citing EP&A Regulation 2021 section 74. General information only; requirements depend on your lot, design and approval.
Other exempt rules for walls and earthworks
Exempt walls and earthworks need to keep 40 m or more away from any natural waterbody, such as a creek. The work must not redirect surface or ground water, or let sediment wash onto a neighbour's property.
Stepping walls down a slope? Keep each one 2 m or more, measured horizontally, from every other retaining wall you build. Exempt earthworks are not allowed on a heritage item, and in a heritage conservation area they must be in the back yard. Exempt walls still need to be structurally sound and comply with the building code. Exempt means no approval, not no design.
When do I need approval and an engineer?
Approval is needed once cut or fill goes past 600 mm, whether up or down from ground level. Where your site and design comply, it can go through fast-track complying development. If not, you lodge a development application with council. Either way, plan on an engineer's design. The certifier has to be satisfied the wall suits its height, the soil and whatever load sits on top.
Height alone does not trigger a balustrade on a retaining wall. Barrier rules only come in if the wall is part of a set path, for example the route between the street and your front door. Any deck, patio or path along the top is assessed separately.
Where does the water go?
Water collected behind a wall needs a lawful outlet into your own drainage system. Drains or weep holes that empty onto the neighbour's land, or channel water along the boundary, can cause damage and disputes. Show the outlet on the plans and build it as approved.
Protecting your neighbour's land
Digging near a boundary can undermine the ground or footings next door. If your approval allows digging below the base of footings on neighbouring land, a standard condition applies. This includes land in a road or rail corridor.
You must protect and support the neighbouring building or structure from damage, at your own cost, and underpin it if needed. This does not apply if you own the neighbouring land, or if the neighbour agrees in writing that it should not apply.
Before digging starts, record the neighbouring property's condition with photos (a dilapidation report). It gives both owners a clear reference if questions come up later.
Can a sloped batter replace a wall?
Sometimes the simplest wall is no wall at all. The ABCB Housing Provisions, which form part of the NCC (National Construction Code), set the steepest angle a cut or a fill can be left at without any support. How steep you can go comes down to the soil.
In sand, both a cut and compacted fill are limited to a slope of 1 unit up for every 2 units across. Firm clay can be cut at 1 in 1, but fill on it still needs the gentler 1 in 2. Soft clay is not suitable for unretained fill at all. The soil class comes from the site classification, so a geotechnical report is useful at this stage.
If the level change needs a steeper face than that, or the batter would spill onto the neighbour's land, a wall becomes the practical answer. Exempt earthworks carry their own limit too: fill deeper than 150 mm must not take up more than 25% of the lot.
Which inspections does an approved wall need?
Retaining walls sit in Class 10, which means the state's critical stage inspection rules apply to whichever stages actually happen on your job. For most walls that means one visit once the footing trench is dug and before any footing goes in, and another before reinforced concrete is poured in place.
Where the wall's drainage joins the site stormwater system, the certifier must see that joint before backfill hides it. A final inspection follows at completion. Each visit has to be requested by the builder, or the owner-builder, no less than 48 hours ahead.
Backfilling too early is the usual mistake. Once the drain and footings are buried, the evidence is gone. A missed inspection must be reported to the principal certifier within 2 days. It can only be excused where the miss could not have been avoided and the wall is proven to be sound.
Walls near sewer and water pipes
Pipes under the yard change what you can build. To stay exempt, a wall needs a clear 1 m gap from any registered easement and from sewer or water mains. Any closer and approval is required, and the water authority may also have to accept the design.
In Sydney Water's area, its technical guidelines allow retaining walls beside sewers of 300 mm diameter or less, but no wall, support or footing may sit over a property connection point. A building plan submission must be accepted first, and a specialist engineering assessment may be needed. Raising or lowering the ground over a pipe also needs Sydney Water's acceptance, so piling fill on top of a sewer is not a free choice.
Maintenance holes must never be built over or buried under garden beds. The guidelines call for 1 m of clear working space around a maintenance hole. A service location diagram, bought from Sydney Water's Tap in service, shows where the pipes run. Get one before the wall is designed.
Building in a mine subsidence district
Parts of NSW sit above old coal workings. Inside a Mine Subsidence District, the work can need a separate sign-off from Subsidence Advisory, alongside the planning approval from council or a certifier. A short list of minor works is exempt under section 22 of the Coal Mine Subsidence Compensation Act 2017.
What applies turns on the kind of risk under the lot. Where old shallow workings create a pothole risk, applications are assessed by Subsidence Advisory itself. Any retaining wall taller than 1 m needs certification from a structural engineer that it will stay serviceable if a pothole 5 m across opens beneath it.
Where the risk is trough subsidence, the guideline for compliant designs does not allow a retaining wall built into the house to hold it up. Free-standing walls that support no building are allowed if they are designed to the relevant Australian Standards. Check the lot's status early, because the subsidence rules can change the type of wall you build.
More sources: NSW Legislation: Development Certification and Fire Safety Regulation 2021 (as made); ABCB Housing Provisions: earthworks (Part 3.2); Sydney Water: Building over and adjacent to pipe assets, technical guidelines (October 2025); Subsidence Advisory NSW: Surface Development Guideline 1; Subsidence Advisory NSW: Surface Development Guideline 2; Hawkesbury City Council: Earthworks exempt standards under the Codes SEPP. General information only; requirements depend on your lot, design and approval.
Your questions, answered
Retaining walls, explained.
Questions owners ask before building a wall.
Ask us about your projectWhat building class is a retaining wall?
Retaining walls fall in Class 10b of the NCC (National Construction Code). That class gathers up non-habitable structures like fences, masts, pools and walls that stand on their own, and keeps them apart from Class 10a sheds and garages. The class matters because it sets which parts of the code apply and which inspections are needed. It says nothing on its own about approval. That turns on whether the wall meets all the exempt rules. If not, it goes through a CDC (complying development certificate) or a DA (development application) and is checked against the NCC as a Class 10 structure.
When can a wall skip approval?
Only if it ticks off all of the exempt rules in the Codes SEPP, the state policy for exempt and complying development. The wall can be no taller than 600 mm. It needs a 1 m gap to each lot boundary, a 2 m gap from every other retaining wall, and a 1 m gap to easements and to sewer and water mains. Its drainage has to tie into the stormwater system already on site, and the work must stay 40 m clear of a natural waterbody. Heritage items are ruled out. Fail any one test and the wall must be approved by CDC or DA.
Do I need an engineer?
In most cases yes, once a wall needs approval. Before issuing a certificate, the certifier must be satisfied the wall will meet the NCC edition current on the lodgement date, and for an approved retaining wall that evidence normally comes from an engineer's design. Some sites make it a firm rule. On land with a pothole risk from old mine workings, walls over 1 m high need a structural engineer's certification. Near a Sydney Water sewer, a specialist engineering assessment may be required. Tell the engineer about any driveway, pool or footing near the top.
Can my wall go right on the boundary?
Not without approval. Exempt walls need a 1 m gap to every lot boundary, so a wall on or near the line goes through either a CDC or DA. If digging will drop below the footings of a building or structure next door, a prescribed condition makes the approval holder protect and support that property at their own cost, and underpin it if needed. The condition falls away if they own the land next door or the neighbour agrees in writing that it should not apply. Speak with the neighbour early about access and drainage.
Does a wall need a fence on top?
Usually not because of the wall alone. Under the Housing Provisions in the NCC, a barrier is needed where a trafficable surface sits 1 m or higher above the ground below it, for example a deck, floor, stair, ramp or marked access path. Retaining walls are left out unless they form part of, or link directly to, a marked path into a building from the street or between buildings. A wall beside the front path, or a deck or patio sitting on top, may need a barrier, while a plain garden wall usually will not. Any fence you add needs its own approval check.
Services for your project
Related services.
Rules referenced: Codes SEPP and National Construction Code. What applies depends on your lot and design.
Guides
Retaining wall guides
Retaining wall heights: when you need approval and an engineer
Why retaining walls fail: drainage and backfill basics
Retaining walls on the boundary: neighbours, footings and access
Where we work
Retaining wall certification across NSW
We work in 39 council areas, from Newcastle and the Central Coast through Greater Sydney and the Blue Mountains to Lithgow, the Southern Highlands and the Illawarra. Local rules shape every approval, so start with your council or suburb.
Council areas
- Bayside Council
- Canterbury-Bankstown Council
- Georges River Council
- Lithgow City Council
- Mosman Council
- Northern Beaches Council
- Randwick City Council
- Woollahra Municipal Council
Local planning notes by suburb
See all 39 council areasPlanning a retaining wall?
Check it before you dig.
Tell us the address and wall height, and share a site plan. We'll let you know if approval is required and give a written quote.