Secondary dwellings · Class 1
Granny flat certification in NSW
A self-contained second home on your lot. We check whether your block qualifies and certify the granny flat through to occupation.
At a glance
A second dwelling on your lot
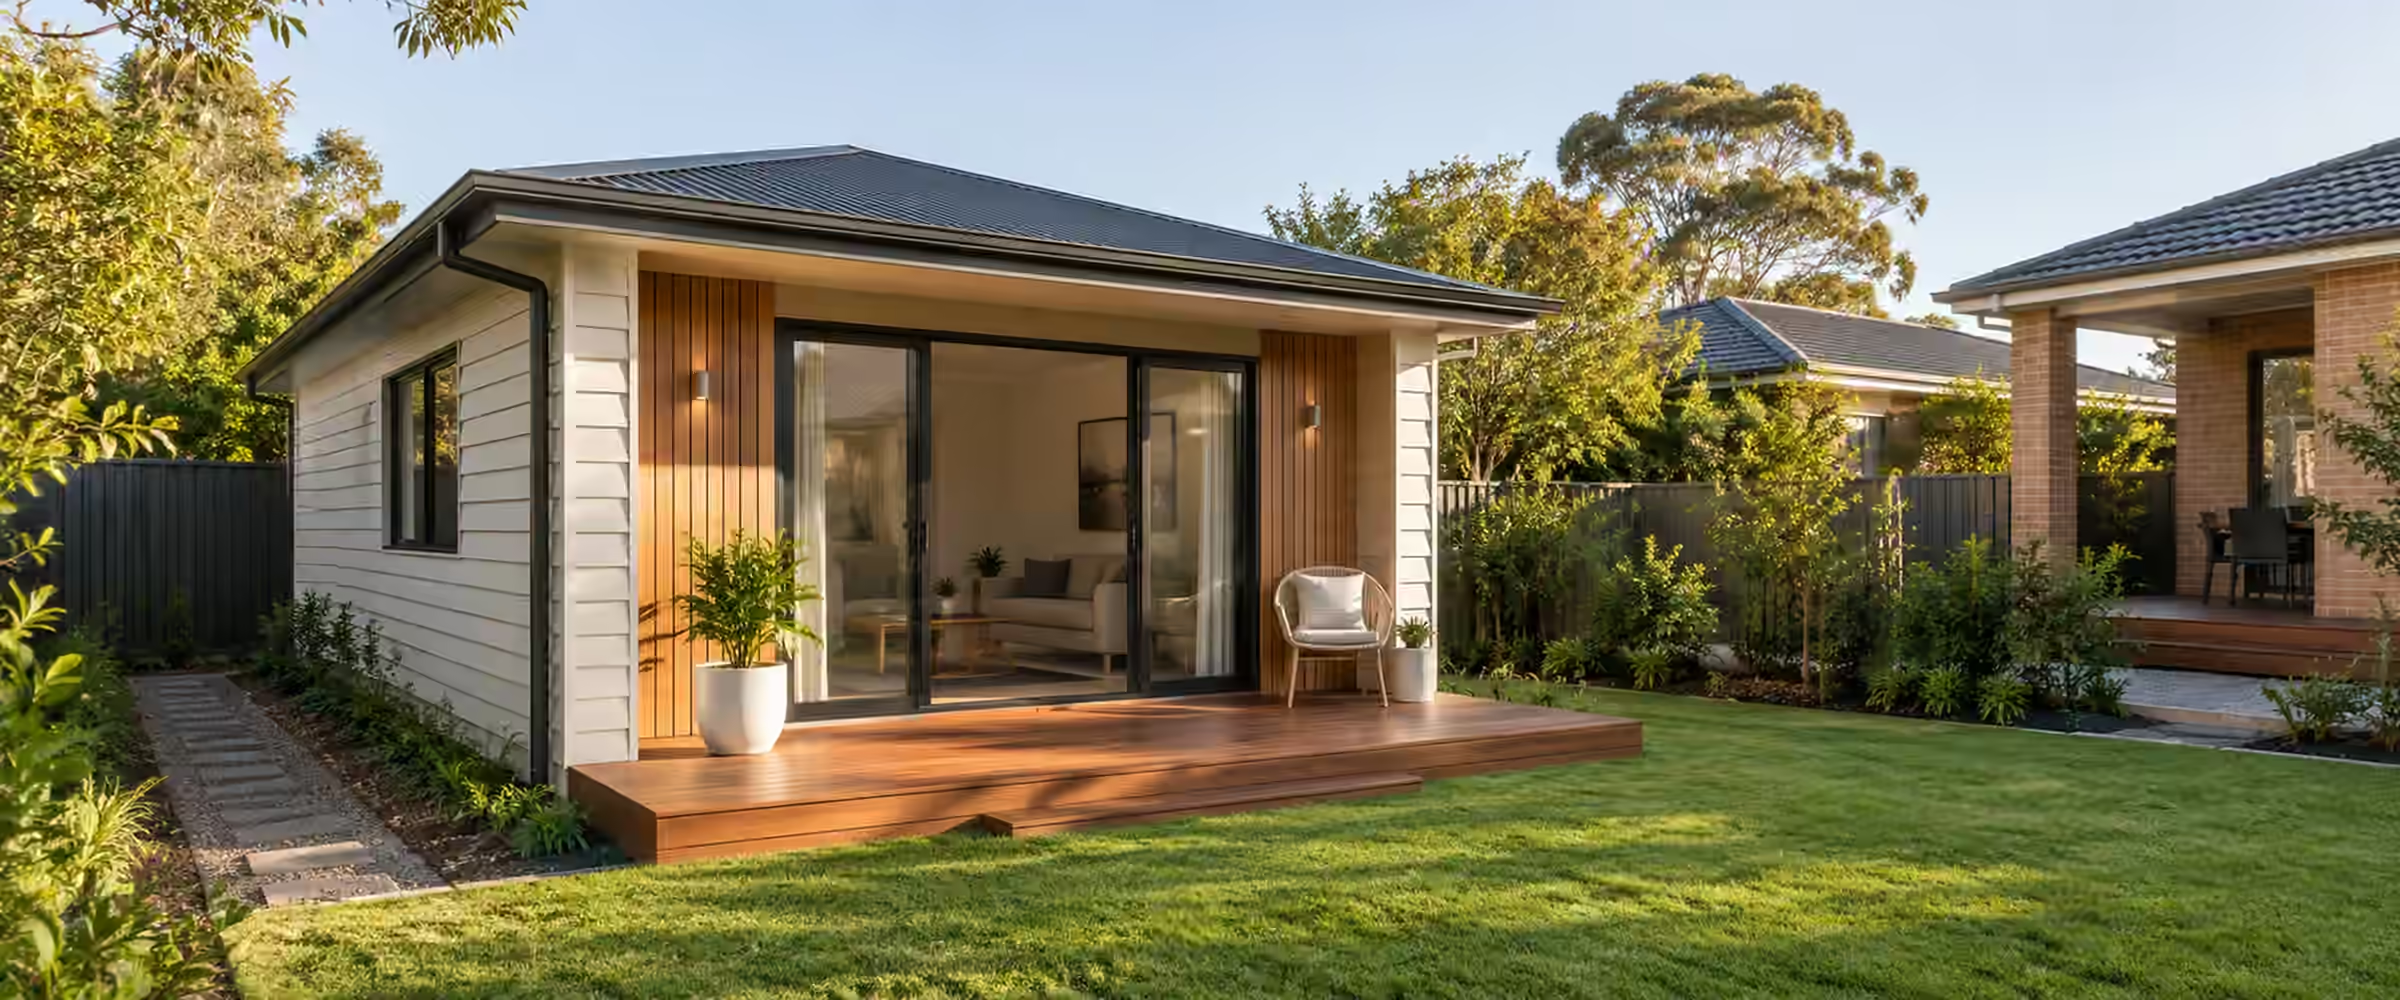
A granny flat (secondary dwelling) is a self-contained home sharing a lot with the main house. Approval can come through a complying development certificate where the lot and its design both comply with the secondary dwelling standards; otherwise, a development application is needed.
The complying development standards cap a granny flat's floor area at 60 square metres. Lot width, lot size and the house already on the site all affect whether you can take the CDC route.
Check your lotStays with the main home
A granny flat sits on the same lot and cannot be subdivided off.
Up to 60 m²
The complying development floor area limit for a secondary dwelling.
The lot decides
Lot size, width and existing structures affect eligibility.
Ends with an OC
It can be lived in once the occupation certificate is issued.
Approval pathway
From backyard to occupied
The usual certification steps for a granny flat.
01
Check the lot
We review lot size, width and existing buildings against the secondary dwelling standards.
02
Lodge the application
Plans, survey, engineering and reports go in with the CDC application, or with the CC application after council grants the DA.
03
Assessment
The design is checked against the planning standards and the building code. Gaps are raised in writing.
04
Certificate issued
Once every requirement is met, the certificate and endorsed plans are issued for the site.
05
Inspections
A principal certifier is appointed and the required stages are inspected as the build progresses.
06
Occupation certificate
Following the final inspection and completion paperwork, the OC confirms the building is ready to use.
Prepare your application
Documents for a granny flat
Show everything on the lot, not just the new building.
- Site planThe main house, the granny flat and every other structure on the lot.
- SurveyBoundaries, levels and services.
- Architectural plansFloor plan, elevations and sections of the granny flat.
- EngineeringSlab, footing and framing design.
- BASIX certificateThe energy and water commitments for the new dwelling.
Project-specific pricing
Quoted for your granny flat.
Fees depend on the pathway, the design and the inspections required.
- Approval pathway
- Size and design
- Number of inspections
- Lot constraints
Other building types
Explore other building types.
We certify Class 1 homes and Class 10 structures across our service areas.
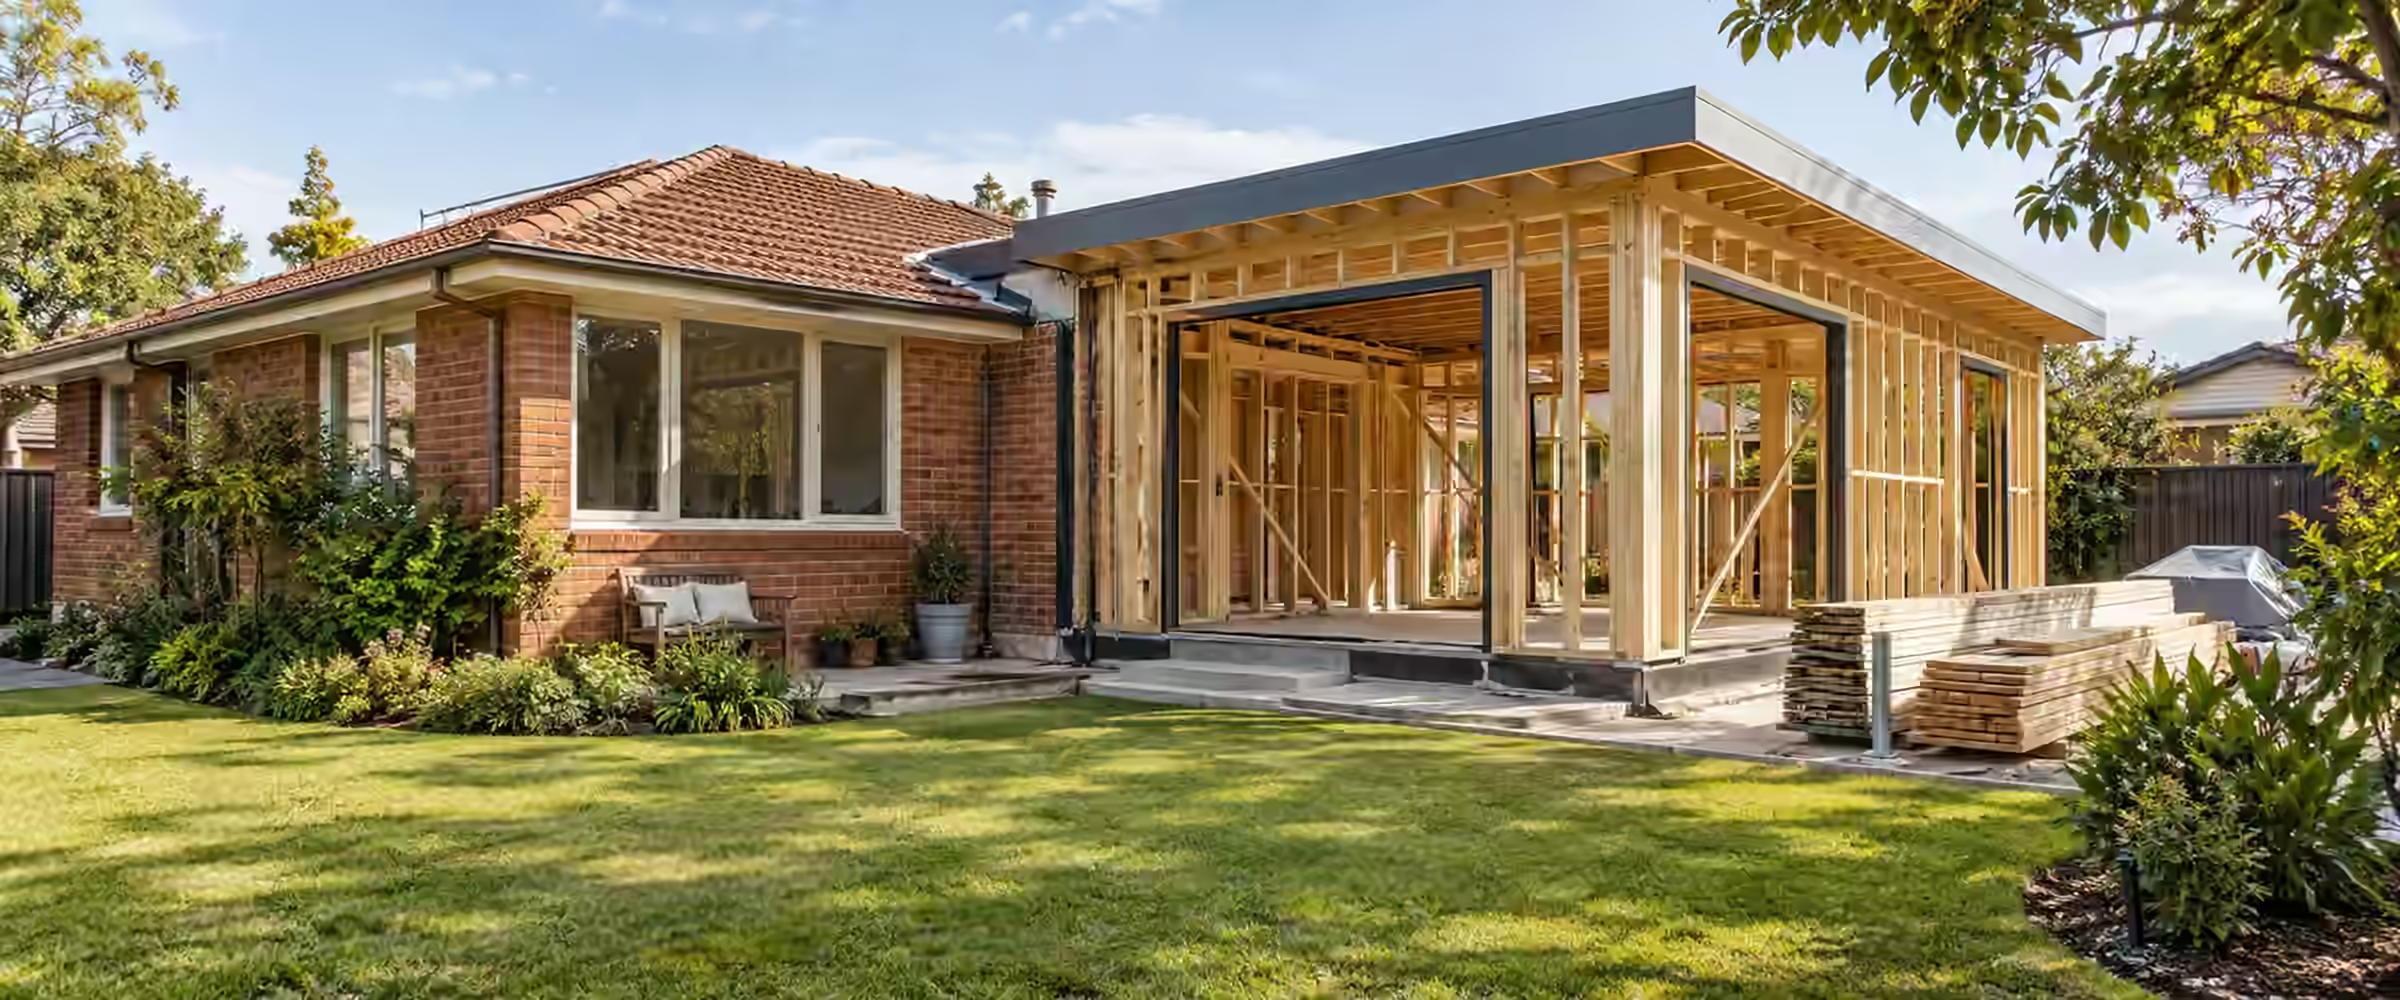 Alterations and additionsView alterations and additions
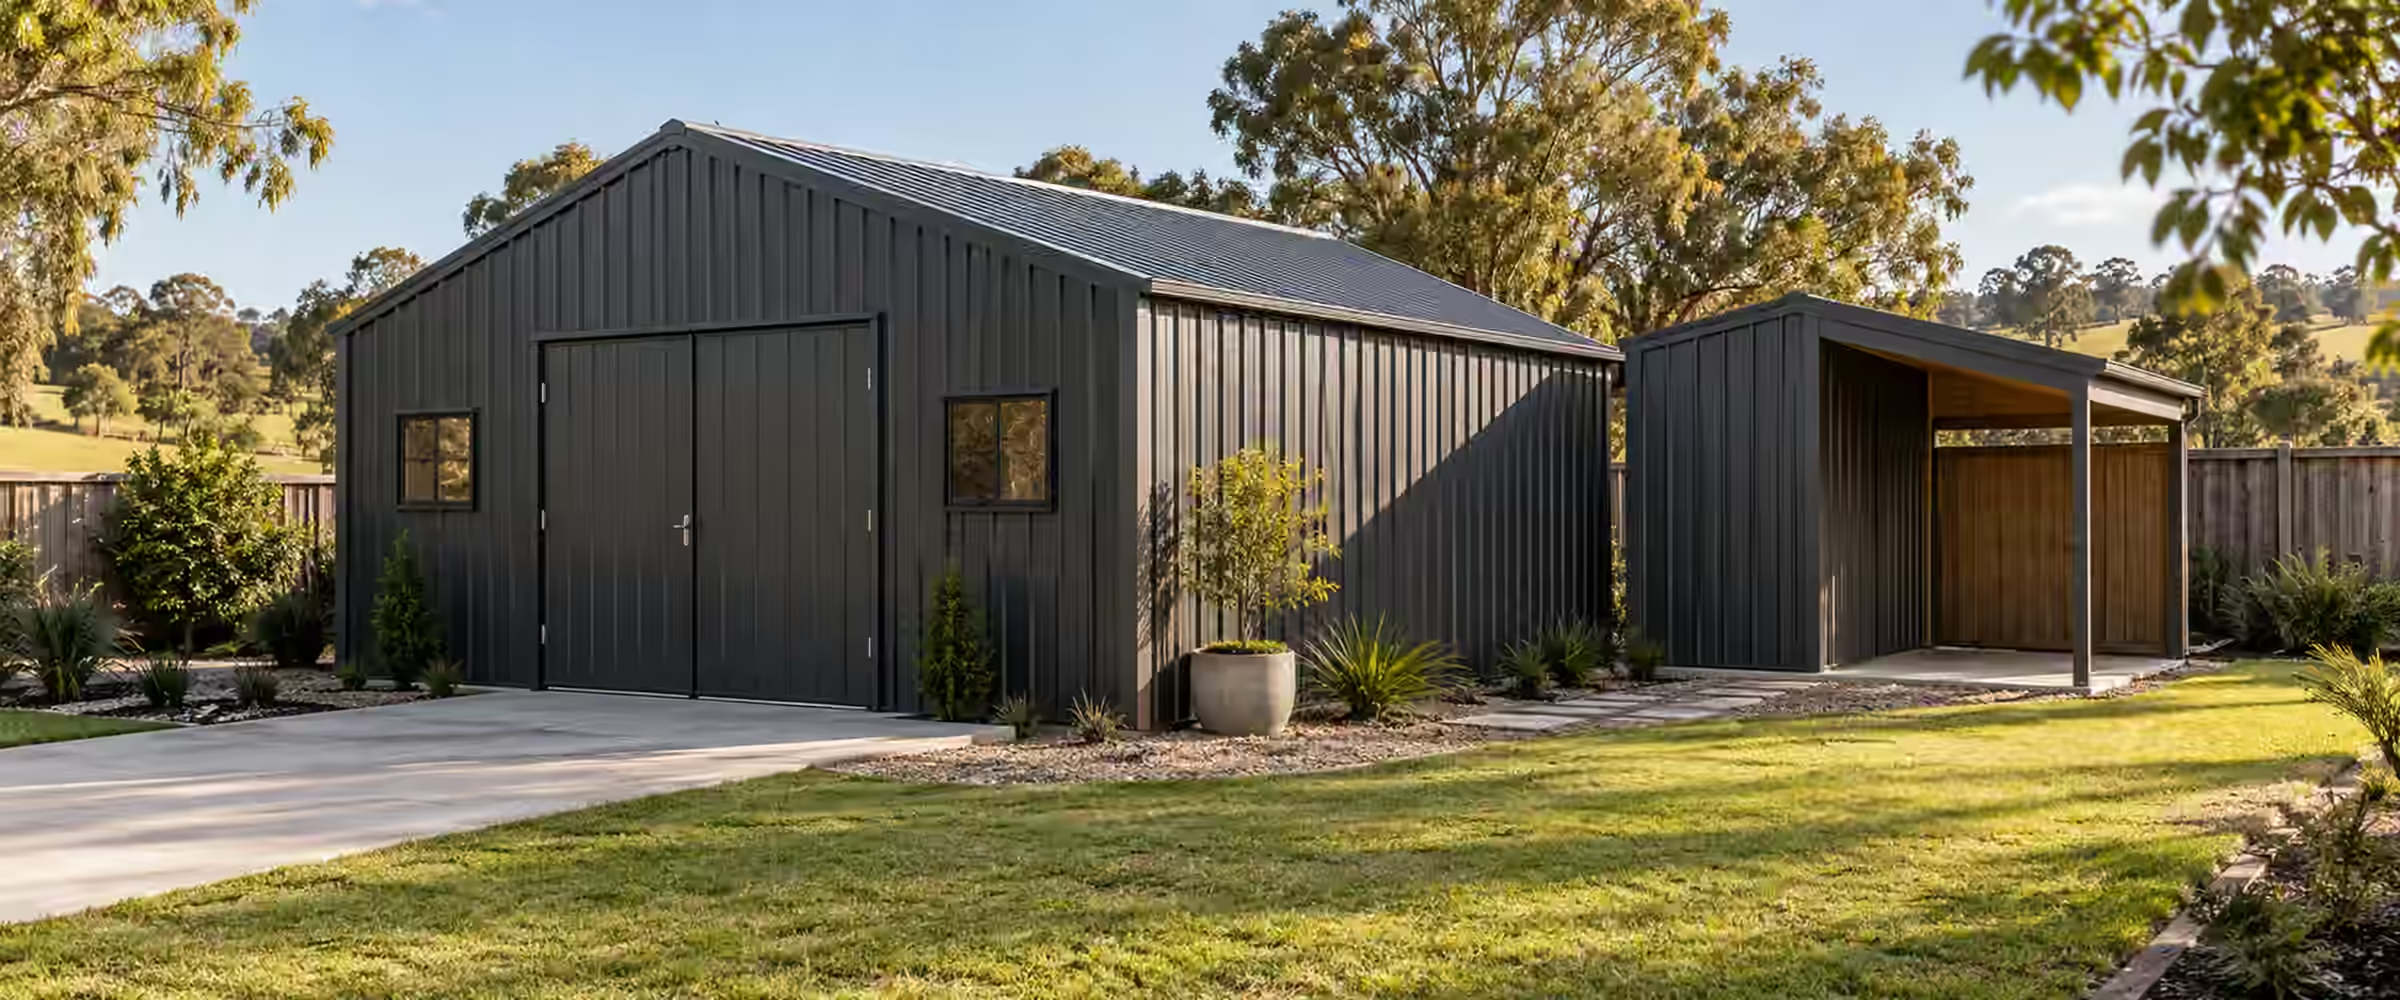 Sheds and outbuildingsView sheds and outbuildings
We test every project against the standards for its own lot, and confirm the pathway before your plans are finalised.
Common issues
What trips up granny flats
The three problems we come across most on secondary dwellings.
The maths
Site calculations
Coverage and landscaping must include the main house and existing sheds.
The boundary
Set-out errors
Fences are not always on the boundary. Use the survey to set out the slab.
The size
Floor area exceeds the limit
A design over 60 square metres cannot use the CDC route.
Granny flat rules
Planning and fire rules for granny flats
Granny flat rules come from the NSW state housing planning rules. Fire separation is set by the building code. A few details in each often decide whether a design works. Check them before your plans are drawn in detail.
Sources: Secondary dwellings (NSW Planning); State Environmental Planning Policy (Housing) 2021 (as made); ABCB Housing Provisions Part 9.2: external walls; NCC building classifications (ABCB). General information only; requirements depend on your lot, design and approval.
How many homes can my lot have?
In planning terms a granny flat is a secondary dwelling: a self-contained home that can sit within, attached to or detached from the main house. The lot may hold only the main house and a single granny flat, and subdividing it is prohibited.
If you go through council with a development application (DA), the limit is 60 square metres unless council's own plan permits a larger floor area. Together, the two homes must also stay under council's maximum floor area for a house. State rules do not ask for an additional parking space, although taking away existing parking can create problems under an earlier approval.
Can I use the fast-track route?
A CDC (approved by a private certifier under set state standards) can be used in every residential zone except R5 Large Lot Residential. For a detached or attached granny flat, the lot needs an area of 450 square metres or more. The design also has to comply with the state's fixed standards. That minimum lot size is not required for a granny flat built wholly within an existing house.
One CDC can approve a new house together with a granny flat. The maximum floor area test now includes the main house, the granny flat and any attached garage, carport, deck, balcony, patio, pergola, terrace or verandah.
The low and mid rise housing reforms of 2024 and 2025 were aimed at duplexes, terraces, townhouses and apartments. Granny flats still have separate rules, so duplex lot requirements are not applied to them.
How close can it be to the house?
A detached granny flat is a separate Class 1 building. Some outside walls must be fire-resisting. That applies to any wall less than 1.8 metres from the main house, or less than 900 mm from a boundary that is not next to a road or public space. These walls need a fire rating of 60/60/60 tested from outside, or masonry or masonry veneer at least 90 mm thick. Windows in that wall need fixed fire windows rated -/60/- or similar. Doors must be self-closing solid core doors at least 35 mm thick.
Where a granny flat is attached, the wall it shares with the house is a separating wall. It must meet the rules for a wall between two townhouses, including extending right up to the roof covering's underside.
Can the flat go above or below the house?
No. Under the building code, a Class 1 home cannot be located over or under another home. Putting a flat beneath the main house, or on an upper storey above it, turns the building into Class 2 (the apartment category), which falls outside our Class 1 and 10 scope. A flat over a private garage is handled differently and can remain Class 1.
Turning a garage or shed into a flat
It can work, but the law sees it as changing what the building is used for, not a simple fit-out. Garages and sheds are Class 10a buildings. Once someone lives in it, it becomes a Class 1a dwelling, and it must then meet the NCC (National Construction Code) for a home. An occupation certificate (OC) is required before a building whose use has changed is occupied.
Ceiling height tends to be the first problem. A habitable room other than a kitchen needs at least 2.4 metres. Kitchens, bathrooms, laundries and corridors need 2.1 metres. Under a sloping ceiling, a habitable room needs 2.4 metres across at least two thirds of its floor, and any part lower than 1.5 metres is left out of that calculation.
Measure the existing ceiling before paying for drawings. Raising a roof or lowering a floor to find the height is major work. The fire separation distances to the house and side boundaries covered above also apply to a converted structure.
What Sydney Water checks on a granny flat
Sydney Water's guidance says a Section 73 compliance certificate is generally not needed for a secondary dwelling no larger than 60 square metres that is approved by council or as complying development, including one built alongside minor works or a knock down rebuild of the main house.
The exception is a lot inside a Priority Sewerage Scheme or Pressure Sewer Scheme area. There, Sydney Water states a Section 73 certificate is required.
Whichever applies, Sydney Water still assesses the plans for any building or excavation work and for any new connection to its system. That application is made online through its Tap in service, and it is worth lodging as soon as the site plan is settled.
Sewer pipes under the backyard
Backyards are where granny flats usually go, and they are also where Sydney Water pipes may run. Before building over or next to any Sydney Water asset, you need its written approval.
Some assets cannot be built over at all, including pressure mains and gravity sewers 750 mm or more in diameter. Maintenance structures, such as maintenance holes, must stay accessible and cannot end up inside a building unless the change was approved through a Section 73 process.
Where building close to a pipe is allowed, the certified plans must show the flat outside any easement and supported independently, so the pipe is protected and the flat stays standing if the pipe fails. The owner pays for investigation, design, protection and repairing any damage. If unapproved work affects a pipe, Sydney Water can direct its removal or change, and recover its costs if it does the work itself.
Renting out the granny flat
A rented granny flat must meet the minimum standards in the Residential Tenancies Act 2010. It has to be structurally sound, with adequate light in each room, adequate ventilation, and electricity or gas with enough outlets for lighting, heating and appliances.
It also needs adequate plumbing and drainage, a water connection supplying hot and cold water for drinking, washing and cleaning, and toilet and bathroom facilities that give privacy. These standards apply for the whole tenancy, not just on move-in day.
Smoke alarms add separate landlord duties. Alarms must be checked every year, removable batteries replaced yearly, and alarms replaced within 10 years of manufacture. A faulty alarm must be repaired or replaced within two business days, and a licensed electrician must work on any hard-wired alarm.
More sources: ABCB Housing Provisions Part 10.3: room heights; Sydney Water: Section 73 requirements for secondary dwellings; Sydney Water: Building over or adjacent to assets policy; NSW Government: Minimum standards for rental properties; NSW Government: Smoke alarms in a rental property; NSW Planning: Occupation certificates guide. General information only; requirements depend on your lot, design and approval.
Your questions, answered
Granny flats, explained.
Common questions from owners planning a granny flat.
Ask us about your projectDoes a granny flat need approval?
Yes, every new granny flat needs approval before work starts. A CDC is possible in residential zones other than R5 when an attached or freestanding flat sits on a lot of 450 square metres or larger, and the design meets Schedule 1 of the Housing SEPP. A CDC cannot include a basement or a roof terrace. Otherwise, a development application (DA) goes to council where the zone permits secondary dwellings, followed by a construction certificate (CC). Converting a garage or shed into a flat also needs approval, because the building's use and class change. Sydney Water assesses the building plans as well.
How big can a granny flat be?
The state housing rules cap a granny flat's floor area at 60 square metres, unless another planning instrument, such as council's plan, allows more. The main house and granny flat together must also stay within the largest floor area allowed for a house. That test now counts both homes plus any carport, garage, balcony, deck, patio, pergola, terrace or verandah attached to either. Size matters for Sydney Water too: at 60 square metres or less, a Section 73 certificate is generally not needed, except on lots inside a priority or pressure sewer area.
Can I sell the granny flat separately?
No. Land holding a secondary dwelling can never be split into two lots. The site is limited to a main home plus that one secondary home. If you want two homes that could later sit on separate titles, design and approve the project as a dual occupancy instead, which follows different lot size, planning and fire separation rules. Keep that choice in mind before you lodge, since switching later means a fresh approval. When selling, the house and granny flat go together, so keep the approvals and occupation certificate with the property records for buyers.
Can I rent it out?
Generally yes, once the occupation certificate has been issued and any conditions on your approval allow it. A tenancy brings in the Residential Tenancies Act 2010, which requires the flat to be fit to live in under seven minimum standards, covering structure, light, ventilation, energy supply, plumbing, hot and cold water and a private bathroom. As landlord, you must test smoke alarms every year, change removable batteries yearly and fix a faulty alarm within two business days. If you are thinking about short term letting instead, check your council's rules and your approval first.
When can someone live in it?
Only once the occupation certificate (OC) has been issued by the principal certifier. Before issuing it, the certifier considers the required inspections, reports and documents, and where your approval carries BASIX (Building Sustainability Index) commitments, the application needs a BASIX completion receipt. Moving in earlier, even for a short stay, means occupying a new building without its certificate. The same rule applies to a garage or shed converted to a flat, because using a building for a new purpose also needs an OC first. If the main house is being built under the same approval, ask whether a partial OC for the flat is possible.
Services for your granny flat
Related services.
Guidance: the secondary dwelling provisions of State Environmental Planning Policy (Housing) 2021 and the National Construction Code. Eligibility depends on your lot and design.
Guides
Granny flat guides
Granny flat rules in NSW: size, lot and setback basics
Granny flat approval: when a CDC works and when you need council
From plans to occupation: a realistic granny flat timeline
Where we work
Granny flat certification across NSW
We work in 39 council areas, from Newcastle and the Central Coast through Greater Sydney and the Blue Mountains to Lithgow, the Southern Highlands and the Illawarra. Local rules shape every approval, so start with your council or suburb.
Council areas
- Canterbury-Bankstown Council
- City of Newcastle
- City of Parramatta
- Cumberland City Council
- Lithgow City Council
- Penrith City Council
- Shellharbour City Council
- Willoughby City Council
Local planning notes by suburb
See all 39 council areasThinking about a granny flat?
Find out if your lot qualifies.
Share the address and plans. We will review the lot and give you a written quote.