Vehicle structures · Class 10a
Garage and carport certification
An open carport can sometimes go ahead without any approval. A garage always needs one. We work out which applies and certify what needs it.

At a glance
Covering the car, the right way
Garages and carports are Class 10a buildings. A carport can be exempt development if it ticks every requirement on size, height, setback and drainage. A garage cannot be exempt, so it needs a complying development certificate or a development application followed by a construction certificate.
Joining a garage onto your house does not, in itself, trigger the need for a fire-rated wall. Fire separation turns on the garage's distance from the boundary and from other buildings, and we check that for your design.
Send us your plansClass 10a
Non-habitable vehicle structures, attached or detached.
Carports may be exempt
Only if every exempt standard is met, including the building line.
Fire separation
Depends on boundaries and nearby buildings, not just attachment.
Slab loads
Hoists and heavy vehicles need to be designed for up front.
Approval pathway
From set-out to sign-off
The usual steps for a garage or carport that needs approval.
01
Check the exempt standards
For a carport, we first check size, height, setbacks and drainage against the exempt standards.
02
Confirm the pathway
Where a standard is not met, we tell you whether your lot can use a CDC or will need a DA instead.
03
Assessment
Plans, levels and engineering are checked against the planning standards and the building code. Gaps are raised in writing.
04
Certificate issued
Once every requirement is met, the certificate and endorsed plans are issued.
05
Inspections
Each required stage is inspected while the work is still visible.
06
Completion
After the final inspection, we issue the completion certificate or OC if your approval calls for one.
Prepare your application
Documents for a garage or carport
Show the whole lot, including the driveway.
- Site planBoundaries, existing buildings, setbacks and the driveway.
- Plans and elevationsDimensions, heights and the number of open sides.
- EngineeringFootings, slab and where it joins the house.
- StormwaterWhere roof water will be discharged.
- Intended useHoists, plumbing or workshop use, if any.
Project-specific pricing
Quoted for the structure.
Fees depend on whether approval is needed, which pathway applies and how many inspections are required.
- Approval pathway
- Garage or carport
- Number of inspections
- Fire separation
Other building types
Explore other building types.
We certify Class 1 homes and Class 10 structures across our service areas.
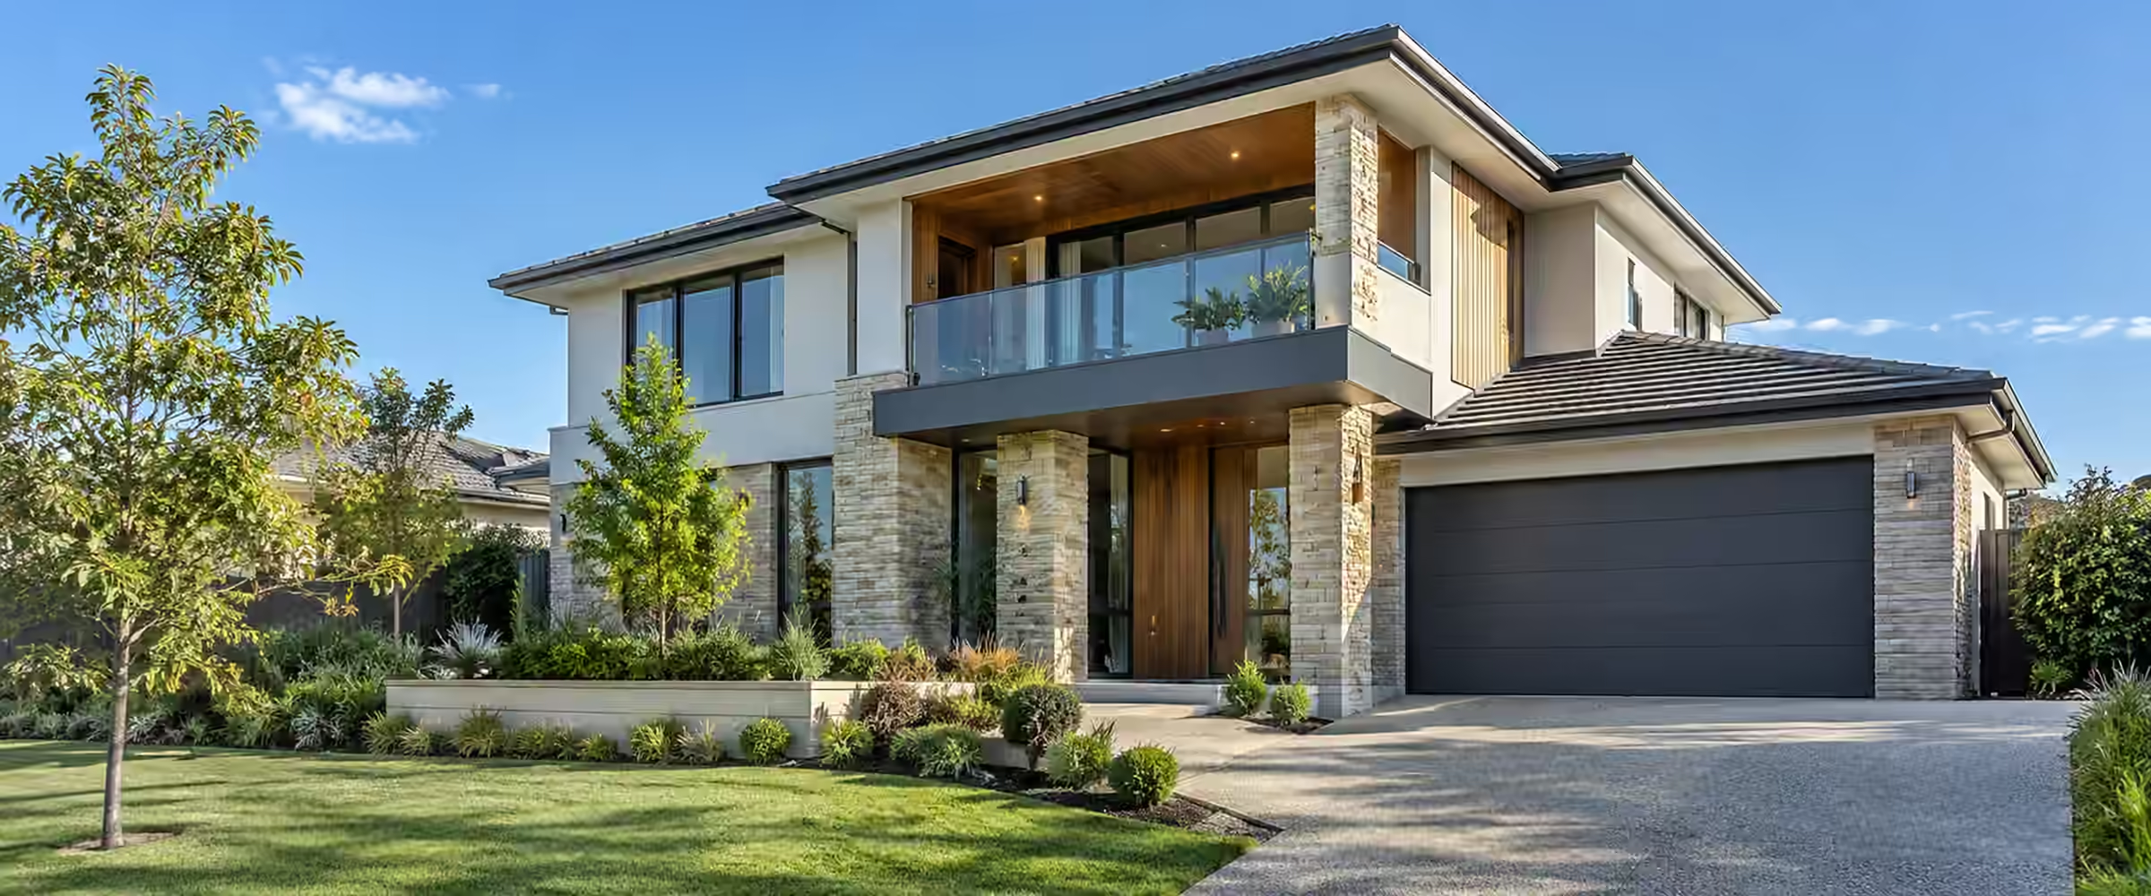
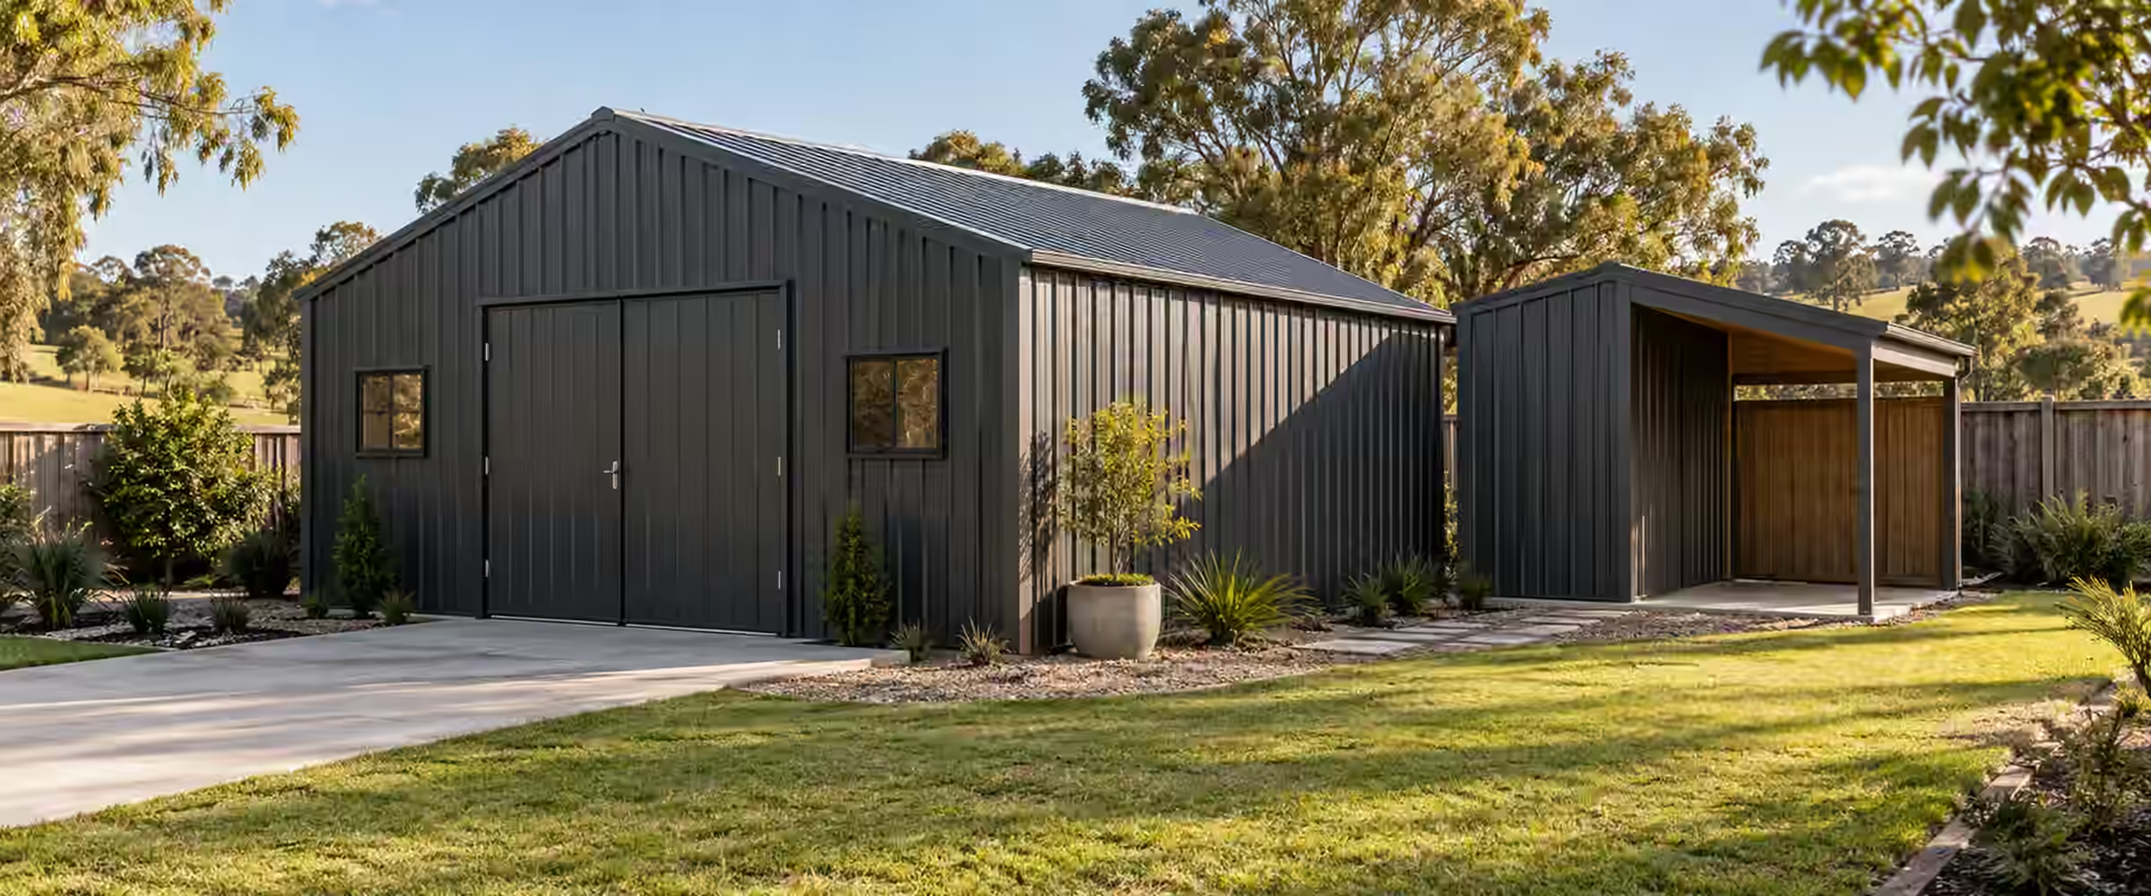
We test every project against the standards for its own lot, and confirm the pathway before your plans are finalised.
Common issues
What trips up garages and carports
Three issues that commonly cause rework.
The line
Building line breaches
A carport set too far forward loses its exempt status. Check the building line from the survey.
The slab
Slab not sized for the load
Let your engineer know about car hoists or heavy vehicles at the slab design stage.
The walls
Enclosing a carport later
Adding walls can turn a carport into a garage and change the approval needed.
Carports and garages
The key numbers for carports and garages
Whether your carport needs approval, and how close a garage can sit to the boundary, comes down to a few set numbers. These are the ones we check first, using the rules that currently apply to your site.
Sources: NSW Planning: exempt development rules for carports and garages; NSW Planning Portal: Exempt development, carports; ABCB Housing Provisions Part 9.2: Fire separation of external walls; NSW Government: new National Construction Code to be adopted in NSW in May 2027. General information only; requirements depend on your lot, design and approval.
When does a carport need no approval?
A carport that is exempt can be built with no approval. Where the lot is 300 m² or smaller, an exempt carport can cover up to 20 m². On bigger lots the cap is 25 m² in most zones and 50 m² in large-lot residential or rural zones. Its height is capped at 3 m above ground. Where it joins a house of one storey, it must stay below that house's gutter line.
It must have a minimum of 2 open sides, and at least a third of its perimeter must be unenclosed. It has to be set back no less than 1 m from the building line. In most zones it must keep 900 mm off the side and rear boundaries, or 5 m in most large-lot residential or rural zones. The roof may extend over that gap but must keep 500 mm clear of the boundary. Rainwater from the roof has to drain into your existing stormwater system. Any fixing to the house fascia needs an engineer's design.
Can a garage skip approval?
No. Every garage needs approval. Under the CDC rules (a quicker approval granted by a private certifier), a detached garage can reach 4.5 m in height above ground. Street-facing garage doors can total 3.2 m in width where the lot is 8 to 12 m wide, or 6 m where it is over 12 m wide. Where the lot is under 8 m wide, a garage is only allowed if vehicles reach it from a lane, a secondary road or a parallel road.
Garages close to boundaries or other buildings
The building code has fire rules for a garage or carport that sits between your house and a boundary, or between your house and another building on the lot. They stop fire spreading to the house. The usual fix is to keep it 900 mm from the boundary or 1.8 m from the other building, or to build walls that meet the code's external wall fire rules. Boundaries facing a road or public space are not caught.
An open carport may fall outside these fire rules. A third or more of its perimeter must be open, across two or more sides. The roof must be polycarbonate or non-combustible. Any ceiling lining and wall cladding must be non-combustible. The carport must not support the house in any way. A side closed by a garage door does not count as open, so adding a roller door later can change the fire design.
Driveways and kerb crossings
A new driveway or kerb crossing needs separate approval from the road authority, usually council. New driveways for complying development garages should also follow AS 2890.1, the off-street parking standard. Plan the crossing, driveway slope and garage floor level together, because a steep driveway is hard to fix once the slab is poured.
Can your lot use complying development?
The complying development certificate (CDC) pathway for garages and carports is limited to residential land in the R1 to R4 zones, plus RU5 village land. The lot must measure at least 200 m² and be no narrower than 6 m. Rural zones are dealt with under a separate code, the Rural Housing Code.
The new structure also has to fit within the floor area allowed for the whole lot. If the house already uses most of the permitted gross floor area, a large garage can push the total past the limit, and the proposal must then be lodged as a development application (DA) with council.
Where cars enter from the primary road, the minimum setback is either 5.5 m from that road or a position 1 m further back than the front building line, whichever the house's own front setback calls for. On a battle-axe block, the structure has to be placed so vehicles can drive out of the site forwards.
Carports on heritage, foreshore and bushfire land
An exempt carport is not permitted on a lot that holds a heritage item or draft heritage item, or anywhere in a foreshore area. Inside a heritage conservation area, an exempt carport has to go in the rear yard. Land listed on the State Heritage Register or protected by an interim heritage order also falls outside the exempt rules.
On bushfire prone land, any carport closer than 5 m to the home has to use non-combustible materials throughout. Wherever the lot is, metal roofing and posts need a factory pre-coloured finish with low reflectivity.
Each house can have one exempt carport, or two when a principal dwelling and a secondary dwelling share the lot. The work also must not reduce vehicle access to the site or cut into existing parking. Miss any of these conditions and the exempt route closes, so the carport then needs formal approval.
How a fire-rated garage wall is built
Where a garage wall needs fire protection, the National Construction Code (NCC) Housing Provisions describe how to build it. The wall starts at the footings or ground slab and rises to meet the underside of a roof covering that is non-combustible. It can stop up to 200 mm short if the gap is sealed with a non-combustible fascia, gutter or flashing, or it can finish at a non-combustible eaves lining instead.
The wall's fire resistance level (FRL) must be 60/60/60 when exposed to fire from the outside, or the wall must be solid masonry 90 mm or more thick, or masonry veneer with an outer skin of 90 mm or more. A framed wall needs a tested system that achieves that rating.
Openings in that wall must be protected, for example by fire windows that cannot be opened, or by solid core doors 35 mm or thicker that close themselves. Vents, weepholes, control joints and service penetrations are exempt. Confirm these details before ordering windows or a door for a wall close to the boundary.
Termite protection where garages join the house
The NCC applies termite risk management to Class 1 and Class 10 buildings in areas where subterranean termites are known to be a risk. Any primary building element that termites can attack, such as untreated timber framing, needs a termite management system. Steel, concrete, masonry and suitably resistant or treated timber are treated as not subject to attack.
The system has to meet AS 3660.1, or pass the tests in Section 5 of AS 3660.3. A durable notice goes up somewhere easy to find, with the meter box suggested as a location. It records the system used, the date it was installed and the inspections the installer recommends.
Attachments such as carports, steps, decks and downpipes can give termites a hidden route into the house. The Housing Provisions call for an inspection zone between an attachment and the building, so a carport fixed to the house should be detailed with that gap in mind.
More sources: NSW Planning: exempt and complying development rules for carports and garages; NSW Planning Portal: Exempt development, carports; NSW Planning Portal: The Housing Code; ABCB Housing Provisions Part 9.2: Fire separation of external walls; ABCB Housing Provisions Part 3.4: Termite risk management; ABCB Housing Provisions Part 10.3: Room heights. General information only; requirements depend on your lot, design and approval.
Your questions, answered
Garages and carports, explained.
What owners ask before building a garage or carport.
Ask us about your projectCan a garage be exempt development?
No, a garage can never be exempt development in NSW, however small it is. The exempt rules cover open carports only, so any garage needs approval. That means either a complying development certificate (CDC), when the site and plans satisfy the Housing Code, or a council development application (DA) plus a later construction certificate. The CDC route for a garage is limited to residential lots in zones R1 to R4 and RU5 with an area of at least 200 m² and a width of at least 6 m. We confirm the right path for your site early, before the drawings are locked in.
Does my carport need approval?
Your carport needs no approval only when every exempt standard is met, and missing even one means applying for a CDC or DA instead. The standards cover floor area by lot size, a 3 m height limit, at least two open sides, setbacks from the building line and from boundaries, and roof water draining to your existing stormwater system. Location matters too, because heritage items, foreshore land and bushfire prone land all change what is allowed. Each house can generally have one exempt carport. Measure from a survey, not the fence, as boundaries and building lines are easy to misjudge.
Can a carport go in the front yard?
Not as exempt development, because an exempt carport has to stand 1 m or more back from the main wall facing the street. Anything forward of that point needs approval. Complying development also controls front setbacks: when vehicle access is off the primary road, the carport sits 5.5 m back from that road, or a metre behind the front wall line, depending on the house's own setback. Many front-yard designs miss both. In that case a DA goes to council, which assesses it against its own local planning controls.
Does an attached garage need a fire wall?
Not automatically, because fire separation depends on distance rather than on whether the garage is attached. A garage wall closer than 900 mm to a side or back boundary, or nearer than 1.8 m to a second building on the same lot, must either be moved further away or built as a fire-resisting wall. That wall needs a 60/60/60 FRL or 90 mm masonry, running from the footings right up to a non-combustible roof covering. Boundaries facing a road are not caught by this rule. We check the distances on your site plan during the assessment.
Can my garage become a bedroom later on?
Not under the original garage approval, because a garage is a non-habitable Class 10a building and a bedroom is habitable space. A conversion requires a separate approval, and the room must then meet the Class 1 house rules. Those include a ceiling height of at least 2.4 m, glazing equal to a tenth of the floor area, opening sashes equal to a twentieth of it, and a compliant smoke alarm. Floor levels, damp and insulation also need checking. Secure that approval before the builder starts, because a conversion done without it can be hard to regularise later.
Services for your project
Related services.
Sources: the National Construction Code and the Codes SEPP. Requirements depend on your lot and design.
Guides
Garage and carport guides
When a carport needs no approval, and when it does
Garages close to the boundary: fire separation and setbacks
Garage to habitable room: what changes in a conversion
Where we work
Garage and carport certification across NSW
We work in 39 council areas, from Newcastle and the Central Coast through Greater Sydney and the Blue Mountains to Lithgow, the Southern Highlands and the Illawarra. Local rules shape every approval, so start with your council or suburb.
Council areas
- Canterbury-Bankstown Council
- City of Newcastle
- Fairfield City Council
- Georges River Council
- Hornsby Shire Council
- Inner West Council
- North Sydney Council
- Penrith City Council
Local planning notes by suburb
See all 39 council areasPlanning a garage or carport?
Check it before you order the kit.
Send us the address, a site plan and the structure's dimensions. We will let you know if approval is required and provide a written quote.