Outbuildings · Class 10a
Shed and outbuilding certification
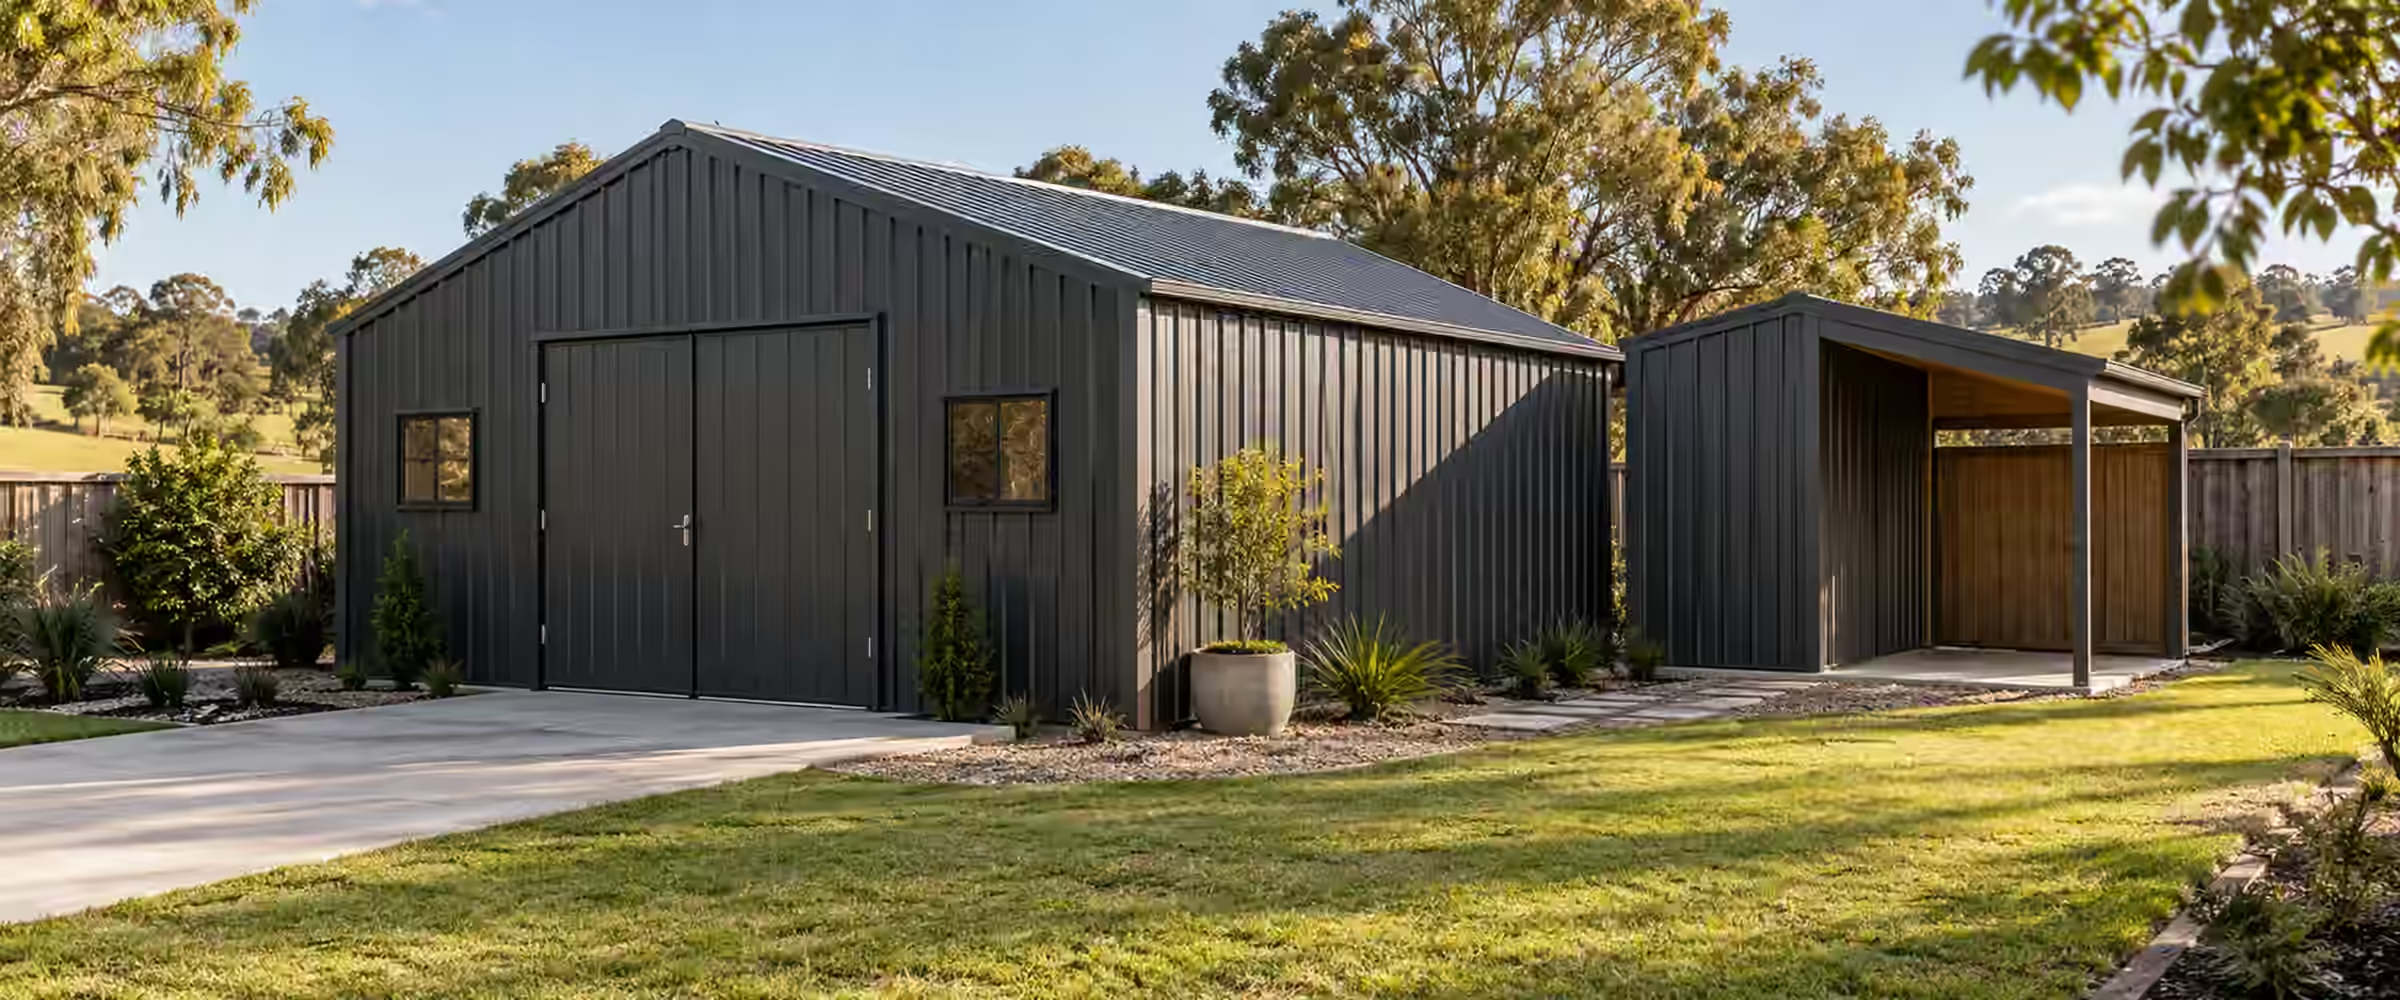
Plenty of sheds need no approval. Bigger ones, or those close to a boundary, do. We tell you which group yours belongs to.
At a glance
When a shed needs approval
A domestic shed or outbuilding used for storage is usually a Class 10a building. It can be exempt development if it satisfies all the limits on floor area, height and boundary setbacks. If not, it needs a complying development certificate or a development application and construction certificate.
A kit shed still has to be right for its site, since wind, soil, anchors and footings all shape the design. Its intended use counts too, because a workshop, studio or bedroom is assessed differently from storage.
Send us your shed detailsClass 10a
Non-habitable storage buildings on a residential lot.
Exempt when all standards are met
Size alone does not make a shed exempt.
Kit engineering
Footings and anchors must suit your wind and soil conditions.
Use matters
Sleeping, business use or new plumbing changes the assessment.
Approval pathway
From kit order to sign-off
The usual steps for a shed that needs approval.
01
Check the exempt standards
We check floor area, height, setbacks and land constraints against the exempt standards.
02
Confirm the pathway
Where a standard is not met, we tell you whether your lot can use a CDC or will need a DA instead.
03
Assessment
Plans, levels and engineering are checked against the planning standards and the building code. Gaps are raised in writing.
04
Certificate issued
Once every requirement is met, the certificate and endorsed plans are issued.
05
Inspections
Each required stage is inspected while the work is still visible.
06
Completion
After the final inspection, we issue the completion certificate or OC if your approval calls for one.
Prepare your application
Documents for a shed
Supplier drawings are a good start, but not the whole package.
- Site planShed position, boundaries, easements and existing buildings.
- Supplier drawingsPlans, elevations and the kit specification.
- EngineeringFootings, slab and anchors for your wind region and soil.
- Intended useStorage, workshop or other use, and any plumbing.
- StormwaterWhere roof water will be discharged.
Project-specific pricing
Quoted for the shed.
Fees depend on whether approval is needed, the size of the shed and the inspections required.
- Approval pathway
- Size and height
- Number of inspections
- Site constraints
Other building types
Explore other building types.
We certify Class 1 homes and Class 10 structures across our service areas.
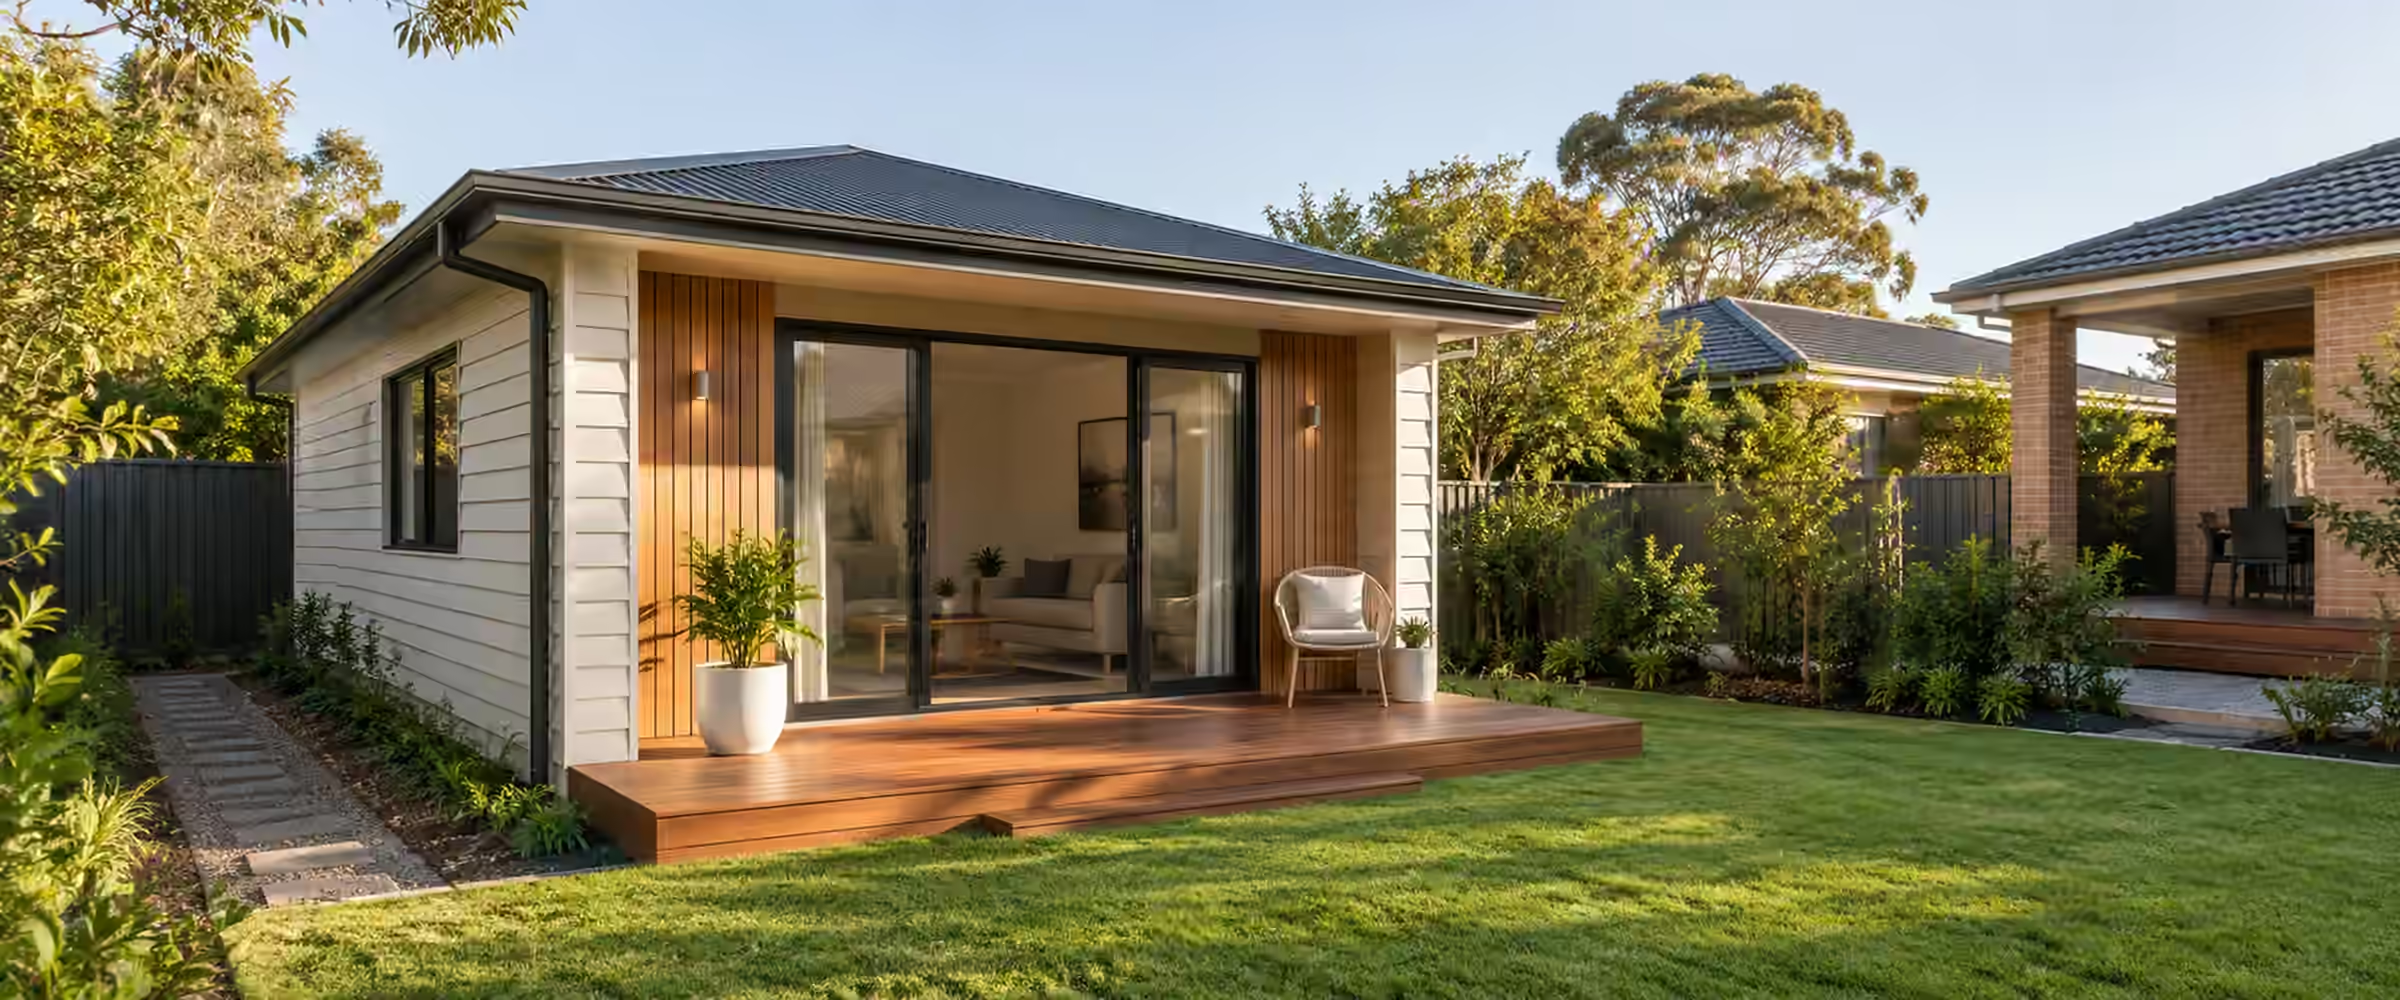

We test every project against the standards for its own lot, and confirm the pathway before your plans are finalised.
Common issues
What trips up shed projects
Three issues we see before and after a shed goes up.
The kit
Bought before checking
Check every exempt standard before ordering. One missed limit means approval is needed.
The boundary
Set out from the fence
Fences are not always on the boundary. Set out the slab from the survey.
The use
Quiet change of use
Turning a shed into a studio or bedroom needs a different approval.
Sheds and outbuildings
How big can my shed be without approval?
The no-approval (exempt) rules for garden sheds, cabanas, cubby houses and similar structures change with your zone. A shed that needs no approval on a rural block may need one on a suburban lot. How you use it can also change the rules it must meet.
Sources: NSW Planning: exempt rules for garden sheds, greenhouses, gazebos, cabanas, ferneries and cubby houses; Armidale Regional Council: Sheds, carports and studios; NSW Rural Fire Service: guidance on building in a bush fire area; ABCB: how the NCC classifies buildings. General information only; requirements depend on your lot, design and approval.
Size and setback limits
An exempt shed in a residential zone can have up to 20 m² of floor area and must sit 900 mm or more from every boundary. In large-lot residential and most rural zones, the cap is 50 m², with a setback of 5 m or more from every boundary. Whatever the zone, its height above ground is limited to 3 m.
The exempt route may be closed to you on environmentally sensitive land, or where heritage items or heritage conservation areas are involved. Before relying on it, read your planning certificate (the council document setting out the controls on your land).
If your shed misses these limits, it needs approval. Council's local planning controls may then set different size limits by zone and lot size.
Building on bushfire prone land
On bushfire prone land, an exempt shed must use non-combustible materials. Check the frame, cladding and lining against your property's bushfire mapping before you order a kit.
Where approval is needed and the shed is on bushfire prone land no more than 6 m from a building, it must comply with the NSW bushfire planning rules. Complying development is not an option where the land is rated BAL-FZ (flame zone) or BAL-40, so a shed there needs a development application (DA) lodged with council.
Can my shed be a studio or office?
Only with approval. A shed is classed as non-habitable, so it is not meant for living or working in. An exempt shed cannot serve as living space, and turning one into a studio or home office requires planning approval.
Once a building is used for living or working, it must meet the building code rules for habitable rooms. These cover ceiling heights, natural light, ventilation, smoke alarms and energy efficiency. A storage shed never had to meet them. Where the type of building is unclear, the approval authority decides. Plan the use at the start. Upgrading a finished shed is much harder.
Water, sewer and stormwater
Exempt status covers the shed itself, not every connection to it. Adding water or sewer needs approval from the water utility, council or both. A stormwater connection can need council approval. A plumbed shed is often a sign its use is changing, so think that through before work starts.
Can a shed sit over a sewer pipe?
In Sydney Water's area, a light outbuilding can sometimes be placed over a sewer main. Its technical guidelines allow carports, verandahs, decks, sheds, pergolas and similar structures over a reticulation sewer with a diameter of 300 mm or less. The structure must not be habitable or a place of business, must be readily removable, and must have an area no greater than 36 m².
Footings have to stay 600 mm or more from the pipe wall and from any sewer maintenance structure's wall. A footing may sit directly above the pipe only where more than 750 mm separates the underside of the footing from the top of the pipe, and the design load at footing level is no more than 50 kPa.
The same guidelines say these lightweight structures cannot be permanently enclosed. A fully clad garden shed over a sewer may therefore fall outside that category, so check the position with Sydney Water before the slab is poured.
Keep sewer access points clear
Nothing may be built over a sewer maintenance hole or other maintenance structure, and property connection points cannot end up under a shed. Sydney Water must be able to reach its pipes without having to move or remove your building.
Around a maintenance hole, the guidelines ask for a clear working space of at least 1 m around the rim with 2.4 m of headroom, and an unobstructed path to it at least 1 m wide. A lid hidden under soil, a garden bed or a structure is not acceptable.
Before setting out the slab, buy the Sydney Water service diagram for the property and check for underground services through Before You Dig Australia. Where the shed needs council or certifier approval, Sydney Water also has to approve the plans before any building or excavation begins.
Removing an old fibro shed
If an old shed has fibro sheeting, find out whether it contains asbestos before you pull it down. What you may do yourself turns on two things: whether the asbestos is bonded or friable, and the area involved.
A homeowner may take down bonded (non-friable) asbestos sheeting without a licence, provided the area is under 10 m². Larger areas of bonded sheeting, and friable asbestos in any quantity, are jobs for a licensed removalist. Friable material is work only for a removalist licensed at Class A, who must seal off the area and carry out air monitoring.
Disposal must be at a licensed landfill site that takes asbestos waste. Some removal work also calls for a clearance certificate from a licensed asbestos assessor or removalist, so check with council about what it needs before the replacement shed's slab goes down.
If a shed was built without approval
A shed that needed approval but never got it can sometimes be regularised with a building information certificate. These come from council, on application. With it in hand, the owner has council's assurance that it will not order that the shed, or the portion covered, be pulled down, changed, extended or rebuilt.
Expect to supply owner's consent, as-built plans, a statement describing the works, and an identification survey from a registered surveyor showing where the shed sits against the boundaries. Council can request more, such as an engineer's certificate for the structure, a building code report or other compliance evidence.
Approval is not guaranteed. Where the evidence does not satisfy council, it may respond with a direction to remove or alter it. A buyer who has signed a sale contract can also apply for one of these certificates, so an unapproved shed is best dealt with before a property goes to market.
More sources: Sydney Water: Building over and adjacent to pipe assets, technical guidelines; Sydney Water: Building and renovating near our pipes; NSW Government asbestos website: Unlicensed asbestos removal; City of Parramatta: Building information certificates; Northern Beaches Council: Building information certificates; ABCB Housing Provisions Part 9.2: Fire separation of external walls. General information only; requirements depend on your lot, design and approval.
Your questions, answered
Sheds and outbuildings, explained.
Common questions before building a shed.
Ask us about your projectDoes my shed need approval?
Your shed can go up without approval when all the exempt standards for your zone are satisfied, and it needs a complying development certificate (CDC) or development application (DA) if it misses any of them. In a residential zone, the exempt limits are 20 m² of floor area, 3 m in height and 900 mm clear of every boundary. In large-lot residential and most rural zones, the floor area can reach 50 m², with 5 m clear of each boundary. Bushfire prone land, heritage controls and any living use change the answer. Check your planning certificate before you order a kit.
Is a kit shed certified already?
No, a kit shed arrives with the supplier's engineering, and that paperwork does not amount to approval or certification for your particular site. The frame, footings and anchors have to suit your local wind conditions and soil. Where formal approval is needed, the certifier checks the kit drawings and site engineering against the code and inspects each required stage of the work. An exempt shed must also satisfy the building code standards. Ask the supplier for engineering prepared for your site's wind classification before paying anything.
What is the minimum shed setback from a boundary?
For an exempt shed, the minimum is 900 mm from every boundary in a residential zone, or 5 m on most rural land and in the R5 large-lot zone. A shed that needs approval follows the setbacks in the Housing Code or in council's planning controls, which we confirm for your lot. The building code then adds fire protection rules for a shed wall within 900 mm of a boundary. Measure from the boundary shown on a survey, not from the fence, and keep footings clear of any sewer pipes and maintenance holes on the lot.
Is a shed allowed to be used as a workshop?
Yes, using a shed as a home workshop for your own projects is usually fine, because it stays a non-habitable outbuilding. That changes if it becomes a place of business, somewhere to sleep, or a room where people spend their day, such as a study. Under the building code, a building people live or work in cannot sit in the Class 10 group, so those uses require a separate approval and must comply with the house rules. A business use may also raise zoning questions with council. Plan the use before you design the shed.
What if my shed was built without approval?
The usual remedy is to seek a council building information certificate, which may allow an unapproved shed to remain if it is shown to be adequate. Council generally wants as-built drawings, an identification survey and, where the structure is in question, an engineer's report. Approval is not assured, and council can order changes or demolition instead. The other options are removing the shed or altering it so it meets the exempt standards. Sorting this out before you sell saves a last-minute problem when the buyer's solicitor asks about it.
Services for your project
Related services.
Sources: the National Construction Code and the Codes SEPP. Requirements depend on your lot and design.
Guides
Shed and outbuilding guides
Shed size limits for building without approval in NSW
Kit sheds: engineering, wind ratings and certification
What you use an outbuilding for changes how it is approved
Where we work
Shed and outbuilding certification across NSW
We work in 39 council areas, from Newcastle and the Central Coast through Greater Sydney and the Blue Mountains to Lithgow, the Southern Highlands and the Illawarra. Local rules shape every approval, so start with your council or suburb.
Council areas
- Blacktown City Council
- Camden Council
- Campbelltown City Council
- Hawkesbury City Council
- Lithgow City Council
- Liverpool City Council
- Penrith City Council
- Wollondilly Shire Council
Local planning notes by suburb
See all 39 council areasPlanning a shed?
Check the limits before you buy.
Tell us the address, the shed size and its planned position. We will advise if approval is required and send a written quote.