Bushfire shelters · Class 10c
Private bushfire shelter certification
A private bushfire shelter is a last resort, not a plan. If you still want one, we certify it so it is approved, built as designed and ready to use.
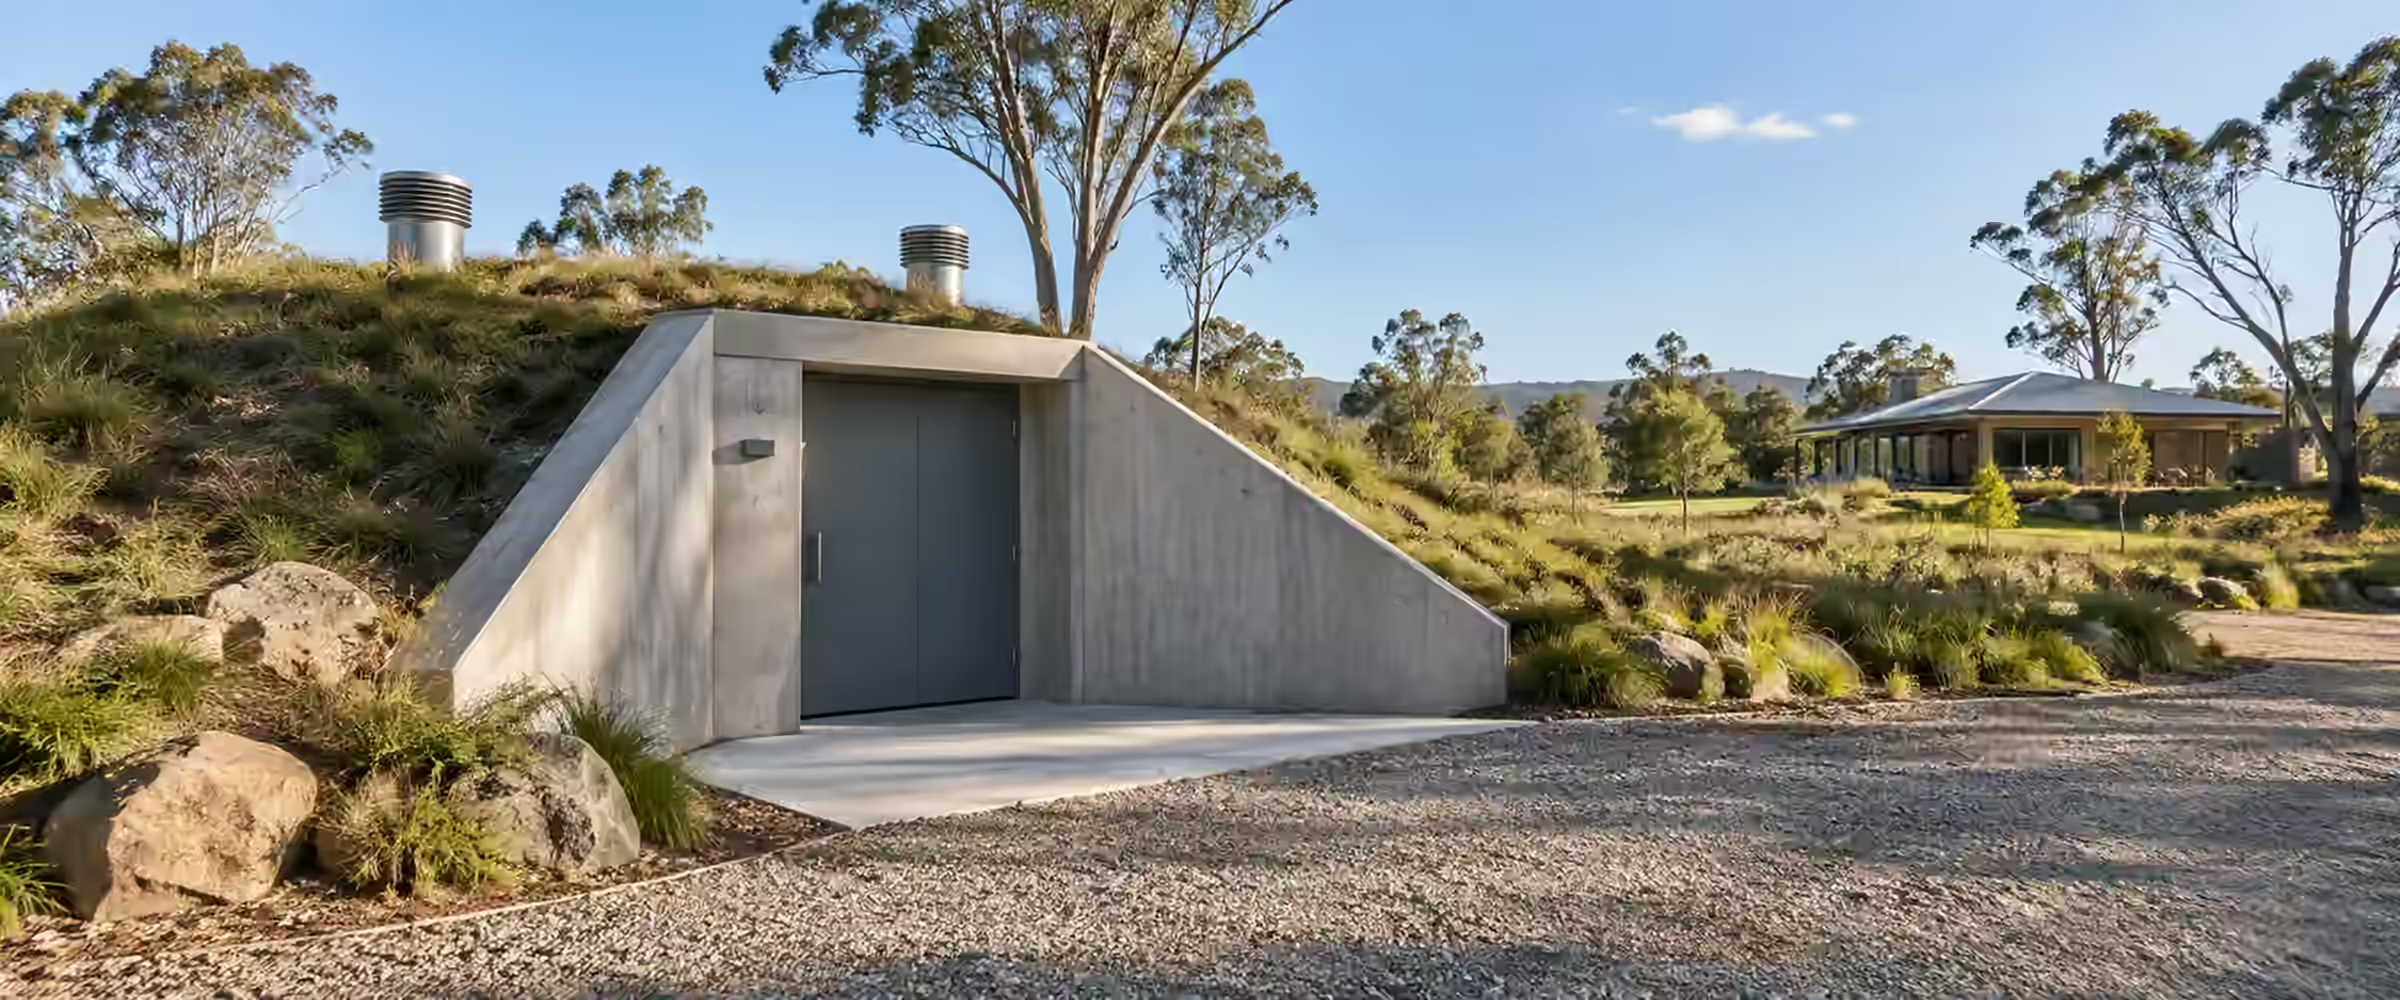
At a glance
What a private bushfire shelter is
The National Construction Code (NCC) calls a private bushfire shelter a Class 10c building. It is a non-habitable structure that goes with a house but is not attached to it. Its only job is to protect people from the immediate, life-threatening effects of a bushfire. It is for when every other option has failed.
According to the RFS (NSW Rural Fire Service), getting out early, long before any fire threatens, is always the safest choice. The ABCB warns that a shelter must never be your only solution. It does not take the place of a Bush Fire Survival Plan, and it cannot guarantee anyone's safety.
Talk to us firstClass 10c
A shelter is a Class 10c building linked to a house but separate from it.
Performance only
The NCC has no standard recipe for shelters, so every design is a performance solution.
DA and CC
Under NSW Planning advice, a shelter requires both development consent and a construction certificate.
Ongoing upkeep
A shelter only works if it is maintained, signed and kept ready for use.
Approval pathway
From first check to final sign-off
The usual certification steps for a private bushfire shelter.
01
Early check
Talk to us before you buy a product or brief a designer. We look at your site, the bushfire risk and who would use the shelter.
02
Engage the designers
A suitably qualified practitioner, usually a fire engineer working with a structural engineer, designs the shelter. They prepare a performance solution report against the NCC and the ABCB standard.
03
Development application
You lodge a DA with council. On bush fire prone land, council may consult the RFS before it decides.
04
Construction certificate
We check the plans, engineering and performance solution against the NCC and the DA conditions. If it all complies, we issue the construction certificate.
05
Inspections
We inspect at the required stages of construction. We confirm the work matches the approved design.
06
Occupation certificate
We review the final documents, signage and maintenance manual. When all of it is satisfactory, the occupation certificate is issued.
Prepare your application
Documents for a bushfire shelter
These are the main documents we usually need for a shelter.
- Development consentThe approved DA and its conditions, including any RFS requirements.
- Performance solution reportThe designer's report showing how the shelter meets the NCC performance requirement.
- Architectural plansSite plan, floor plan, sections and elevations, with distances to the house, boundaries and other fuel.
- Structural engineeringEngineer's drawings and design certificate for the shelter, door and any ventilation system.
- Maintenance manualA manual kept inside the shelter covering checks, a schedule, consumables and steps after a fire.
Project-specific pricing
Quoted for your shelter.
Fees depend on the design, the site and the number of inspections. You receive a written quote first.
- Shelter design
- Site and bushfire risk
- Number of inspections
- Completion documents
Other building types
Explore other building types.
We certify Class 1 homes and Class 10 structures across our service areas.
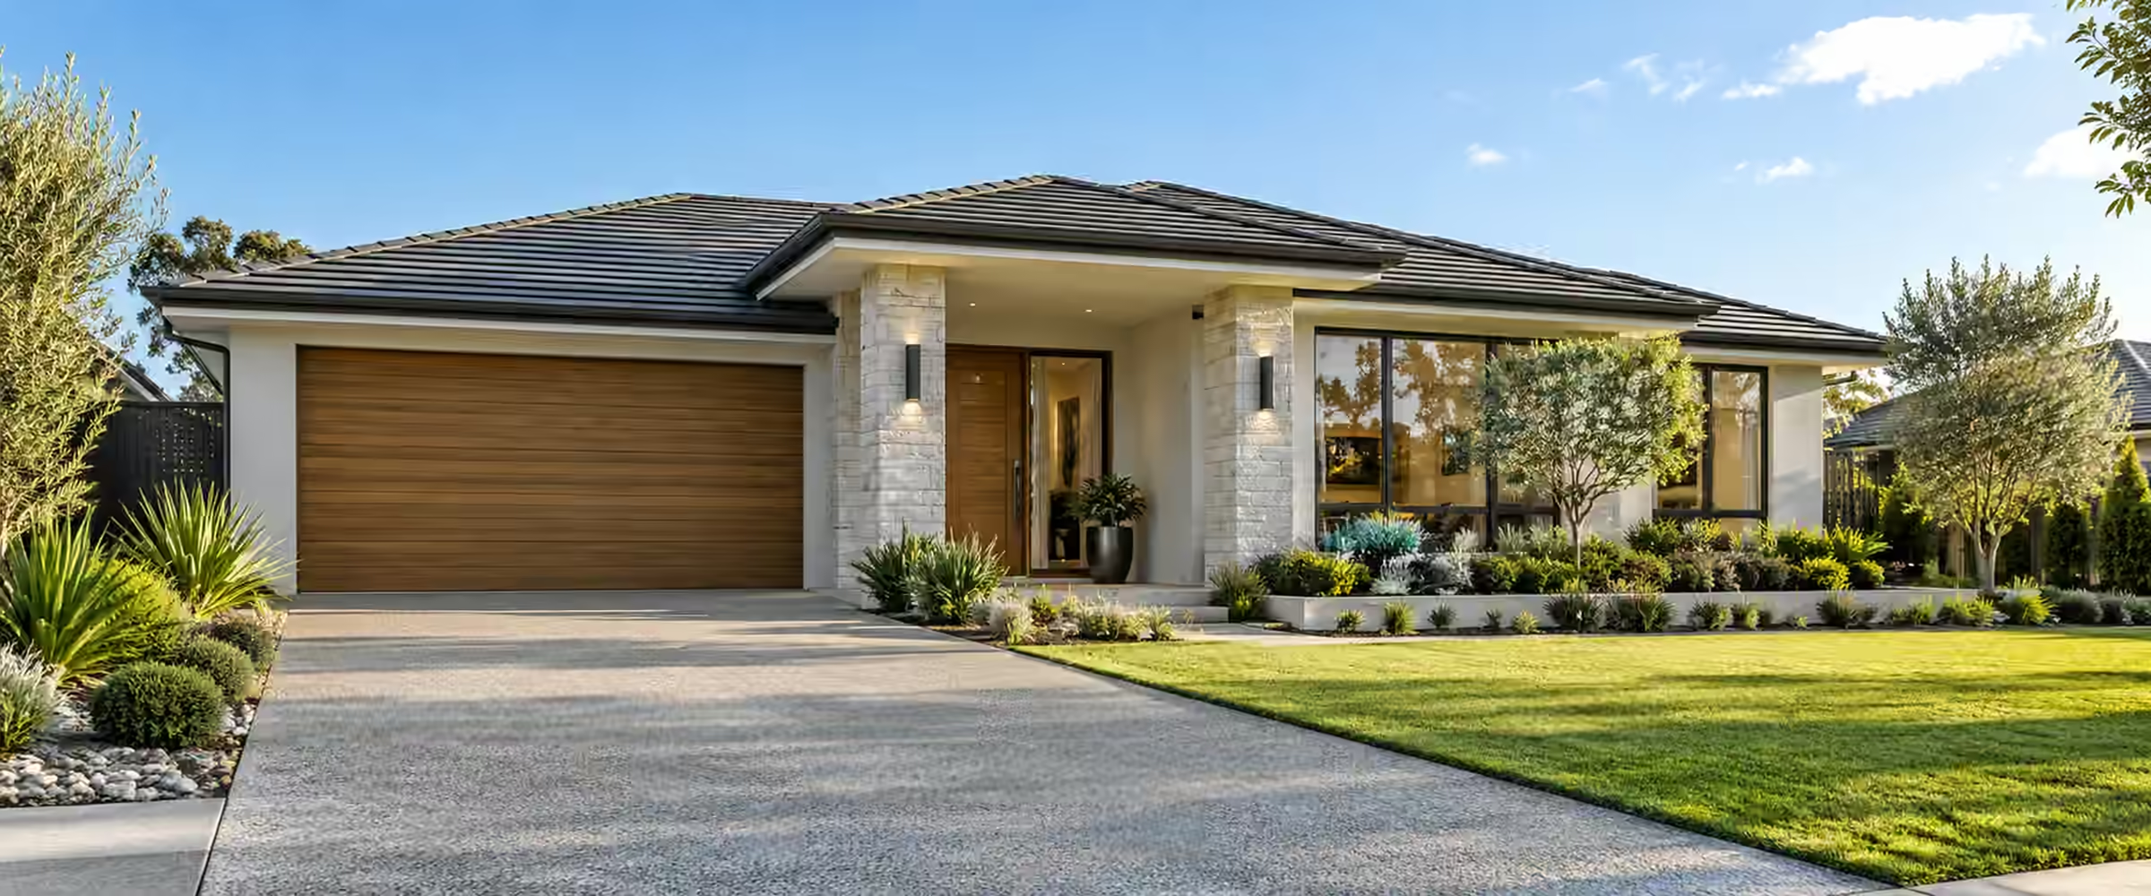
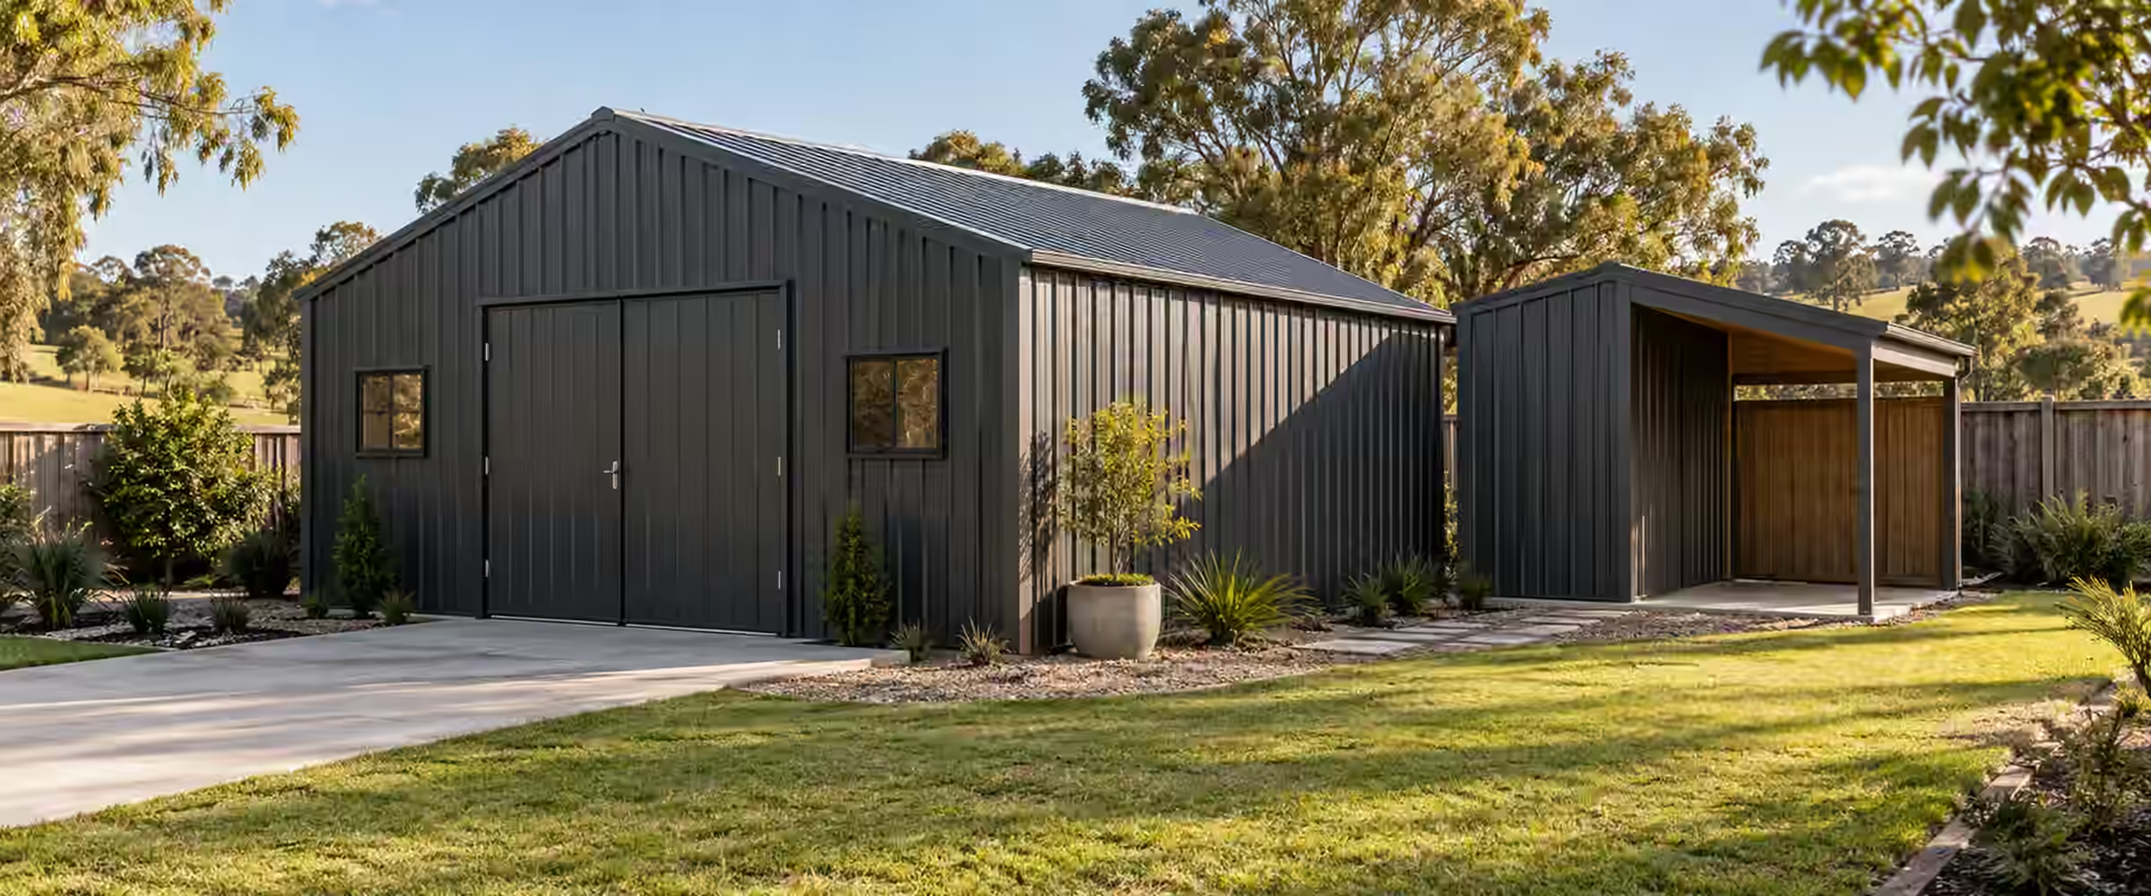
We check each project against the rules for its particular lot, and confirm the pathway before your plans are finalised.
Common issues
What trips up bushfire shelters
Three issues that most often cause problems with shelters.
Siting
Shelter too close to hazards
The ABCB standard sets minimum distances from the house, boundaries, other buildings and fuel. A shelter in the wrong spot can fail the design.
Products
Relying on product claims
Marketing material does not prove compliance. Any product must still have a design and supporting evidence specific to your property.
Upkeep
No maintenance plan
Seals, doors, ventilation and supplies degrade over time. Without a maintenance plan, the shelter may not work when needed.
Homeowner guide
Private bushfire shelters in NSW: what to know first
A private bushfire shelter can look like a simple answer to bushfire risk. It is not. This guide explains what a shelter is, what the rules require and what it takes to keep one working.
Sources: ABCB Performance Standard: The Design and Construction of Private Bushfire Shelters; Part H7 of NCC 2022 Volume Two: ancillary provisions (H7P6 private bushfire shelters); NSW Government: National Construction Code building classifications; NSW Department of Planning Circular BS 10-008: Performance standard for private bushfire shelters; NSW RFS: Neighbourhood Safer Places, places of last resort. General information only; requirements depend on your lot, design and approval.
Is a shelter a safe alternative to leaving?
No. The NSW RFS says leaving early, well before a fire threatens, is always the safest option. On the worst fire days, staying is not an option at all.
The ABCB is clear that a shelter cannot serve as a solution on its own. The Victorian Bushfires Royal Commission warned that misplaced reliance on a bunker can be life threatening. A shelter is a backup for when your Bush Fire Survival Plan cannot be carried out safely.
What does the NCC require?
The NCC classes a private bushfire shelter as a Class 10c building. It must stand apart from the house it serves. It must give occupants a tenable environment during a bushfire. Tenable means conditions people can survive in, such as safe air temperature and breathable air.
There is no Deemed-to-Satisfy route. Deemed-to-Satisfy provisions are the standard rules most building work follows. So every shelter needs a performance solution: a design that is proven to achieve the NCC's goals. The ABCB Performance Standard for Private Bushfire Shelters gives the design guidance. It covers siting, the design fire, temperature and toxic gas limits, doors, signage and maintenance.
Who is a shelter suitable for?
The ABCB standard is written for able-bodied adults. It strongly recommends early evacuation for children, older people and people with disabilities. The same goes for people with heart or lung conditions. Even fit adults may find a hot, dark, sealed space hard to cope with.
Siting matters too. The standard sets minimum distances from the house, boundaries, other buildings and fuel such as trees. It also limits how far people must travel from the house to reach the shelter. A shelter built in the wrong place, or one that people cannot reach in time, may fail them.
What approvals are needed in NSW?
NSW Planning advice says a shelter needs a development application and a construction certificate. Council may consult the RFS, because the RFS planning guidelines do not cover private shelters. After that, the shelter is inspected during construction and needs an occupation certificate before use. A prefabricated product still needs a design and evidence that suit your site. A brochure alone is not enough.
What happens after it is built?
A shelter only protects people if it is maintained. The ABCB standard expects a maintenance manual kept inside the shelter. It also recommends practice runs so likely occupants know how to use it. Do not use the shelter for storage or anything else.
Where the standard lets a shelter go
The ABCB Performance Standard puts hard numbers on siting. The shelter must stand at least 6 m from the house, or 1.5 times the height of the house if that figure is larger. It also needs at least 6 m to the lot boundary.
Sheds, carports and similar structures need the same kind of gap: 6 m, or 1.5 times their own height, whichever is more. Other fuel, such as woodpiles, fences, parked cars and gas bottles, has to be kept 6 m away, and the shelter should sit clear of trees and shrubs.
Getting there counts just as much. The standard caps the trip from the house at 20 m, along a path with a non-combustible surface and a clear width of at least 1 m. On a small or narrow lot, these distances can rule a shelter out before a designer is even briefed.
How many people, and for how long?
The minimum design stay is 60 minutes. Designing for a longer stay calls for a specific study of the air supply. The typical event behind that figure covers the period before the fire front arrives, the front itself, burning close by and a safety margin.
Space is set per person: at least 0.75 m² of floor and 1.2 m³ of air volume, under a ceiling no lower than 1.9 m. The inside air must stay at or below 45°C, and any surface people can touch without a guard must not pass 70°C. Carbon monoxide and other toxic gases have their own limits.
The designed headcount is a real ceiling. Each extra person uses up breathable air and shortens the safe stay. Boxes and stored gear take up air as well, which is one reason the standard says a shelter should not double as a storeroom.
Doors, vents and in-ground shelters
The entry must give a clear opening at least 600 mm wide and at least 0.36 m² in area. The door has to latch both open and shut, and people inside must be able to unlock it even when it has been locked from outside. Handles and latches must stay at or below 55°C after fire testing.
Natural ventilation openings must add up to at least 5% of the floor area. A sealed design can use a ventilation system that stays closed until the outside air is safe. On heavily vegetated sites, the standard prefers a second exit, set apart from the main one.
Shelters built above ground and those set into the ground are both covered. An in-ground shelter must also be designed for possible vehicle loads, and it needs a sign at its entrance.
Signs inside and out
A durable sign must stand beside the main access road. Its heading, PRIVATE BUSHFIRE SHELTER, is red on white in letters at least 100 mm tall, and it gives the distance and general direction to the shelter so crews and visitors can find it.
A second sign goes inside, next to the main door or hatch. It lists the designed number of occupants and the designed stay, how to get in and out, how to run any installed equipment and who to call in an emergency. It must also warn that extra people shorten the safe time, and explain when the vents may be opened.
What the certifier needs from your designer
Because shelters have no deemed-to-satisfy route, a construction certificate cannot be issued without a performance solution report. The certifier has to be satisfied that the report follows the NCC process and that the plans show the physical parts of the solution wherever possible.
That NCC process has three parts. First comes a performance-based design brief worked out with the key people involved in the design. Next is analysis and evaluation of the proposal. Last is a final report confirming the performance requirements are met. Under the standard, the designer can work from first principles of fire engineering, or pair that engineering with exposure testing, such as testing the door to AS 1530.8.2.
More sources: ABCB: Performance Standard for Private Bushfire Shelters; NSW Planning: Building Systems Circular BS 10-008, private bushfire shelters; NSW Legislation: Development Certification and Fire Safety Regulation 2021 (as made); ABCB: The NCC provision for developing performance solutions. General information only; requirements depend on your lot, design and approval.
Your questions, answered
Bushfire shelters, explained.
Questions owners ask before building a shelter.
Ask us about your projectCan a bushfire shelter replace my bushfire plan?
No. A shelter is one fallback inside your Bush Fire Survival Plan, never a stand-in for it. The NSW RFS (Rural Fire Service) says leaving early, well before a fire threatens, is always the safest choice. The ABCB standard adds that a shelter is no stand-alone fix for the risk to life, and calls it a Plan B for when efforts to defend the house have failed. Write the plan first, settle the trigger for leaving, and treat the shelter as the option you hope never to use.
Does a bushfire shelter in NSW need council approval?
Yes. NSW Planning circular BS 10-008 states that a private bushfire shelter needs both a development application and a construction certificate. The RFS guide for planning on bush fire prone land does not deal with private shelters directly, so the circular says the assessment requires consultation with the RFS Commissioner, and RFS advice is that every shelter must meet the ABCB performance standard. In practice, lodge the DA with council first. Apply for the construction certificate once the performance solution report and detailed plans are ready. Raise the idea with council before you commit to buying a product.
Is there a standard design I can build?
No. The ABCB standard offers no deemed-to-satisfy solution, so each shelter is designed as a performance solution. The designer can use fire engineering from first principles, or combine it with exposure testing, to show the shelter meets the limits for temperature, air quality, doors and siting. A product that has been tested before may help with the evidence, but its design still has to suit your lot, the distances to the house and other fuel, and the number of people it will hold. Without that report in the certifier's hands, no construction certificate can be issued.
Can the shelter be part of my house?
No. The standard covers shelters above or below ground that are separate from the dwelling. Cellars under houses and safe rooms inside them fall outside its scope, and the ABCB recommends against using them as places of refuge because it judged the risks too great. The separation is measured too: the shelter has to be at least 6 m from the house, or 1.5 times the house height if that is more. A strengthened room inside the home is therefore not a private bushfire shelter under this standard, however solid it looks.
Who should use a shelter?
A shelter is meant for able-bodied people who own or live in the property. The ABCB standard says it is not intended for children, older people, people with disabilities, or anyone with breathing or heart conditions, and that people in those groups should be evacuated before a fire can reach them. It also notes that not everyone is fit to sit out a fire in a hot, dark, sealed space. Likely occupants should join periodic trial runs so they know how to get in, close up and run the equipment.
Services for your shelter
Related services.
Guidance: the ABCB Performance Standard for Private Bushfire Shelters and the National Construction Code. A shelter is a last resort, never a substitute for a Bush Fire Survival Plan.
Guides
Bushfire shelter guides
Private bushfire shelters: what they are and who needs one
The performance standard behind a private bushfire shelter
Approving a private bushfire shelter in NSW, stage by stage
Where we work
Bushfire shelter certification across NSW
We work in 39 council areas, from Newcastle and the Central Coast through Greater Sydney and the Blue Mountains to Lithgow, the Southern Highlands and the Illawarra. Local rules shape every approval, so start with your council or suburb.
Council areas
- Hawkesbury City Council
- Hunter’s Hill Council
- Inner West Council
- Lane Cove Council
- Mosman Council
- Northern Beaches Council
- Willoughby City Council
- Wingecarribee Shire Council
Local planning notes by suburb
See all 39 council areasThinking about a shelter?
Talk to us before you buy.
Send the address and what you are considering. We will explain the approval steps and quote in writing.