Outdoor living · Class 10a
Deck, pergola and patio certification
Floor height, roof height and distance to the boundary decide most outdoor structures. We check those first, then certify what needs approval.
At a glance
Outdoor structures and the exempt rules
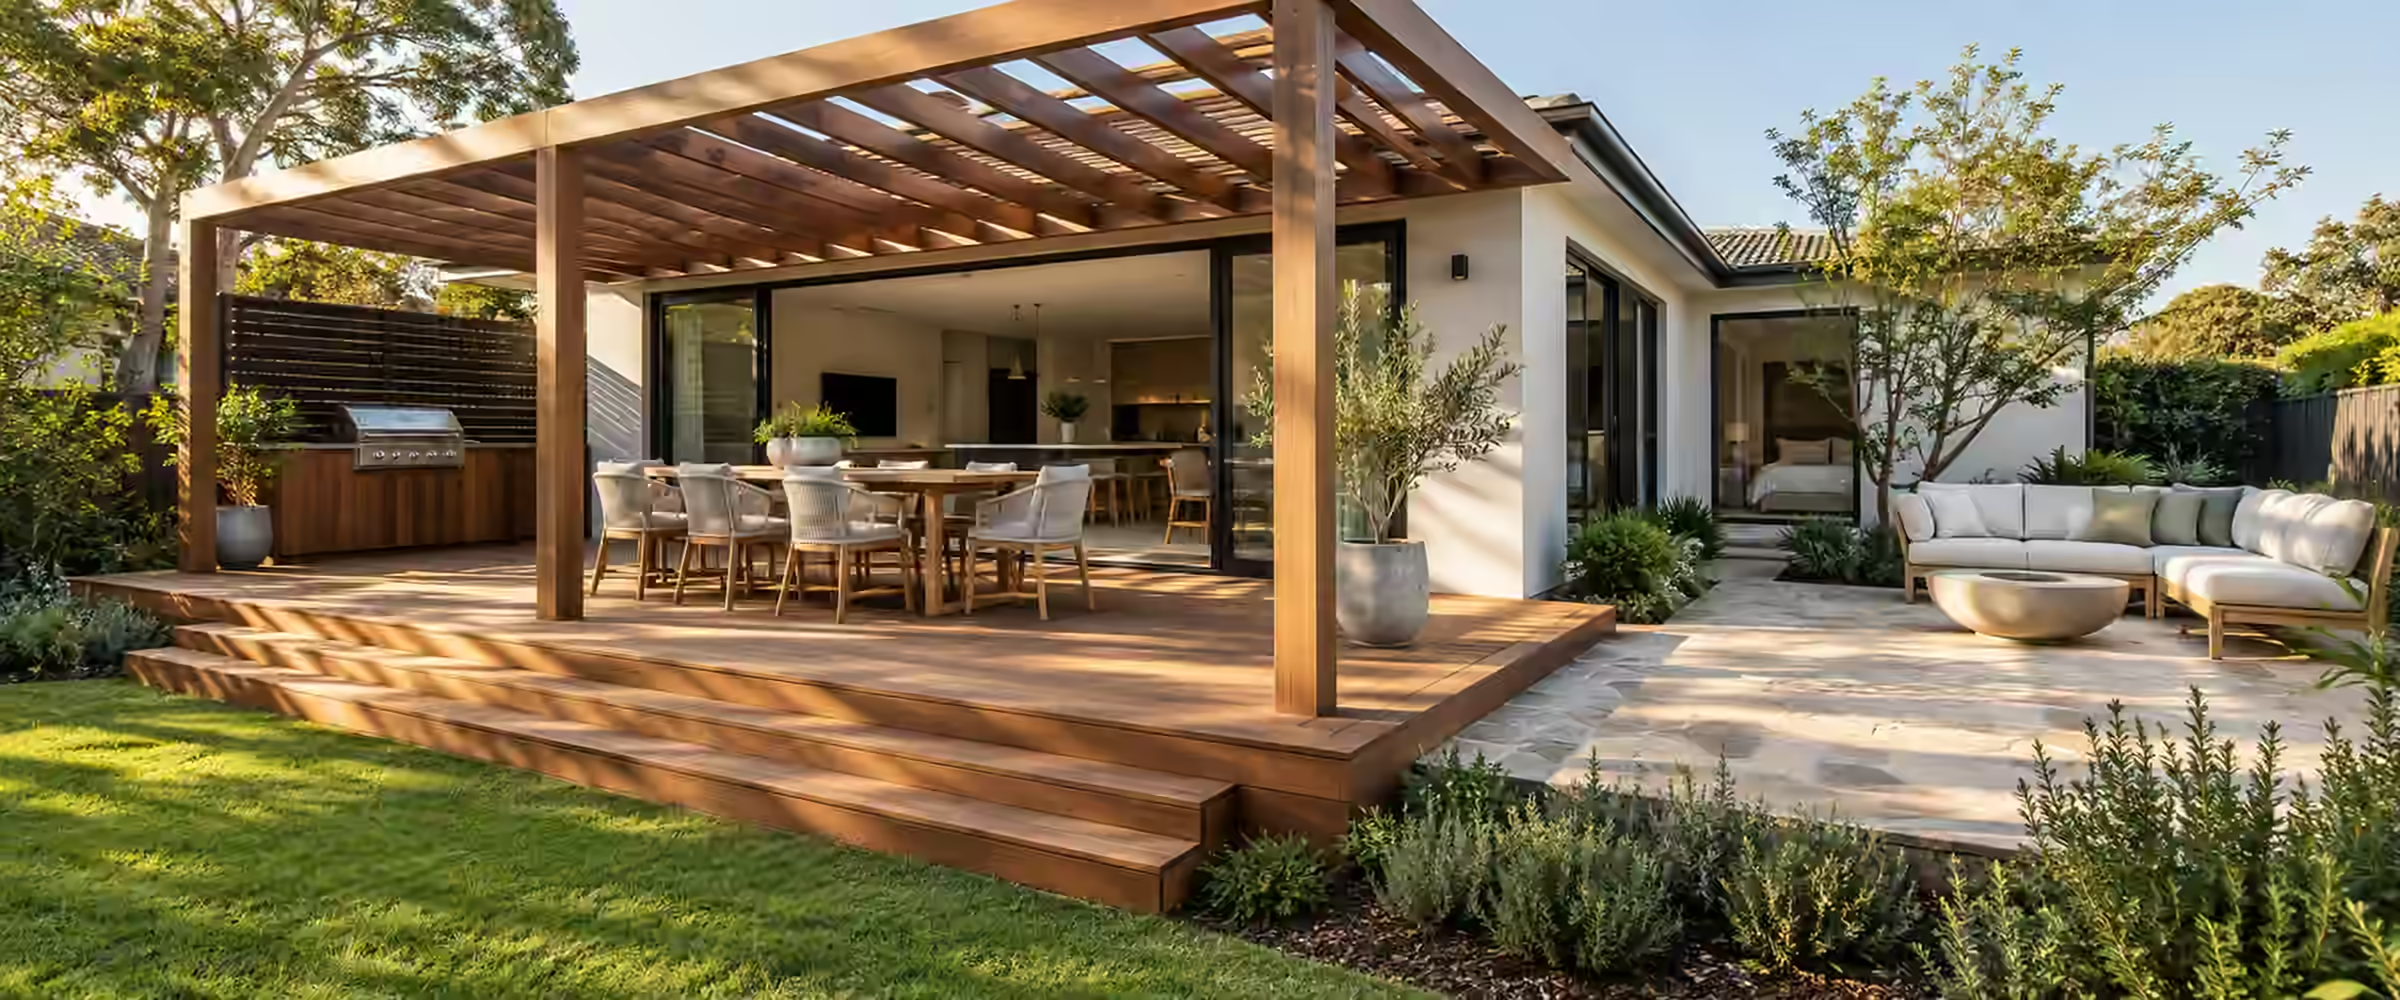
Decks, pergolas and roofed patios fall under Class 10a. Many qualify as exempt development if they satisfy all the area, height and setback standards. A deck loses exempt status when its floor sits over 1 m from existing ground level.
Anything that misses a standard needs a complying development certificate or a development application. Bushfire prone land, heritage listings and how the roof connects to the house can all change the answer.
Send us your design1 m floor height
A deck with its floor over 1 m off existing ground level needs approval.
Roof below the gutter
If an exempt structure has a roof, it must not rise above the house gutter line.
Balustrades
Any drop of 1 m or greater needs a barrier.
Bushfire land
Stricter material rules apply close to the house.
Approval pathway
From design to final inspection
The usual steps for an outdoor structure that needs approval.
01
Check the exempt standards
We check floor height, area, roof height and setbacks against the exempt standards.
02
Confirm the pathway
Where a single standard is not met, we work out whether your lot still qualifies for a CDC or must take the DA route.
03
Assessment
Plans, levels and engineering are checked against the planning standards and the building code. Gaps are raised in writing.
04
Certificate issued
Once every requirement is met, the certificate and endorsed plans are issued.
05
Inspections
Each required stage gets inspected while it is still exposed.
06
Completion
When the stairs, barriers, connections and framing pass the final inspection, the completion certificate or OC is issued where one is required.
Prepare your application
Documents for a deck or patio
Missing heights and connection details are the usual gaps.
- Site planExisting buildings, the new structure and setbacks.
- Plans and sectionsFloor level, roof height and the ground below.
- EngineeringFootings, framing and how it attaches to the house.
- Balustrade detailsBarrier heights and openings where needed.
- Bushfire informationThe Bushfire Attack Level, if the land is mapped.
Project-specific pricing
Quoted for the structure.
Fees depend on whether approval is needed, the design and the inspections required.
- Approval pathway
- Height and size
- Number of inspections
- Bushfire or heritage
Other building types
Explore other building types.
We certify Class 1 homes and Class 10 structures across our service areas.
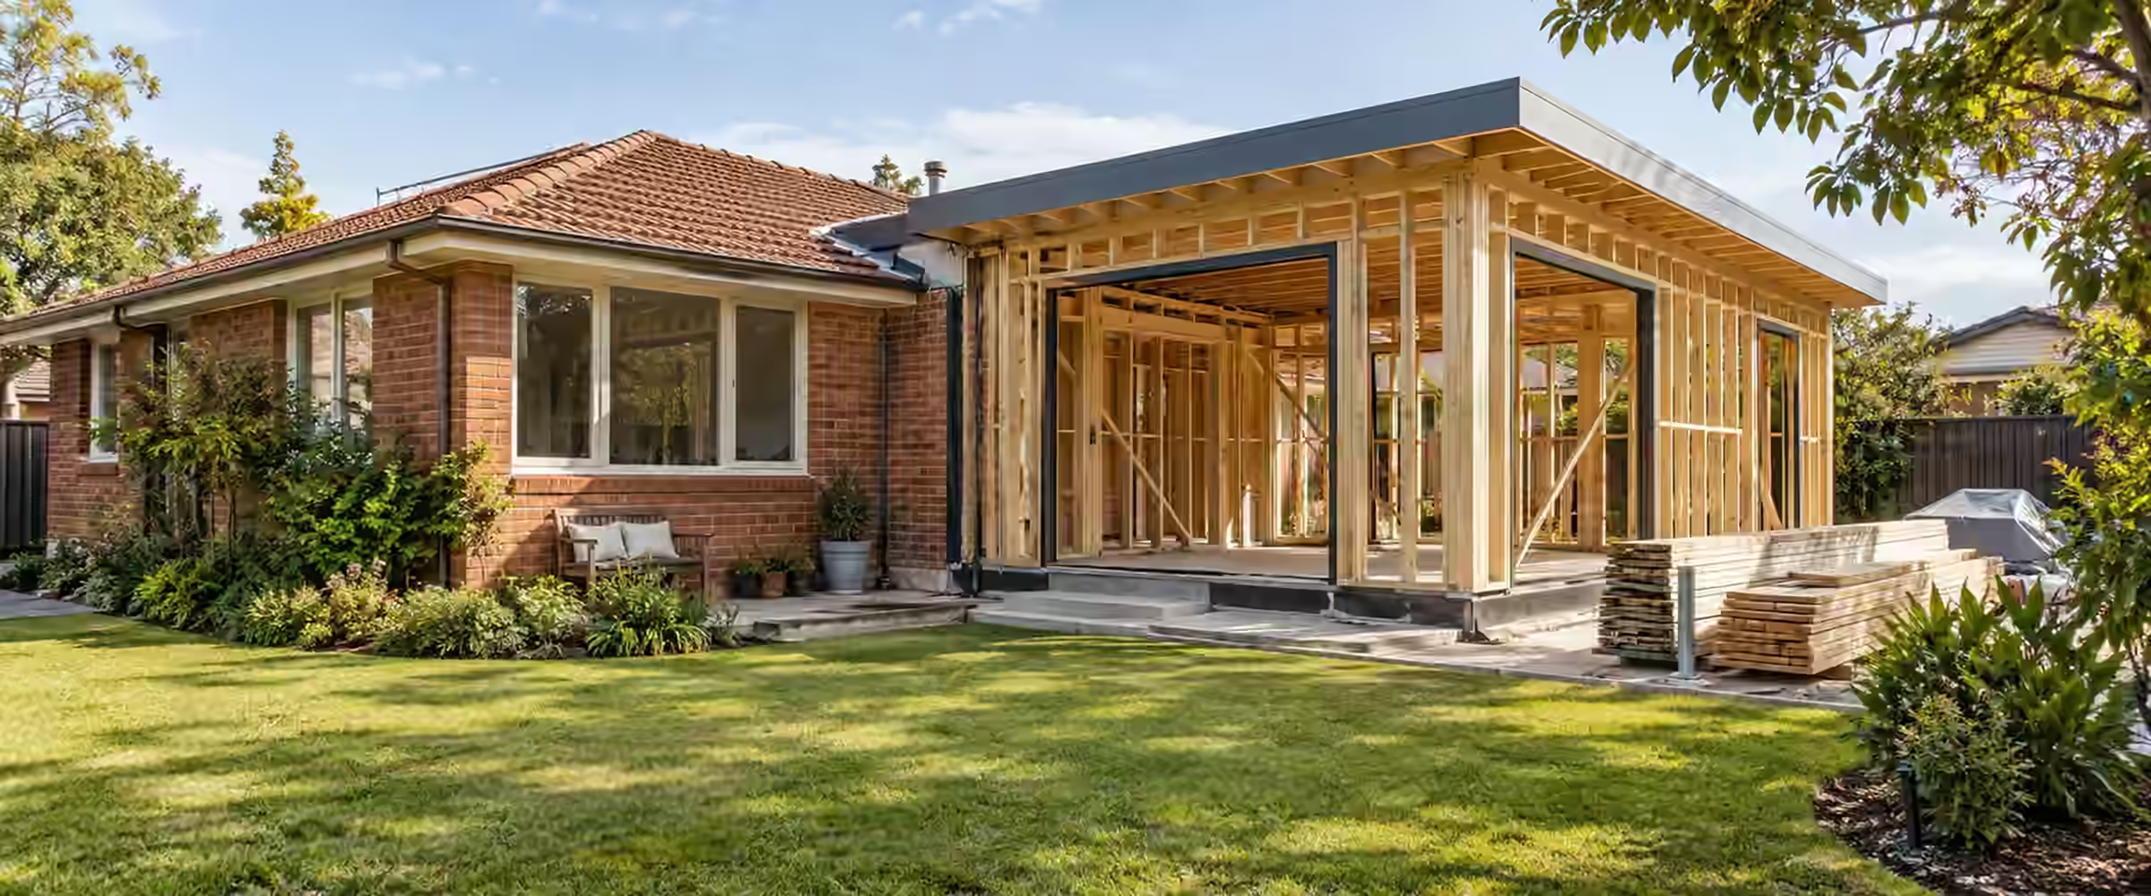
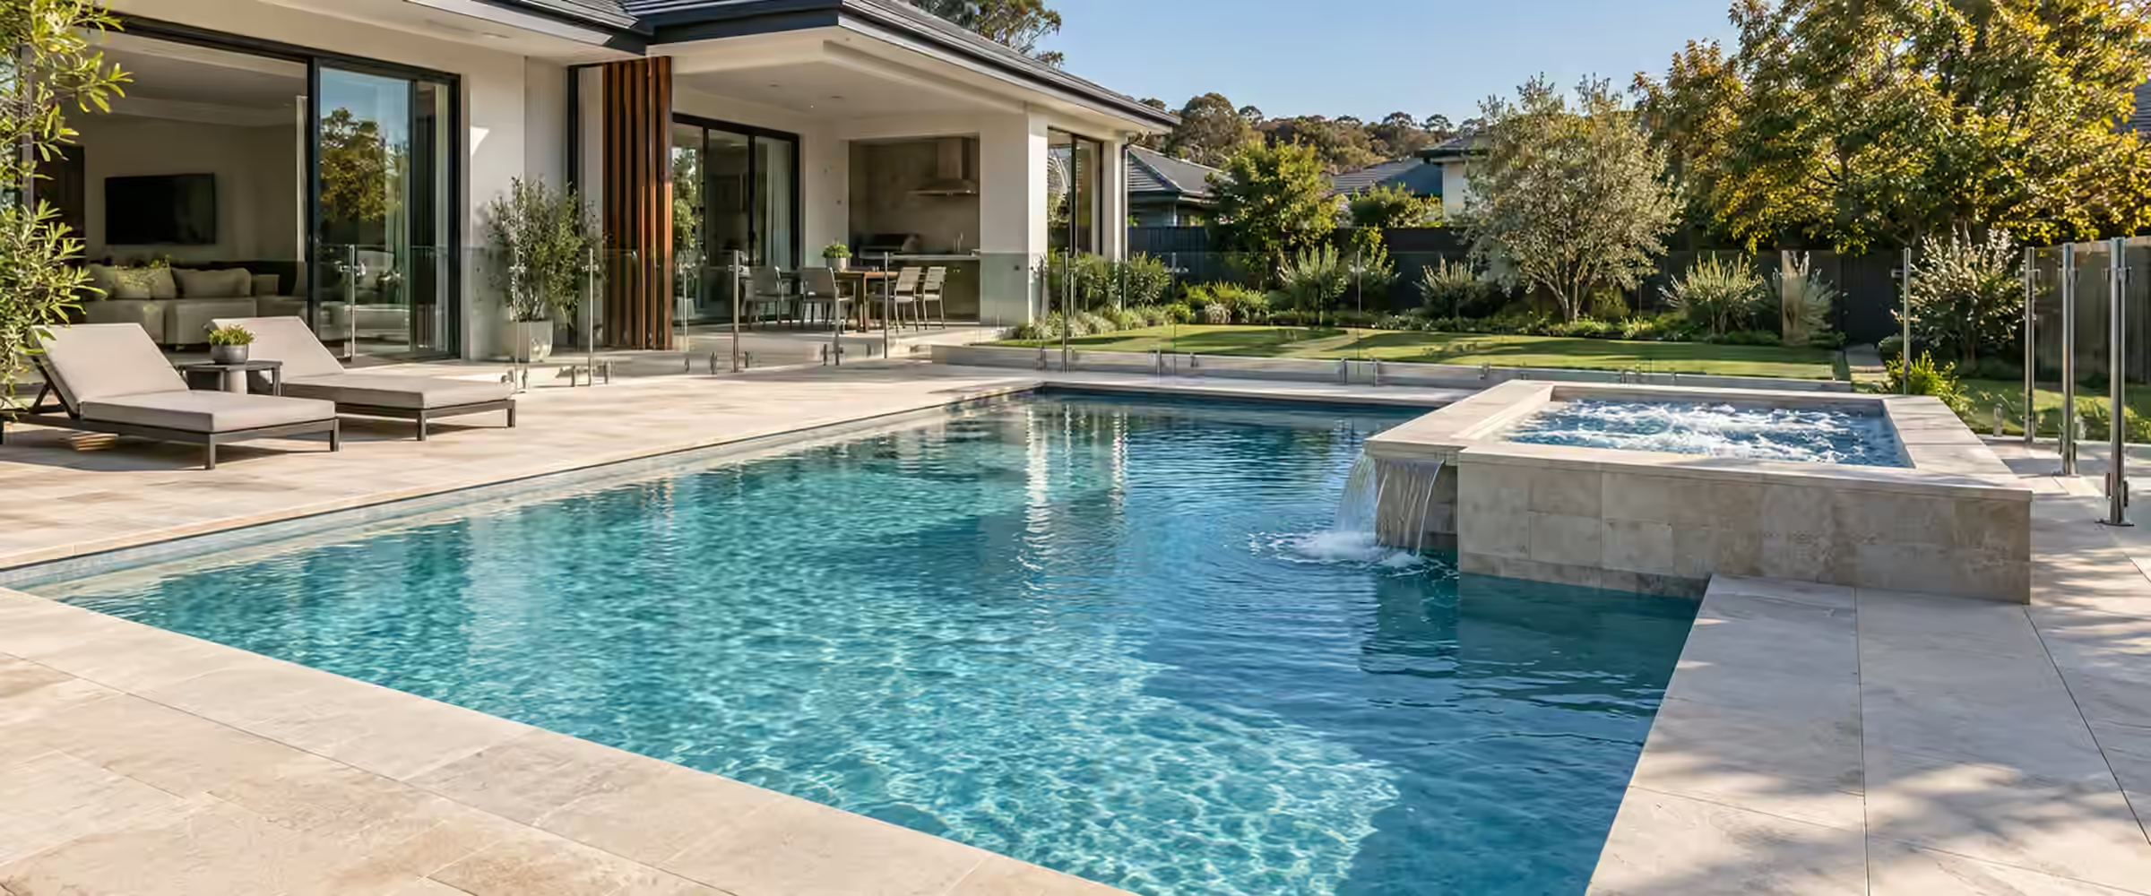
We check each project against the standards for its particular lot, and confirm the pathway before your plans are finalised.
Common issues
What trips up outdoor structures
Three issues that move a project out of the exempt rules.
The height
Floors that creep up
Digging out below or raising the finished level can push a deck over 1 m.
The roof
Fixed to the fascia
Roof connections to the house need an engineer’s detail, and the roof must stay below the gutter.
The area
Adding it all up
Existing decks and patios on the lot count towards the area limit.
Decks, pergolas and patios
Size, balustrade and bushfire rules for outdoor areas
The 1 m floor height is just one of several no-approval (exempt) rules for decks, patios and pergolas. Area limits and boundary gaps catch out just as many projects. And the building code's balustrade rules apply whether or not you need approval.
Sources: NSW Planning Portal: Exempt development, balconies, decks and patios; NSW Planning: exempt development rules for decks, patios, pergolas, balconies, terraces and verandahs; ABCB: barriers and handrails, Part 11.3 of the Housing Provisions; NSW Rural Fire Service: guide to building in a bush fire area. General information only; requirements depend on your lot, design and approval.
What are the other exempt rules?
Any single deck, patio, pergola, terrace or verandah may be up to 25 m². A combined limit covers them all as well. Where the lot is larger than 300 m², the total may reach 15% of the ground floor area of the house. Where the lot is 300 m² or smaller, the total is 25 m².
Height is capped at 3 m above ground, and enclosing walls at 1.4 m. It must be set back behind the building line on every road frontage. Keep it 900 mm or more from each boundary, or 5 m in most zones that are rural or large-lot residential. Any metal components need a low reflective, factory pre-coloured finish. Where the roof attaches to the fascia, it has to be built to an engineer's design. Rainwater from the roof must drain into your existing stormwater system without disturbing current drainage.
Balustrade requirements
Under the building code, any deck, stair or landing with a potential fall of 1 m or more needs a barrier (balustrade). Deck barriers need a minimum height of 1 m. On stairs the barrier can be 865 mm above the step edges, and the top of the handrail must also be 865 mm or more above them.
If the drop exceeds 4 m, which is common on sloping blocks and upper decks, the barrier must not be climbable. Horizontal parts between 150 mm and 760 mm above the floor must not act as a ladder. That rules out many horizontal slat designs. Tensioned wire barriers have their own rules, including wire tension limits and support rails no more than 900 mm apart.
Timber decks in bushfire areas
On bushfire prone land, an exempt deck or roofed structure closer than 5 m to a house has to use non-combustible materials. If approval is needed, a deck linked to a house in a bushfire area must be built to AS 3959 or the steel framing bushfire standard, with NSW bushfire planning rules on top.
Your Bushfire Attack Level (BAL) decides how strict the material rules are. The scale starts at BAL-LOW and ends at BAL-FZ (flame zone). Open decks need materials with better ignition resistance. Fast-track complying development is ruled out on sites rated BAL-FZ or BAL-40, so a deck there needs a development application. On bushfire prone land, any deck closer than 6 m to a building must also satisfy the NSW bushfire planning rules. Pick decking and frame materials after the BAL is known, not before.
Stairs from a deck to the yard
Stairs leading off a deck follow the stair rules in Part 11.2 of the National Construction Code (NCC) Housing Provisions. Every flight has between 2 and 18 risers. On an ordinary straight stair, each riser is 115 mm to 190 mm high and each going, the horizontal depth of the step, is 240 mm to 355 mm.
A slope check applies as well: two risers plus one going must add up to between 550 mm and 700 mm. For example, 180 mm risers with 260 mm goings give 620 mm, which sits inside the range.
Risers and goings have to stay constant through each flight. Neighbouring steps can differ by no more than 5 mm, and the biggest and smallest in a flight by no more than 10 mm. Where risers are open, no gap between treads may be big enough for a 125 mm ball to slip through. Fix the finished level at the bottom of the stair before the stringers are cut, so the last step is not taller than the others.
Slip resistance and landings outdoors
Stair treads need a slip-resistant surface, or a nosing strip, rated under AS 4586. The tread surface must reach P3 or R10 when dry and P4 or R11 when wet. Outdoor stairs get rained on, so plan around the wet rating.
Where a landing leads onto a flight going down, that slip-resistant surface has to extend at least 190 mm back from the edge. Ask the supplier of the decking boards or tiles for their test classification before you order.
Landings must be at least 750 mm long, with a fall no greater than 1:50. One is needed where a door opens onto a drop of more than 3 risers or 570 mm, and it must run across the full width of the doorway. Raised decks where the back door opens straight onto stairs are a common place this rule bites.
Privacy screens on and around a deck
A freestanding privacy screen can go up without approval when its height is 2.5 m or less, measured from the existing ground level, and its length is 5 m or less. Keep it 900 mm or more from each boundary, and do not fix it to a boundary fence or a retaining wall. The concession does not extend to foreshore land.
Those limits describe a screen that stands on the ground. For a screen built onto a raised deck, go through the full privacy screen provisions in the Codes SEPP (the state planning policy for exempt and complying work) before treating it as exempt.
Planning exemption does not switch off the building code. The screen must still be strong enough for its job and put up the way its manufacturer specifies.
Shade sails over decks and patios
Shade sails and similar fabric covers are assessed under a separate exempt category for shade structures, not under the deck and pergola rules. To be exempt, a shade structure tops out at 3 m, taken from the existing ground level, and it must stay behind the line of the house facing every street.
Each boundary needs a 900 mm gap, rising to 5 m in the R5 large-lot residential zone and in rural zones other than RU5 villages. The Codes SEPP also caps its area. The exemption is lost in a foreshore area, on State Heritage Register land and where an interim heritage order applies.
Posts, footings and fixings must be sound enough to carry the sail and be put up as the manufacturer specifies, as with any exempt work.
Heritage areas and protected land
In a heritage conservation area, including a draft one, an exempt deck, patio or pergola has to be located further back than the building line facing each road. That keeps new outdoor structures out of the streetscape.
The exempt rules generally do not reach land on the State Heritage Register or land protected by an interim heritage order. Wilderness areas and declared critical habitat are excluded too. On any of these, a deck or pergola needs approval, however small it is.
More sources: ABCB Housing Provisions Part 11.2: Stairway and ramp construction; NSW Planning Portal: Exempt development, privacy screens; NSW Planning Portal: Exempt development, shade structures; NSW Planning Portal: Exempt development, balconies, decks and patios; NSW Planning: exempt development rules for decks, patios, pergolas, balconies, terraces and verandahs. General information only; requirements depend on your lot, design and approval.
Your questions, answered
Decks, pergolas and patios, explained.
What owners ask before building outdoors.
Ask us about your projectDoes my deck need approval?
Your deck can be built without approval only when it satisfies all of the exempt standards; otherwise a complying development certificate (CDC) or development application (DA) is required. The key limits are a floor height of 1 m or less over the existing ground, 25 m² per structure, a combined area cap for all decks and patios on the lot, 3 m overall height, a location set back past the building line, plus 900 mm to the boundaries, or 5 m in most rural zones. Bushfire and heritage controls add conditions. Stair and balustrade rules apply either way.
At what height is a balustrade required?
A balustrade (barrier) is needed anywhere a person could drop a metre or further off a deck, stair or landing. Across the deck, the barrier must stand at least 1 m tall, measured from the floor. On stairs the minimum drops to 865 mm, taken from the line joining the step nosings. Where the drop exceeds 4 m, the part of the barrier from 150 mm up to 760 mm off the floor has to be non-climbable. These rules come from the building code and apply even when the deck itself needs no planning approval.
Can I roof my deck without approval?
Yes, a roof can be exempt if the whole structure still meets the exempt standards and, where the structure joins the home, the roof stays below the house's gutter line. Overall height is limited to 3 m over the existing ground level. A roof joined to the fascia needs a connection designed by an engineer, and rainwater from it must drain into your existing stormwater system without disturbing current drainage paths. Adding a roof does not lift the floor area limits, and enclosing walls taller than 1.4 m take the structure outside the exempt rules.
Is a pergola treated like a patio?
Yes, pergolas, patios, decks, terraces and verandahs share a single group of exempt standards, so the same area, height and setback limits apply to each. Their areas are added together for the combined cap on the lot. A shade sail is different, because it falls under the separate shade structure standards. Fixing a pergola roof to the house, or enclosing the sides with walls over 1.4 m, can change what applies. On bushfire prone land, a pergola sitting under 5 m from the dwelling must be non-combustible.
Does bushfire prone land change things?
Yes, bushfire prone land tightens both the planning and the building rules for decks. An exempt deck or roofed structure within a 5 m distance of the home must use only non-combustible materials. If approval is needed, the design must suit the site's Bushfire Attack Level (BAL), which sets how resistant the decking, framing and any roof must be. Complying development is ruled out where the rating is BAL-FZ (flame zone) or BAL-40, unless the structure is detached, non-habitable and over 6 m from any house, so a DA is usually needed there. Get the BAL assessed before choosing timber or composite decking.
Services for your project
Related services.
Guidance: the National Construction Code and the Codes SEPP. Requirements depend on your lot and design.
Guides
Deck, pergola and patio guides
Deck height and size limits for exempt development
Pergola or roofed patio? How the roof changes the approval
Deck balustrades: heights, gaps and climbable elements
Where we work
Deck, pergola and patio certification across NSW
We work in 39 council areas, from Newcastle and the Central Coast through Greater Sydney and the Blue Mountains to Lithgow, the Southern Highlands and the Illawarra. Local rules shape every approval, so start with your council or suburb.
Council areas
- Blacktown City Council
- City of Newcastle
- City of Ryde
- Cumberland City Council
- Hawkesbury City Council
- Kiama Municipal Council
- Ku-ring-gai Council
- Shellharbour City Council
Local planning notes by suburb
See all 39 council areasPlanning a deck or patio?
Know the limits before you build.
Send us the address, your plan and the height above ground. We'll tell you if approval is needed and give you a written quote.