Attached homes · Class 1
Townhouse certification in NSW
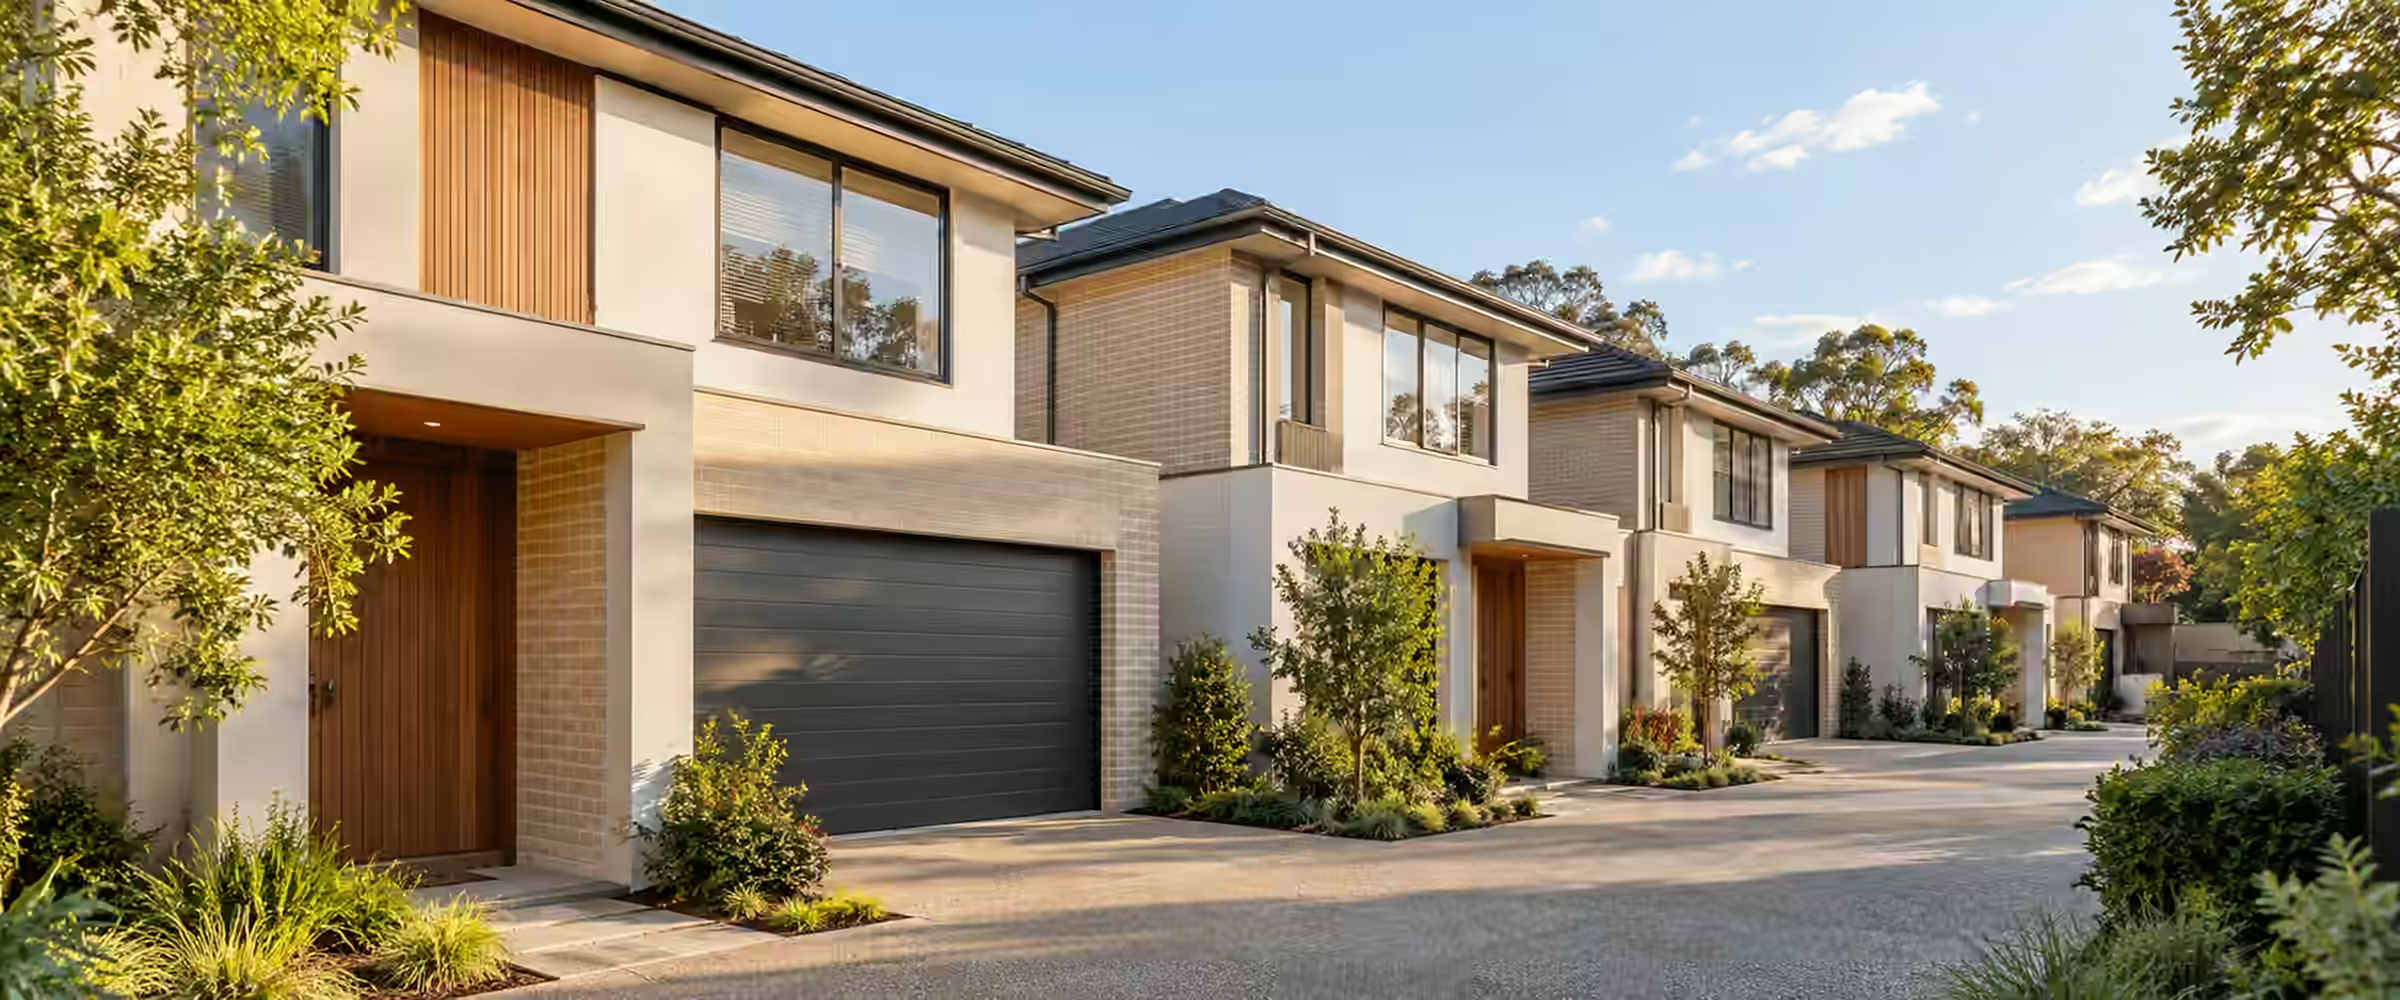
A row of attached homes, each with its own front door and no one living above. We certify Class 1 townhouses from approval to occupation.
At a glance
Attached homes, certified together
Townhouses are Class 1 dwellings joined side by side. Most townhouse developments are approved by council through a development application, followed by a construction certificate. Some forms of multi-dwelling housing may qualify for complying development.
Each home is separated from the next by a fire-rated wall, and each needs its own smoke alarms. Shared driveways, drainage and services are coordinated across the whole site.
Send us your plansClass 1 dwellings
Townhouses with no dwelling above another are Class 1 buildings.
Fire-rated walls
Every shared wall must meet the separation requirements.
Shared infrastructure
Access, drainage and services need one coordinated design.
Staged occupation
Homes may be occupied in stages where the approval allows.
Approval pathway
From consent to occupation
The usual certification steps for a townhouse project.
01
Confirm class and pathway
We confirm the homes are Class 1 and whether a DA or CDC applies.
02
Lodge the application
Plans, survey, engineering and reports are submitted with a CDC application, or with a CC application once council approves the DA.
03
Assessment
The design is checked against the planning standards and the building code. Gaps are raised in writing.
04
Certificate issued
Once every requirement is met, the certificate and endorsed plans are issued for the site.
05
Inspections
A principal certifier is appointed and the required stages are inspected as the build progresses.
06
Occupation certificate
The OC, issued once the final inspection and completion documents are done, confirms the building is ready to use.
Prepare your application
Documents for a townhouse project
Consistent drawings across every dwelling and shared area are key.
- Consent and conditionsThe DA consent, stamped plans and conditions.
- Architectural plansPlans for each dwelling and the shared areas.
- Fire separation detailsWall systems, roof junctions and penetrations.
- Structural engineeringFootings, slabs and framing across the site.
- BASIX and drainageBASIX certificates and the site stormwater design.
Project-specific pricing
Quoted for the project.
Fees depend on the number of dwellings, the inspection schedule and any staging.
- Number of dwellings
- Number of inspections
- Shared works
- Staged occupation
Other building types
Explore other building types.
We certify Class 1 homes and Class 10 structures across our service areas.
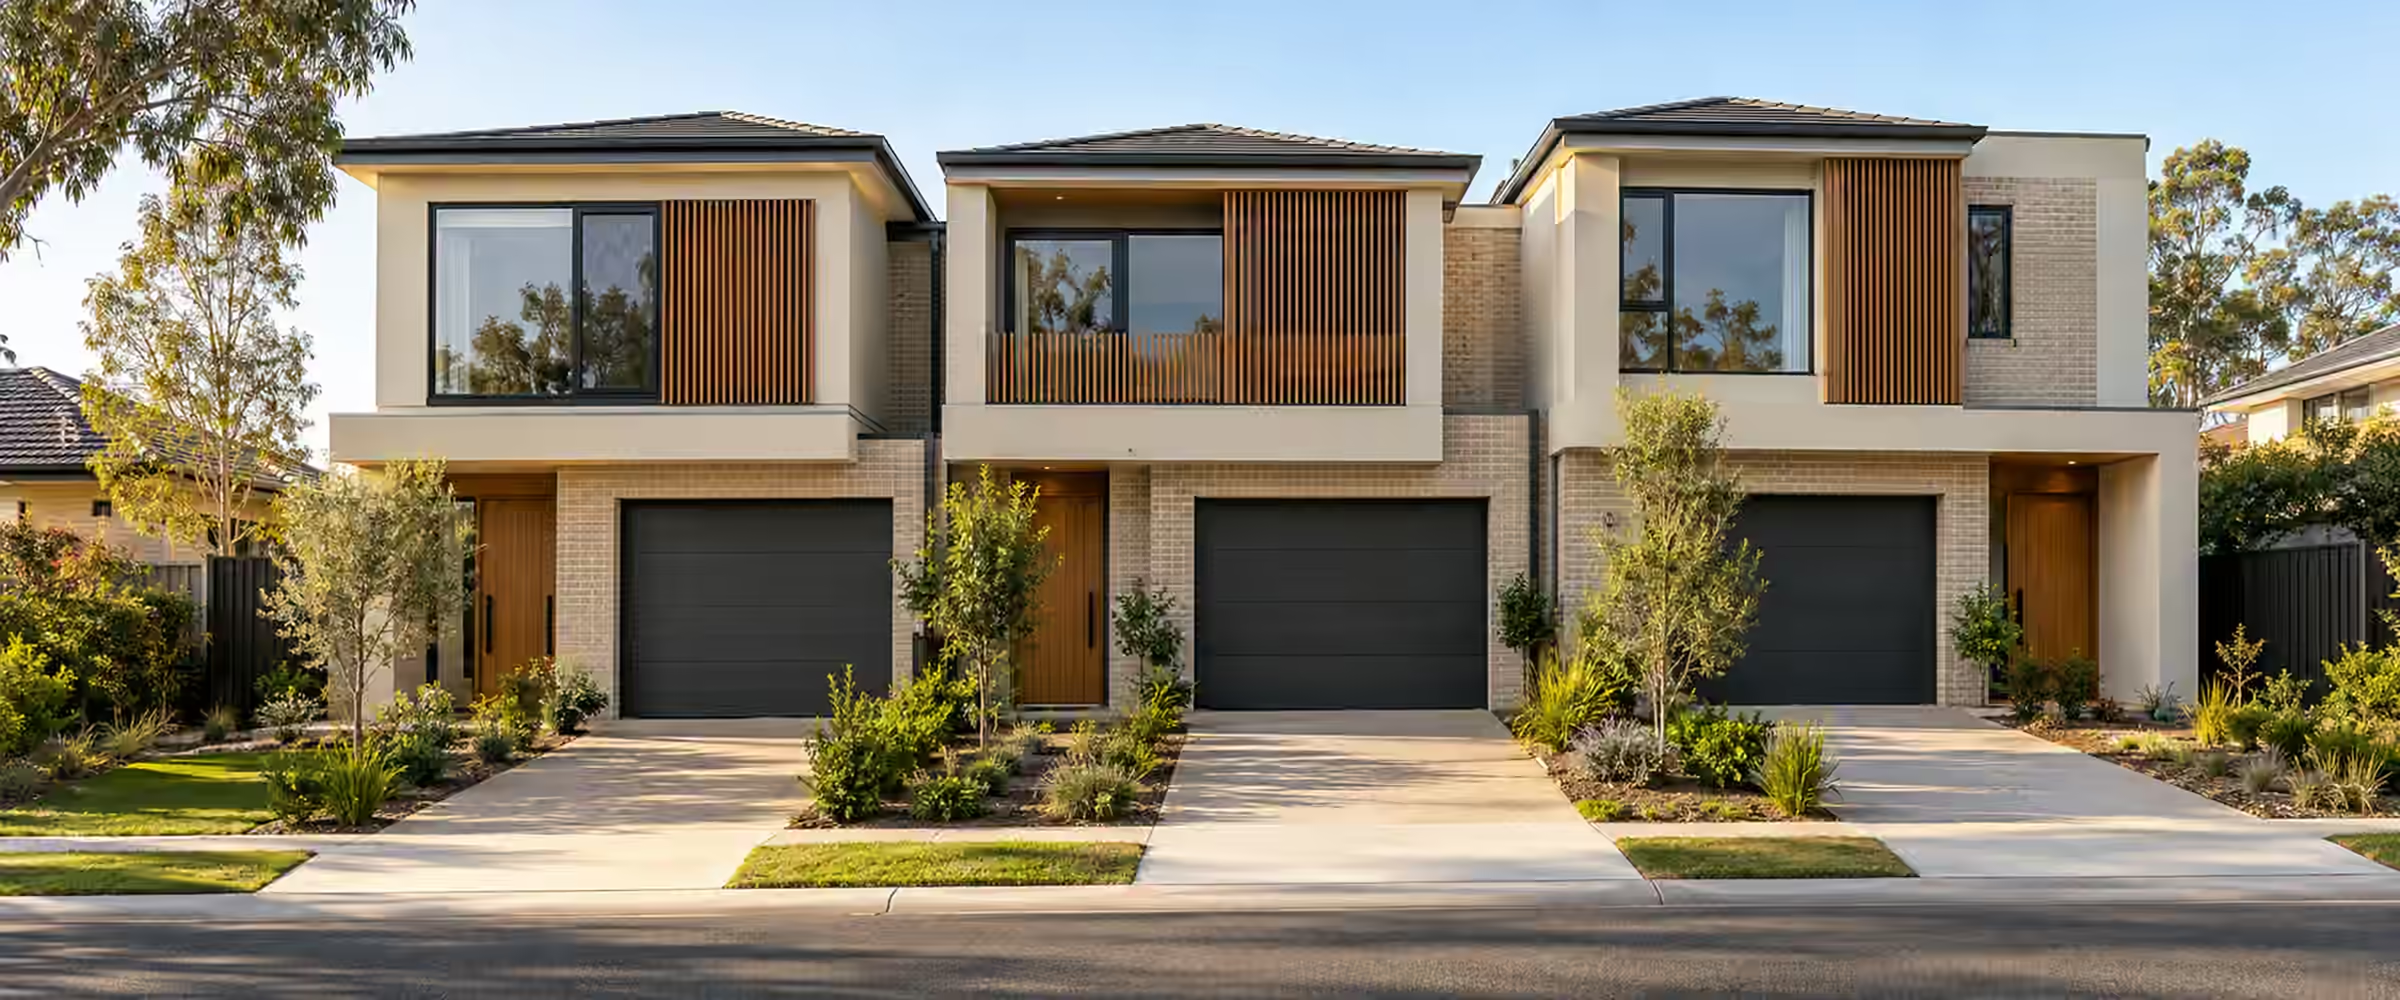

Each project is tested against its lot's standards, and we settle which approval applies before final plans are locked in.
Common issues
What trips up townhouse builds
Issues that commonly arise across multiple attached homes.
The walls
Separation details missed
Penetrations and roof junctions in fire walls need checking before they are closed in.
The pace
Dwellings at different stages
Track each home separately so no inspection stage is missed.
The site
Shared works unfinished
Incomplete driveways or drainage can delay occupation.
Townhouse rules
Townhouse rules after the 2025 changes
Recent NSW planning changes have opened more land to townhouses and terraces. But a few design choices can quietly turn a townhouse project into a Class 2 building (the building code's category for apartments). Check both early.
Sources: NSW Planning: Key provisions of the low and mid rise housing policy; New Housing Pattern Book designs launched (NSW Planning); NCC building classifications (ABCB); Occupation certificates guide (NSW Planning). General information only; requirements depend on your lot, design and approval.
Where can I build townhouses now?
From 28 February 2025, state planning rules have permitted townhouses and terraces, with approval, in the R2 zone (Low Density Residential) within low and mid rise housing areas. Those areas cover residential zones up to an 800 metre walk from a nominated train, metro or light rail station or town centre. In R1 and R3 zones, townhouses were already permitted.
Within those areas, council cannot refuse terraces on these grounds where the lot measures at least 500 square metres and is 18 metres wide. Floor space ratio is capped at 0.7:1, and height is limited to 9.5 metres. Other townhouse layouts need a lot of 600 square metres that is 12 metres wide. For terrace subdivision, each new lot needs a minimum of 165 square metres and 6 metres of width. Strata subdivision is not included.
Can I use the fast-track route?
Beyond those areas, the state rules still let terraces proceed by CDC (a faster approval from a private certifier), provided council permits townhouses. You must supply a design verification statement prepared by a registered architect or an accredited building designer.
Since July 2025, the NSW Housing Pattern Book has offered pre-designed terraces and row homes with their own fast-track route. Other layouts generally need a development application (DA) to council.
When does a townhouse become an apartment building?
A townhouse is Class 1a when it forms part of a row of attached homes divided by fire-resisting walls. Under the building code, a Class 1 home cannot sit over or under another home or a different building class, with a private garage the only exception.
This matters for basement parking. If attached single storey homes share any space below them, such as a shared basement car park, they become Class 2. That applies even if the space does not count as a storey. A loft, studio or flat over or under another home has the same effect.
Our certification covers Class 1 and Class 10 buildings only. For a Class 2 design you will need a certifier whose registration covers that class. Settle the class before DA plans are finalised so you avoid a redesign.
Can people move in one stage at a time?
Yes. NSW allows a partial occupation certificate for part of an unfinished building. It lets people live in only the finished part it covers.
Before issuing it, the principal certifier must be satisfied of three things. The finished part is fit to use for its building class. Any consent conditions due first are met. Unfinished work does not put residents' health and safety at risk. In practice, this often depends on how the work zone is separated from occupied homes, and whether their access and services are complete. Each later stage, and the finished development, needs its own certificate.
What changes if the design becomes Class 2?
A shared basement or a stacked home does more than move the project to another certifier. Class 2 buildings are regulated buildings under NSW's Design and Building Practitioners Act 2020. Class 1 townhouses sit outside that scheme, which in NSW currently regulates Class 2, 3 and 9c buildings.
Inside the scheme, design practitioners, building practitioners and professional engineers must be registered to make compliance declarations or carry out professional engineering work. Regulated designs and design compliance declarations must reach the certifier before a construction certificate (CC) or complying development certificate (CDC) is issued, and the regulated designs are uploaded to the NSW Planning Portal before construction starts on site.
At handover, the building compliance declaration and any as-built designs go onto the Portal ahead of the application for an occupation certificate (OC). No OC can be issued until every declaration is in. These added steps are one more reason to fix the building class at sketch stage.
Who vouches for the design quality?
Terraces approved by CDC under Part 3B of the Codes SEPP need a design verification statement with the application. Only two kinds of professional can sign it. One is a registered architect. The other is a building designer with accreditation from the national association for building designers.
Where terraces or manor houses are lodged with council as a development application (DA), the state's design guide for low rise housing is used until that council adopts its own development control plan (DCP). The guide is an assessment tool for DAs. It is not a CDC control.
In a CDC, the certifier tests the plans against the code's measurable standards and the NCC (National Construction Code). The judgement on design quality rests with whoever signs the verification statement, so involve that person from the first sketches, not as a last step before lodging.
Sydney Water and a townhouse site
Sydney Water lists medium density, multi-unit residential development among the projects it refers for a Section 73 compliance certificate. The consent authority makes the final call on referral, so check your consent conditions for it.
Titles bring a second referral. Subdivision by Torrens, community, strata or stratum title is also on the list, so selling the townhouses on separate titles puts the project in front of Sydney Water again.
Building plans are checked against Sydney Water's pipes and structures as well. Sydney Water insists on full access to its maintenance structures, and none may be enclosed by a building without approval given through the Section 73 process. Have the surveyor plot every sewer line and maintenance hole before the row is set out.
Pattern Book townhouses and terraces
The NSW Housing Pattern Book offers eight designs covering terraces, townhouses and manor houses, endorsed by the NSW Government Architect. A complying development pathway for these patterns began on 30 July 2025.
The government says building can start within ten days of an application, but only once all appropriate assessments are complete. Picking a pattern still leaves the building class to be confirmed. The tests described above still apply, so any pattern with one home over another, or with a shared space beneath the homes, is Class 2, which calls for a certifier holding that registration. A pattern laid out as a simple row with no stacking can stay within Class 1.
More sources: NSW Government: Building classes under the Design and Building Practitioners scheme; NSW Planning Portal: Low rise housing diversity code; Sydney Water: Types of development that need a Section 73 certificate; Sydney Water: Building plan approvals procedure; ABCB Housing Provisions Part 9.5: smoke alarms and evacuation lighting; ABCB Housing Provisions Part 9.3: separating walls and floors. General information only; requirements depend on your lot, design and approval.
Your questions, answered
Townhouses, explained.
What developers and owners ask before a townhouse project.
Ask us about your projectDo you certify all townhouses?
We certify townhouses only where every home is Class 1: attached side by side, divided by fire-resisting walls, and with no home over or under another. A design placing any home over another, or with homes sharing a space below them, is Class 2. Class 2 work requires a certifier holding that registration, and the project then falls under NSW's Design and Building Practitioners Act 2020, with registered practitioners and declarations uploaded to the Planning Portal. If one site mixes Class 1 townhouses with a separate Class 2 building, the Class 2 part needs its own appropriately registered certifier.
Do townhouses usually need a DA?
Many do, but not every project. Terraces, where every home is attached and faces a public road, can be approved by CDC under Part 3B of the Codes SEPP where council already allows multi dwelling housing in an RU5, R1, R2 or R3 zone, backed by a design verification statement. Pattern Book designs have had their own complying development pathway since 30 July 2025. In R2 land inside low and mid rise housing areas, multi dwelling housing is permitted with consent, meaning a DA. Rows set one behind another, and most other layouts, go to council for a DA, with a construction certificate issued after consent.
What fire safety items apply?
Two items matter most in a Class 1 townhouse row. First, each wall between homes is a separating wall rated 60/60/60, or masonry of at least 90 mm, carried from the footings to the roof covering, with sealed service penetrations and a non-combustible lining dividing any shared eaves or verandah open to the roof space. Second, each home needs mains powered smoke alarms to AS 3786 on every storey and in hallways serving bedrooms, interconnected throughout that home. Alarms do not have to link from one townhouse to the next.
Can townhouses be occupied one at a time?
Yes, a partial occupation certificate can let buyers or tenants move into finished townhouses while builders are still working on other homes in the row. The principal certifier issues it only when the completed home accords with the consent, the NCC requirements for using it safely are met, and the remaining work poses no risk to occupants' health or safety. Each later stage is certified as it finishes, ending with an OC for the whole development. Sequence the build so finished homes have their own safe entry, separate from the work zone.
Can each townhouse have its own title?
Yes, through a subdivision approved separately from the building work. Torrens title gives every home its own lot; in low and mid rise housing areas, terrace lots there must be 165 square metres or larger and at least 6 metres wide. Strata and community title are the other routes, each with its own approval process. A registered surveyor prepares the plan, and Sydney Water refers Torrens, strata, community and stratum subdivisions for a Section 73 certificate. Settle the title type during design, since it shapes the lot boundaries, shared driveways and how services reach each home.
Services for your project
Related services.
Guidance: the National Construction Code. Requirements depend on your consent, site and design.
Guides
Townhouse guides
Fire separation between townhouses: what the code requires
Townhouse developments: approval by CDC through the state codes, or a council DA
Inspections and occupation certificates for a row of townhouses
Where we work
Townhouse certification across NSW
We work in 39 council areas, from Newcastle and the Central Coast through Greater Sydney and the Blue Mountains to Lithgow, the Southern Highlands and the Illawarra. Local rules shape every approval, so start with your council or suburb.
Council areas
- Canterbury-Bankstown Council
- City of Ryde
- City of Sydney
- Fairfield City Council
- Georges River Council
- North Sydney Council
- Shellharbour City Council
- Waverley Council
Local planning notes by suburb
See all 39 council areasPlanning townhouses?
Scope your certification early.
Share the site address and plans. You will get confirmation of the pathway and inspections, plus a written quote.