Compliance advice · Class 1 & Class 10
BCA compliance reports in NSW
A Building Compliance Assessment (BCA) is an independent inspection and a plain-language written report on how a home or outbuilding complies with the building code.
Reports at a glance
Know where a building stands
BCA stands for Building Compliance Assessment. This kind of report checks a whole building, or just a section of it, against the National Construction Code, the national building code. We inspect what can be accessed and set out our findings in writing.
Think of it as advice rather than approval. It cannot authorise new work or sign off anything built without consent, but it gives you solid ground for your next decision.
Ask about a reportInspection based
Findings come from what we can see and access on site.
Written findings
Compliant items, issues and suggested next steps are set out clearly.
Scope agreed first
We tailor the report to its purpose and the areas you need covered.
Not an approval
A report does not replace a CC, CDC or council certificate.
A clear way forward
How a report is prepared
Each report follows the same steps, scaled to the building and its purpose.
01
Agree the purpose
We confirm why the report is needed and what it must cover.
02
Gather records
You provide available plans, approvals and earlier reports.
03
Inspect
We inspect the accessible areas within the agreed scope.
04
Assess
We compare what we find with the relevant code provisions.
05
Report
You receive written findings, including any limits on what could be seen.
06
Next steps
We explain options, such as rectification or a council application.
Helpful records
What helps us prepare the report
Records are often incomplete. Send whatever you hold and we will work from there.
- PlansAny existing or approved plans of the building.
- Past approvalsPrevious approvals or certificates for the property.
- Known changesDetails of additions or alterations carried out over time.
- AccessSafe access to the areas that need to be inspected.
Project-specific pricing
Scoped to the building.
Report fees reflect how big the building is and how much inspection and review is involved. Scope and price are confirmed in writing.
- Building size
- Report scope
- Records to review
- Site location
What are you planning?
Buildings we report on.
We prepare reports for Class 1 homes and Class 10 structures only.
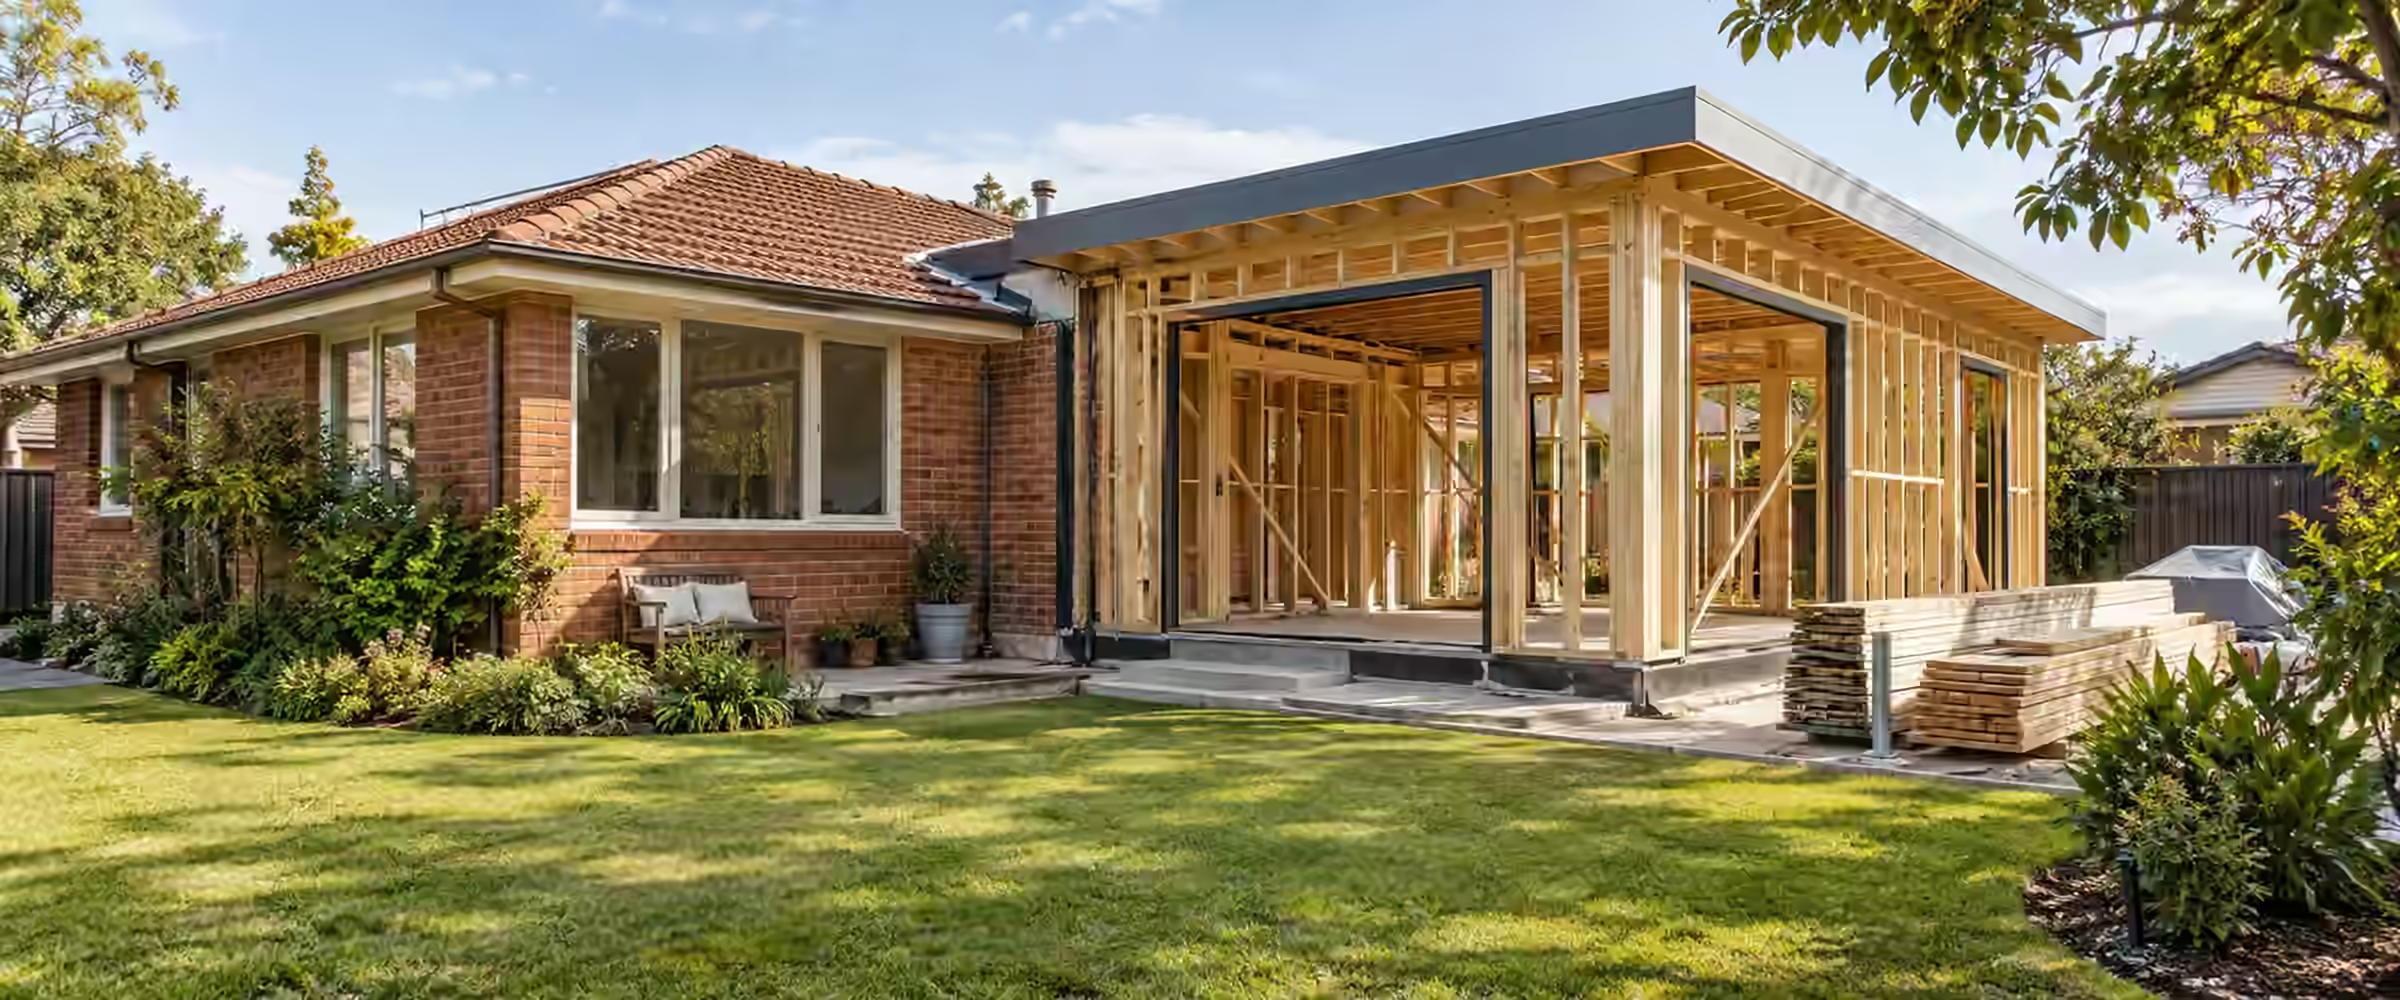 Alterations and additionsView alterations and additions
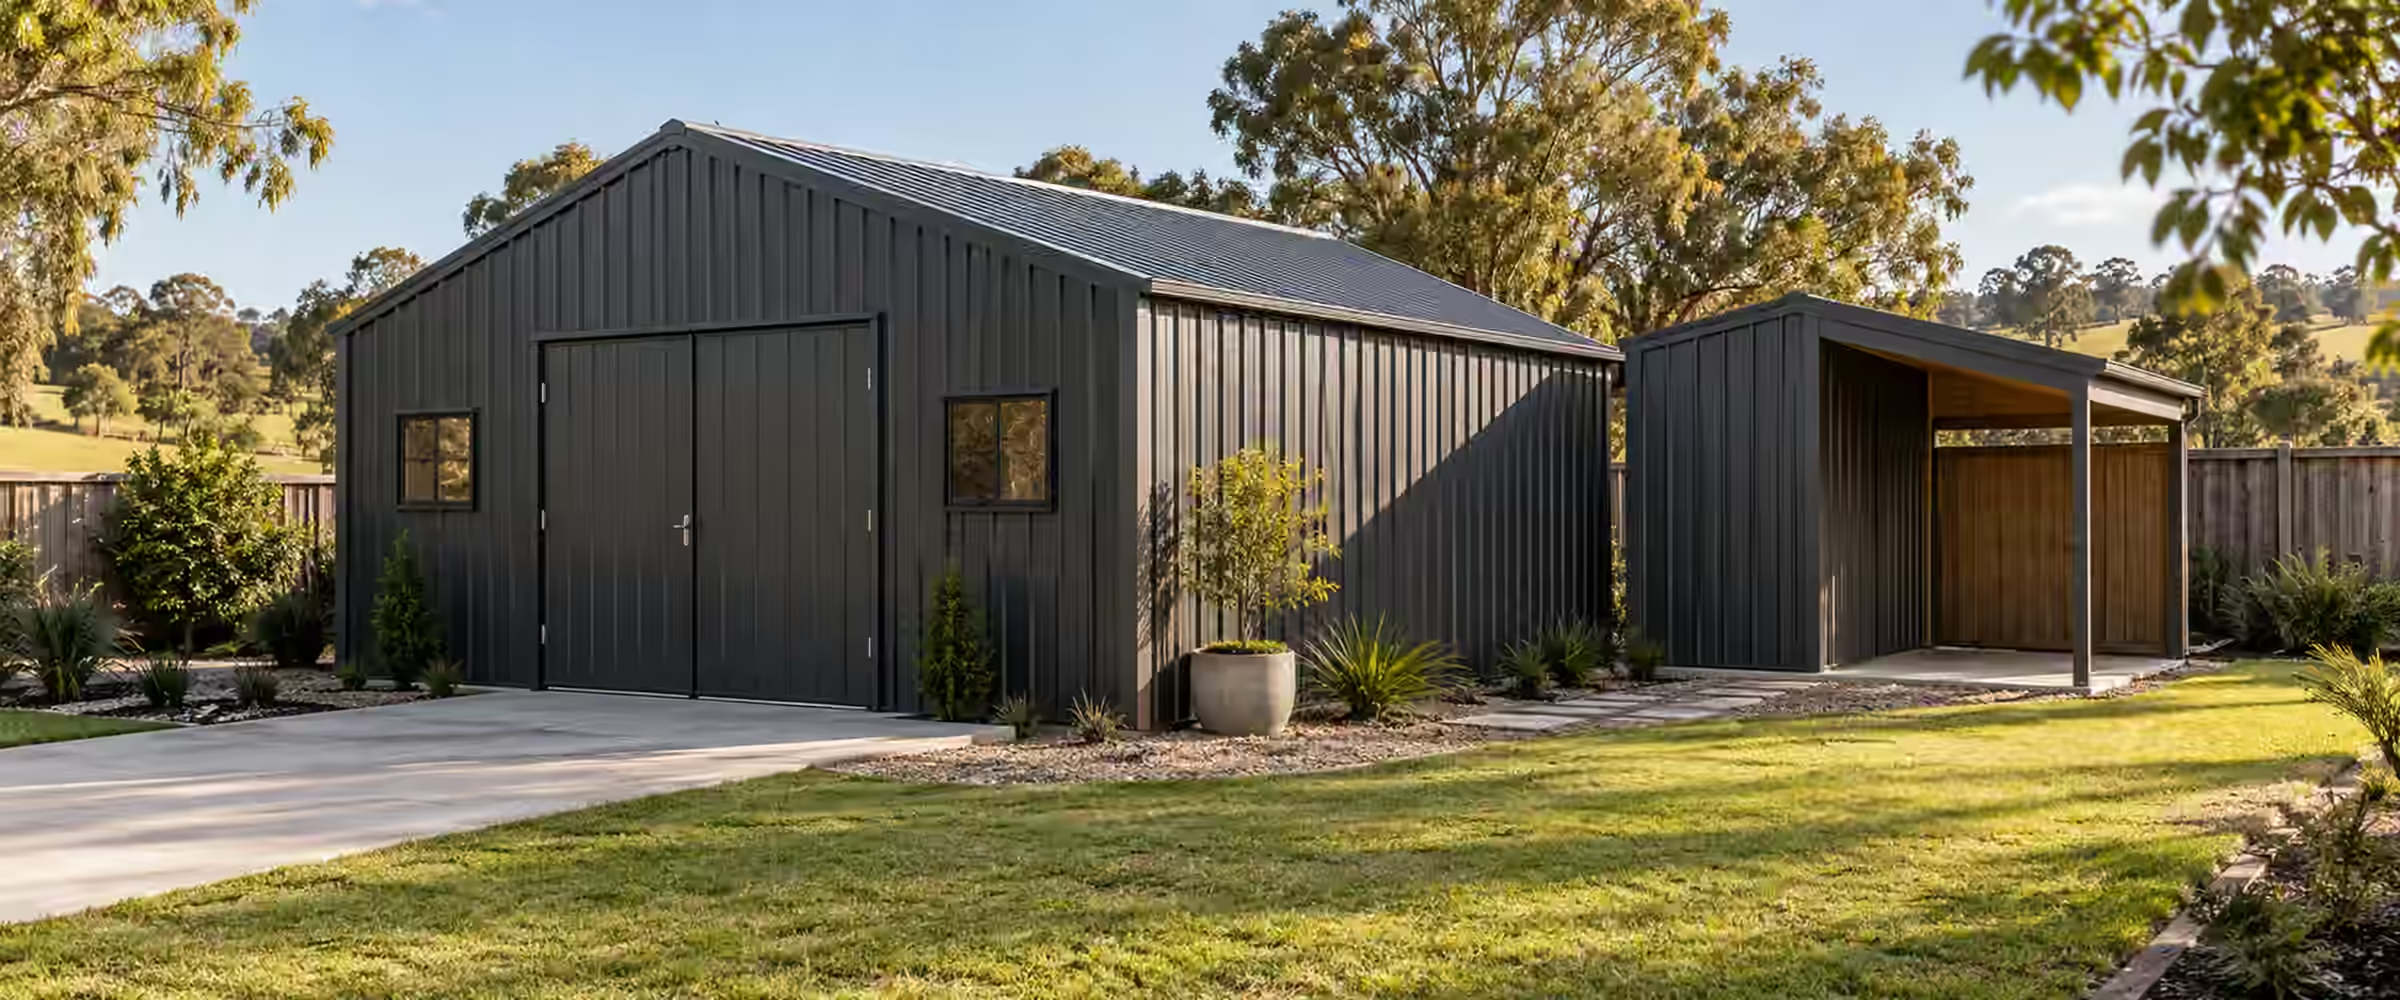 Sheds and outbuildingsView sheds and outbuildings
We do not prepare reports for apartment, commercial or industrial buildings.
Common issues
Why owners ask for a report
The three situations where a report is most useful.
Buying
Unclear approvals
A report helps you understand work that has no approval records before you commit.
Renovating
Building on what exists
Knowing how the existing building performs helps plan new work.
Regularising
Unapproved work
Applying for a council building information certificate often begins with a report.
The building code
How the building code applies to houses
A BCA (Building Compliance Assessment) report checks a building for compliance with the National Construction Code (NCC), the national building code. Knowing how the code is set out, and which version applies, helps you understand a report.
Sources: ABCB: NCC 2022 state and territory adoption dates; NSW Government: Meeting the National Construction Code; NCC 2022, Part A2 of Volume Two: Compliance with the NCC; NSW Government: New National Construction Code adoption in May 2027. General information only; requirements depend on your lot, design and approval.
Where are the rules for houses?
Houses (Class 1) and structures like garages and pools (Class 10) are covered mainly by Volume Two of the NCC. Since NCC 2022, most of the technical detail for houses sits in a separate document called the Housing Provisions.
The two work together. Volume Two sets the overall rules and the required outcomes. Its standard solutions usually point to a chapter of the Housing Provisions or an Australian Standard. The Housing Provisions only apply where Volume Two calls them up.
Three ways to comply
The code sets required outcomes, covering things like structure, fire safety, damp, weatherproofing and safe movement. There are three ways to meet them: follow the deemed-to-satisfy provisions (a set recipe accepted as compliant), use a performance solution, or combine the two.
A performance solution takes a different design path. It has to be shown to achieve the required outcomes, or to perform at least as well as the recipe.
How is a performance solution proven?
Accepted methods include evidence that a product or design is suitable, a set test or calculation, expert judgement, or a comparison with the recipe.
There are four steps. Agree a design brief with the people involved. Do the analysis. Check the results against the brief. Then write a final report listing the methods used and any conditions. If a report on an existing house finds an item that does not follow the recipe, a properly documented performance solution may be an option alongside fixing it.
Which version of the code applies?
NCC 2022 started in NSW on 1 May 2023. Its condensation and new home energy rules took effect from 1 October 2023. In NSW, home energy efficiency is handled through BASIX. NSW did not adopt the NCC's livable housing design rules.
NCC 2022 Amendment 2 commenced on 29 July 2025. It applies to CDC applications, and to most construction certificate applications, lodged on or after that day. NSW intends to adopt NCC 2025 from 1 May 2027.
A report should say which version it checks against. An older home might have been built under an earlier edition. New work is checked against the code in force when you apply. If the report supports a council application, we confirm the right version when we agree the scope.
Compliance report or pre-purchase report?
A building report ordered before buying describes the condition of a home and its major visible defects, such as rising damp, wall cracks or a failing roof. NSW Government guidance warns against treating that kind of report as proof that the home complies with any law, warranty or insurance policy. It also does not normally look at footings, concealed damp-proofing, wiring or plumbing.
A BCA report asks a narrower question: does the building, or whatever section is in scope, meet the NCC? Findings are set out against code provisions rather than general wear. If you are buying a home with an extension, an enclosed carport or a pool that may never have been approved, a compliance report can sit alongside the usual building and pest inspections.
Older homes and today's rules
Houses are built to the NCC edition in force at the time. The ABCB, which publishes the NCC, says an existing home does not need to meet current standards unless new building work is carried out. Purely cosmetic work generally falls outside the NCC.
That shapes how a report on an older home should read. A stair or balustrade that differs from current rules is not automatically unlawful. A useful report separates items that fell short of the code when they were built from items that simply differ from today's edition, and still flags any safety risk either way.
Stairs and balustrades
Under the ABCB Housing Provisions, a barrier is needed wherever a person could drop 1 m or further, for example from a deck, balcony, stair or landing. On a stair, the barrier must stand at least 865 mm above the nosings. Elsewhere the minimum is 1 m above the floor. Once the drop exceeds 4 m, horizontal parts of the barrier between 150 mm and 760 mm above the floor must not help a child climb.
Stair geometry is measured as well. For standard stairs, each riser must be 115 mm to 190 mm and each going 240 mm to 355 mm, and twice the riser plus the going must land between 550 mm and 700 mm. A flight needs at least 2 and no more than 18 risers. Open risers must not let a 125 mm sphere pass through.
Bedroom windows above a drop
Openable bedroom windows need protection where the ground or surface outside sits 2 m or further below. The Housing Provisions call for a restricting device or a securely fixed screen. Either one must block a sphere of 125 mm and hold against an outward push of 250 N. A device that a person could take off, unlock or bypass also needs a release that children cannot operate.
Protection is not required where the openable part of the window starts 1.7 m or higher above floor level. Upper-floor bedrooms in older houses are worth checking closely, as many original windows open fully with no restrictor fitted.
Walls built near the boundary line
A house wall less than 900 mm from a boundary other than one facing a road or public space, or less than 1.8 m from another building on the same lot, must be built to resist fire. Options include construction with a fire resistance level of 60/60/60, or masonry, including masonry veneer, at least 90 mm thick. The wall must run from the footings or slab up to the underside of a non-combustible roof covering or eaves lining.
Openings in those walls are restricted, and only limited items, such as non-combustible fascias, gutters and downpipes, may sit within 900 mm of the boundary. A garage or carport between the house and a side boundary can bring further rules into play. A report should note any addition or Class 10 structure built close to the line without this protection.
More sources: NSW Government: Pre-purchase inspection reports when buying a home; ABCB: How the NCC applies to your home; ABCB: Housing Provisions, NCC 2022, Part 11.3; ABCB: Housing Provisions, NCC 2022, Part 11.2; ABCB: Housing Provisions, NCC 2022, Part 9.2; NSW Planning Portal: Building information certificates practice note. General information only; requirements depend on your lot, design and approval.
Your questions, answered
BCA reports, explained.
Common questions about what a report does and does not cover.
Ask us about your projectWhat does BCA stand for?
On this site, BCA stands for Building Compliance Assessment, a written report on whether a home, outbuilding or a defined section of one meets the National Construction Code (NCC). The same letters also name the Building Code of Australia, which forms the first two volumes of the NCC, so check which meaning a council, lender or solicitor intends. For Class 1 houses and Class 10 structures, the rules that matter sit in Volume Two along with the separate Housing Provisions published by the ABCB. A good report names the NCC edition it assesses against.
Does a report approve building work?
No. A compliance report is advice, not an approval. It cannot authorise new work, and it cannot make unapproved work lawful. New building work still needs a development consent and construction certificate, or a complying development certificate, before it starts. For work already built without approval, owners usually apply to council for a building information certificate, and a compliance report is often lodged as supporting evidence. Even that certificate does not approve the work. It restricts the orders council can later make about it.
What issues are common in houses?
Items that often appear in reports on houses include balustrades that are too low, stairs with risers or goings outside the allowed range, bedroom windows above a 2 m drop with no restrictor, and walls built near a boundary without fire-resisting construction. Wet area waterproofing and smoke alarms come up regularly too. For Class 10 structures, pool barriers and garages close to boundaries are frequent findings. Each item in a report should cite the NCC provision involved, describe what was seen, and say whether testing or a specialist certificate is needed to confirm it.
Can the report support a council application?
Yes. A compliance report is often lodged with a building information certificate application, giving council a structured account of how existing work measures up against the NCC. When assessing that application, council can ask for information such as plans, specifications, survey reports and certificates. Set the scope of the report with the council's likely questions in mind, and include any engineer's certificates for structural items. Where the report identifies work that needs fixing, completing it before lodging can reduce later requests from council.
How long does a report take?
Timing turns on how big the building is, how easily every area can be reached, and how many records exist. A single garage with plans on file needs far less work than a two-storey house with several unapproved additions. Your written quote states the expected timing once the scope is agreed. You can help by sending existing plans, approvals and certificates before the inspection, and arranging access to the roof space, subfloor and any locked rooms. Areas that cannot be seen are listed in the report as limitations.
Where a report leads
Related services.
Guidance: the National Construction Code. Findings are limited to the agreed scope and accessible areas.
Guides
Compliance assessment guides
What a building compliance assessment covers
When you might need a building compliance assessment
Compliance assessment report or building information certificate?
Where we work
BCA compliance reports across NSW
We work in 39 council areas, from Newcastle and the Central Coast through Greater Sydney and the Blue Mountains to Lithgow, the Southern Highlands and the Illawarra. Local rules shape every approval, so start with your council or suburb.
Council areas
- Blue Mountains City Council
- Burwood Council
- Cumberland City Council
- Georges River Council
- Hornsby Shire Council
- Hunter’s Hill Council
- Strathfield Council
- Wollongong City Council
Local planning notes by suburb
See all 39 council areasGet clear answers
Find out where your building stands.
Describe the building and the reason for the report. We'll confirm the scope and send a written quote.