Building types · Class 1
Backyard studios
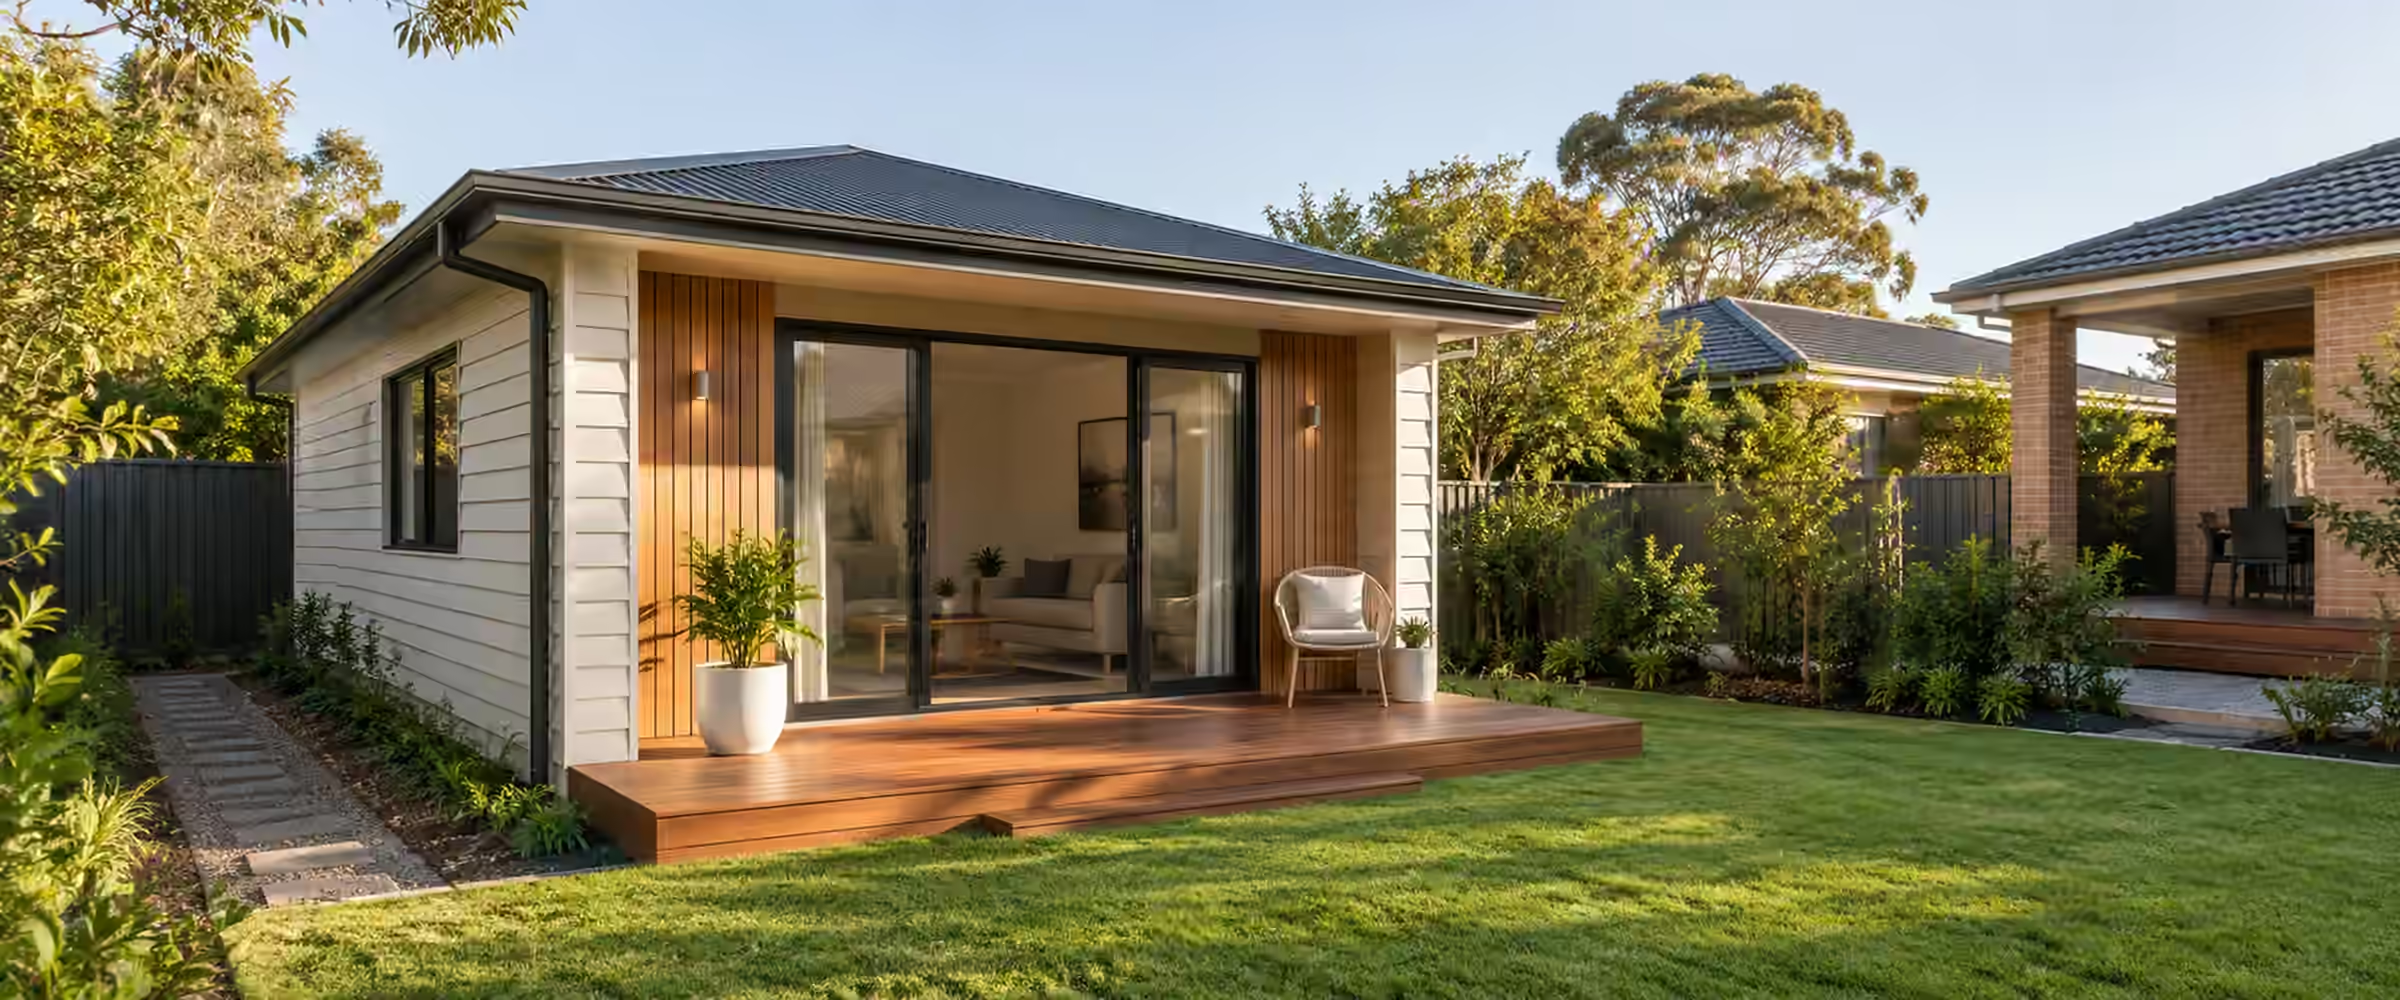
A detached studio is a habitable room in the backyard, such as a home office, art studio, rumpus room or guest room, that belongs with the main home on the lot. Cooking facilities are not allowed and it cannot be let out as a separate home. Here is what NSW allows and how approval works.
At a glance
What counts as a studio
NSW planning rules describe a detached studio as a habitable building used for purposes ancillary to a dwelling house. In plain terms, it is an extra room for the people who already live in the house, built as its own structure on the same lot. Approval comes through a complying development certificate when the design meets the Housing Code, or through council consent (a DA) when it does not.
Typical uses include a home office, a music or art studio, a games or rumpus room, a teenager's retreat or a spare room for visiting family. What it must not become is a second home. The definition rules out any cooking facilities, and nobody can live in it as a household of their own.
That line matters. A certifier has to be satisfied that the design really is a studio. A layout with a kitchenette, its own laundry and a separate entry starts to look like a dwelling, and NSW courts have treated so-called studios built that way as extra homes. If you want a self-contained space, a granny flat is the right approval.
Ask about your studioOne per lot
One studio per lot under the Housing Code.
Up to 36 m²
On lots over 350 m², or 20 m² where the lot is 200 to 350 m².
No cooking
None allowed: no kitchen, cooktop or oven.
CDC or DA
Complying development (CDC) or council consent (DA).
Approval pathway
From plan check to sign-off
How a detached studio moves from design to approval and final certification.
01
Plan check
We confirm whether the studio fits the Housing Code or needs council consent, and flag any fittings your council is likely to query.
02
Lodge and approve
The CDC application goes in through the NSW Planning Portal, or the DA goes to council first.
03
Inspections
We inspect the footings, the frame, any wet area and the stormwater at each stage the regulation requires.
04
Final sign-off
After the final inspection we issue the occupation certificate, and the studio can be used.
Prepare your application
Documents for a studio
Your plans should cover the whole lot, including the house and any existing sheds, not only the new studio.
- Site planThe house, the studio and any other structures, with the distance from the studio to each boundary.
- Floor plan and elevationsRoom layout, fittings, window positions and the overall height of the studio.
- SurveyBoundaries, ground levels and existing services on the lot.
- Planning certificateCouncil's planning certificate under section 10.7, showing heritage, bush fire and flood controls.
- Owner's consentSigned consent from every owner of the land.
- Structural detailsFooting, slab and framing design from an engineer.
- Stormwater planWhere roof water from the studio will drain to.
- BAL certificateNeeded where council's bush fire prone land map covers the lot.
- Statement of useConfirms there are no cooking facilities and that nobody will live in the studio as a separate home.
- BASIX certificateOnly if your studio needs one. We confirm this at the plan check.
Project-specific pricing
Quoted for your studio.
Fees depend on the pathway, the design and the inspections required.
- Approval pathway
- Size and design
- Number of inspections
- Lot constraints
Studio or granny flat
Studio or granny flat?
The two look similar from the outside. The rules for what goes inside, and who can live there, are very different.

A studio suits a home office, an art or music studio, a rumpus room, a teenager's retreat or a guest room. It is used by the household of the main house, has no cooking facilities of any kind and can never be rented out on its own.
Common issues
What trips up studio designs
The problems we see most often when a studio is checked against the rules.
The fit-out
A kitchenette or laundry
Cooking facilities turn the studio into a dwelling. A laundry next to a bathroom is commonly refused too.
The size
Floor area over the cap
Go over 36 m², or over 20 m² on a lot of 200 to 350 m², and complying development is off the table.
The position
Forward of the house or near a boundary
The studio has to stay behind the building line, with side and rear setbacks of 900 mm on lots 6 m to 18 m wide and 1.5 m on wider lots.
The land
Heritage area or high bush fire rating
In a heritage conservation area, or where the bushfire rating is BAL-FZ or BAL-40, a studio needs a DA.
The council
Facilities policies vary
Each council decides which fittings it will accept, so a bathroom allowed in one area may be queried in another.
The fire rules
Walls near a boundary
Where a wall is within 900 mm of a boundary, fire-rated construction is needed.
Studio rules
Planning and building rules for studios
The planning limits for a detached studio come from the Housing Code in the NSW codes policy, and the construction standards come from the building code. A studio that meets every one of these standards can be approved quickly as complying development. Miss one and it becomes a DA.
Sources: Codes SEPP 2008 (NSW legislation); Guide to complying development (NSW Planning); NCC Part A6: building classification (ABCB); ABCB Housing Provisions Part 10.3: room heights. General information only; requirements depend on your lot, design and approval.
What are the Housing Code limits?
Floor area can be up to 36 m² on a lot larger than 350 m². On lots from 200 m² to 350 m² the cap drops to 20 m². Only a single detached studio is allowed on each lot, and it must be placed further back than the street-facing wall of the home, never in the front yard.
Keep 900 mm or more clear of the side and rear boundaries on lots 6 m to 18 m wide, and 1.5 m on wider lots. A studio can also be built over a garage beside a rear lane, where it can reach 6 m. Windows close to a boundary may need privacy screens, depending on how high the floor sits above the ground.
When does a studio need a DA?
A studio needs council consent when the property sits in a heritage conservation area, where studios are excluded from complying development, or when the bushfire rating for the land is BAL-FZ or BAL-40.
The same applies when the lot is smaller than 200 m² or narrower than 6 m, when the design goes over the floor area, setback or height limits, or when you want a second studio or facilities your council would treat as a dwelling.
Flood control lots can still use the Housing Code, but extra flood controls apply, including a minimum floor height. A DA is assessed by council against its local environmental plan and development control plan.
What building code rules apply?
Because people use a studio as living space, the building code treats it as part of the Class 1 house rather than as a shed. It needs a smoke alarm installed to the building code, a ceiling height of at least 2.4 m in the habitable room, and natural light and ventilation to the room.
Any shower or wet area needs waterproofing, and fire-rated construction is required if a wall is within 900 mm of a boundary. Energy rules may apply as well; we confirm whether your studio needs a BASIX certificate.
What can go inside a studio?
Cooking facilities are ruled out by the definition itself, so leave out the cooktop, oven and kitchen. Beyond that, each council sets its own policy on fittings, and the policies are not the same everywhere.
Many councils accept a toilet, shower and hand basin, and some allow a small sink for hobby or cleaning use. A laundry is commonly refused, because together with a bathroom it makes the building easy to turn into a separate home. We check your council's position during the plan assessment, before anything is lodged.
Ceiling heights under a skillion roof
Many studios use a single-pitch (skillion) roof to stay inside the height limit, so the ceiling slopes from one wall down to the other. The National Construction Code (NCC) Housing Provisions accept a sloping ceiling in a habitable room as long as at least two-thirds of the floor area has a ceiling height of 2.4 m or more.
Any part of the room where the ceiling drops below 1.5 m is left out when that two-thirds is worked out. A bathroom, shower room or toilet inside the studio needs a ceiling of at least 2.1 m.
Test these heights against the planning height limit before the roof is framed. Raising the floor level, for example to keep the frame well clear of the ground, can steal height from the lower end of the room, and nobody notices until the lining goes up.
Window and door sizes for light and air
Glazing that gives the studio its natural light needs a light transmitting area of at least 10% of the floor area. Where roof lights (skylights) provide the light, they need at least 3% of the floor area. For a 30 m² studio, that is about 3 m² of window glass, or about 0.9 m² of roof light.
Ventilation is a separate test. Windows and doors used for ventilation need an opening area no smaller than 5% of the room's floor area, and only the sash that actually opens is counted. A large fixed pane helps with light but adds nothing to ventilation.
A bathroom without natural light must have artificial lighting. A toilet can rely on an exhaust fan instead of an openable window, provided the exhaust meets the condensation rules set out below.
Smoke alarm rules inside a studio
Smoke alarms in a house must meet AS 3786 and run on mains power wherever the building has a mains supply. In a studio wired for lights and power, a battery-only alarm falls short of the code.
Where a home has two or more alarms, they must be interconnected, so that one sounding sets off the others. The NSW version of the code limits that requirement to alarms within a single dwelling. Because a studio counts as part of the home, we check at the plan stage how its alarm relates to the alarms in the main home.
Position matters too. A ceiling alarm sits at least 300 mm from the corner where the wall meets the ceiling. Under a sloping ceiling it goes between 500 mm and 1,500 mm from the high point. A wall-mounted alarm sits between 300 mm and 500 mm below the ceiling.
Exhaust fans and condensation control
NCC 2022, which stays in force in NSW until the 2025 edition takes over on 1 May 2027, added stronger rules to stop moisture building up inside homes. Many common exhaust systems, including bathroom fans, must discharge to outdoor air rather than into the roof space. That matters in a small studio, where one hot shower can leave a cold ceiling wet.
If a bathroom or toilet lacks enough access to outdoor air, its exhaust fan must switch on with the light and keep running for 10 minutes after the light is turned off. The room also needs make-up air from an adjoining space. The code's publisher, the ABCB (Australian Building Codes Board), gives the example of a 20 mm gap under a 700 mm wide door, which provides about 14,000 mm² of free area.
The wall wrap behind the cladding may also need a set level of vapour permeance, depending on the climate zone. Ask your designer to show the fan, its duct route to the outside and the wall wrap type on the plans, so they can be checked before the frame is closed in.
More sources: ABCB Housing Provisions Part 10.5: Light; ABCB Housing Provisions Part 10.6: Ventilation; ABCB Housing Provisions Part 9.5: Smoke alarms and evacuation lighting; ABCB Housing Provisions: NSW variation to Part 9.5 smoke alarms; ABCB Housing Provisions Part 10.8: Condensation management; NSW Government: new National Construction Code to be adopted in NSW in May 2027. General information only; requirements depend on your lot, design and approval.
Your questions, answered
Backyard studios, explained.
Common questions from owners planning a studio.
Ask us about your projectCan I rent my studio to a tenant?
No, a detached studio cannot be let to a tenant as a separate home. The Codes SEPP (the NSW policy for exempt and complying development) defines it as a habitable building used for purposes ancillary to the main house and located on its lot, and says it must not be a separate dwelling. In practice it serves the household already living in the house, as an office, music room or guest room. Letting it to another household would be a use the approval does not cover. If rental income is the goal, look at a granny flat (secondary dwelling), which has its own approval rules and may include a kitchen.
Is a kitchenette allowed later on?
No, a kitchenette cannot be added later under a studio approval, because the planning definition of a detached studio excludes cooking facilities of any kind. Once a cooktop, oven or kitchen is installed, the building starts to work as a dwelling rather than an extra room for the house. Converting it into a self-contained dwelling needs a fresh approval as a secondary dwelling, assessed against the granny flat standards instead of the studio ones. If a kitchen might be wanted in the future, it is usually simpler to design and approve the building as a granny flat from the outset.
Can a studio have a bathroom?
Often yes, but whether a studio can include a toilet, shower and basin depends on your council's policy, and those policies differ across NSW. Where a bathroom is accepted, it has to meet the same building code rules as a bathroom in the house: a minimum ceiling height of 2.1 m, waterproofing to the wet area, and an exhaust fan that generally discharges outdoors rather than into the roof. Connecting a new bathroom to water and sewer needs sign-off from the water authority, the council, or both. We check your council's position during the plan assessment, before the application goes in.
Can a studio go on top of my garage?
Yes, a studio can be built above a garage. The building code allows a house to sit over a private garage, the only other class a house may sit above or below, and a studio belongs to the home it serves. Whether complying development is available then depends on the Housing Code limits for height, floor area and setbacks on your lot. The studio still has to meet every habitable room rule, so the stairs, ceiling heights, light, ventilation and smoke alarm are all checked. Settle the structural design with your engineer early, because the garage will now carry a room above it.
Does a prefab cabin need approval?
Yes, a prefab cabin that people will use as a room needs approval through a complying development certificate (CDC) or a development application (DA). Arriving on a truck in one piece does not change how it is classified. The building code says a habitable building such as a sleepout cannot be classed as a Class 10 outbuilding, so a cabin used as an office, studio or guest room is assessed under the rules for the home. That brings in the Class 1 rules for ceiling heights, light, ventilation and smoke alarms. Ask the supplier for engineering and footing details that suit your site before you buy.
Services for your studio
Related services.
Guidance: the detached studio standards in the NSW Housing Code and the National Construction Code. Eligibility depends on your lot and design.
Guides
Backyard studio guides
Backyard studio or granny flat? The difference that matters
Turning a backyard studio into a home office: what approval covers
Can your studio have a bathroom? Services, waterproofing and rules
Where we work
Backyard studio certification across NSW
We work in 39 council areas, from Newcastle and the Central Coast through Greater Sydney and the Blue Mountains to Lithgow, the Southern Highlands and the Illawarra. Local rules shape every approval, so start with your council or suburb.
Council areas
- Central Coast Council
- Liverpool City Council
- Penrith City Council
- Strathfield Council
- Waverley Council
- Wingecarribee Shire Council
- Wollondilly Shire Council
- Woollahra Municipal Council
Local planning notes by suburb
See all 39 council areasReady to start?
Planning a backyard studio?
Share the property address with a sketch or plans. We will test the design against the Housing Code and local council policy, then tell you which approval fits.