Two dwellings · Class 1
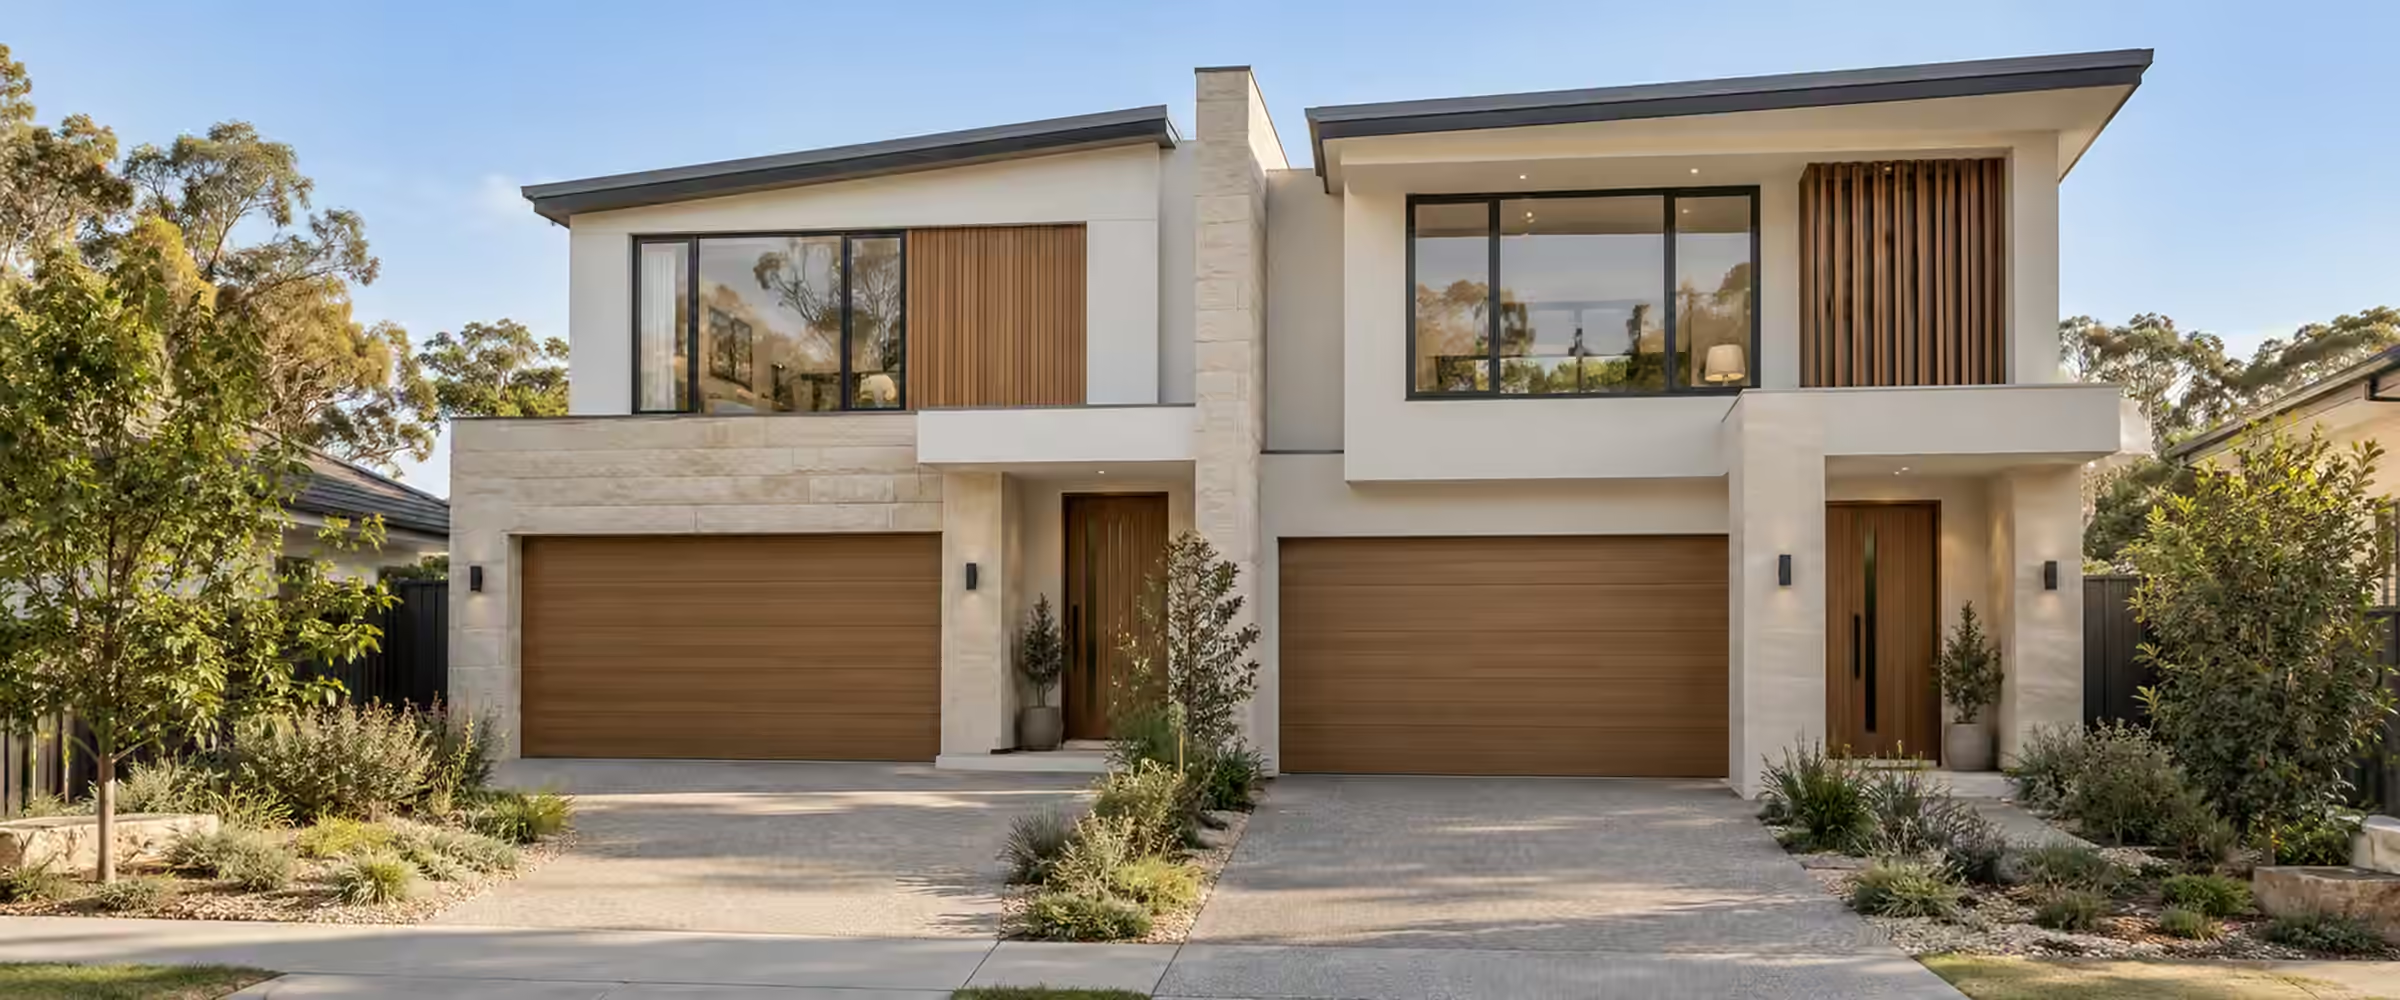
Duplex and dual occupancy
Two dwellings sharing one lot, joined or freestanding. We settle the approval pathway, then certify each dwelling through to occupation.
At a glance
Two dwellings, one development
A dual occupancy means a pair of dwellings on a single lot. When your site and design meet what the Codes SEPP sets out, it can be approved with a complying development certificate. Otherwise it needs a development application and a construction certificate.
When the dwellings share a wall, the separating wall must meet the fire and sound requirements of the building code. Each dwelling is inspected through construction before occupation.
Send us your plansAttached or detached
Both forms are dual occupancy, each with its own design checks.
Fire separation
A shared wall must meet the fire resistance requirements, including at the roof.
Lot width matters
Frontage, zoning and lot size often settle whether you can use a CDC.
Titles are separate
Building approval does not create separate titles. Subdivision is its own process.
Approval pathway
From two plans to two homes
The certification steps for a typical duplex.
01
Confirm the pathway
We check zoning, lot width and the design against the dual occupancy standards.
02
Lodge the application
Plans, survey, engineering and reports go in with the CDC, or with the CC after council grants the DA.
03
Assessment
The design is checked against the planning standards and the building code. Gaps are raised in writing.
04
Certificate issued
Once every requirement is met, the certificate and endorsed plans are issued for the site.
05
Inspections
A principal certifier is appointed and the required stages are inspected as the build progresses.
06
Occupation certificate
When the last inspection passes and completion paperwork is in, the OC lets the homes be occupied.
Prepare your application
Documents for a duplex
Coordinated drawings for both dwellings make assessment faster.
- SurveyLevels, boundaries and services across the whole lot.
- Architectural plansPlans for both dwellings, including the separating wall details.
- Structural engineeringFootings, slab and framing for both dwellings.
- BASIX certificatesCommitments for each new dwelling.
- Drainage planStormwater design for the whole site.
Project-specific pricing
Quoted for both dwellings.
Fees reflect the pathway, the size of the development and inspections for each dwelling.
- Approval pathway
- Size of both dwellings
- Number of inspections
- Lot constraints
Other building types
Explore other building types.
We certify Class 1 homes and Class 10 structures across our service areas.
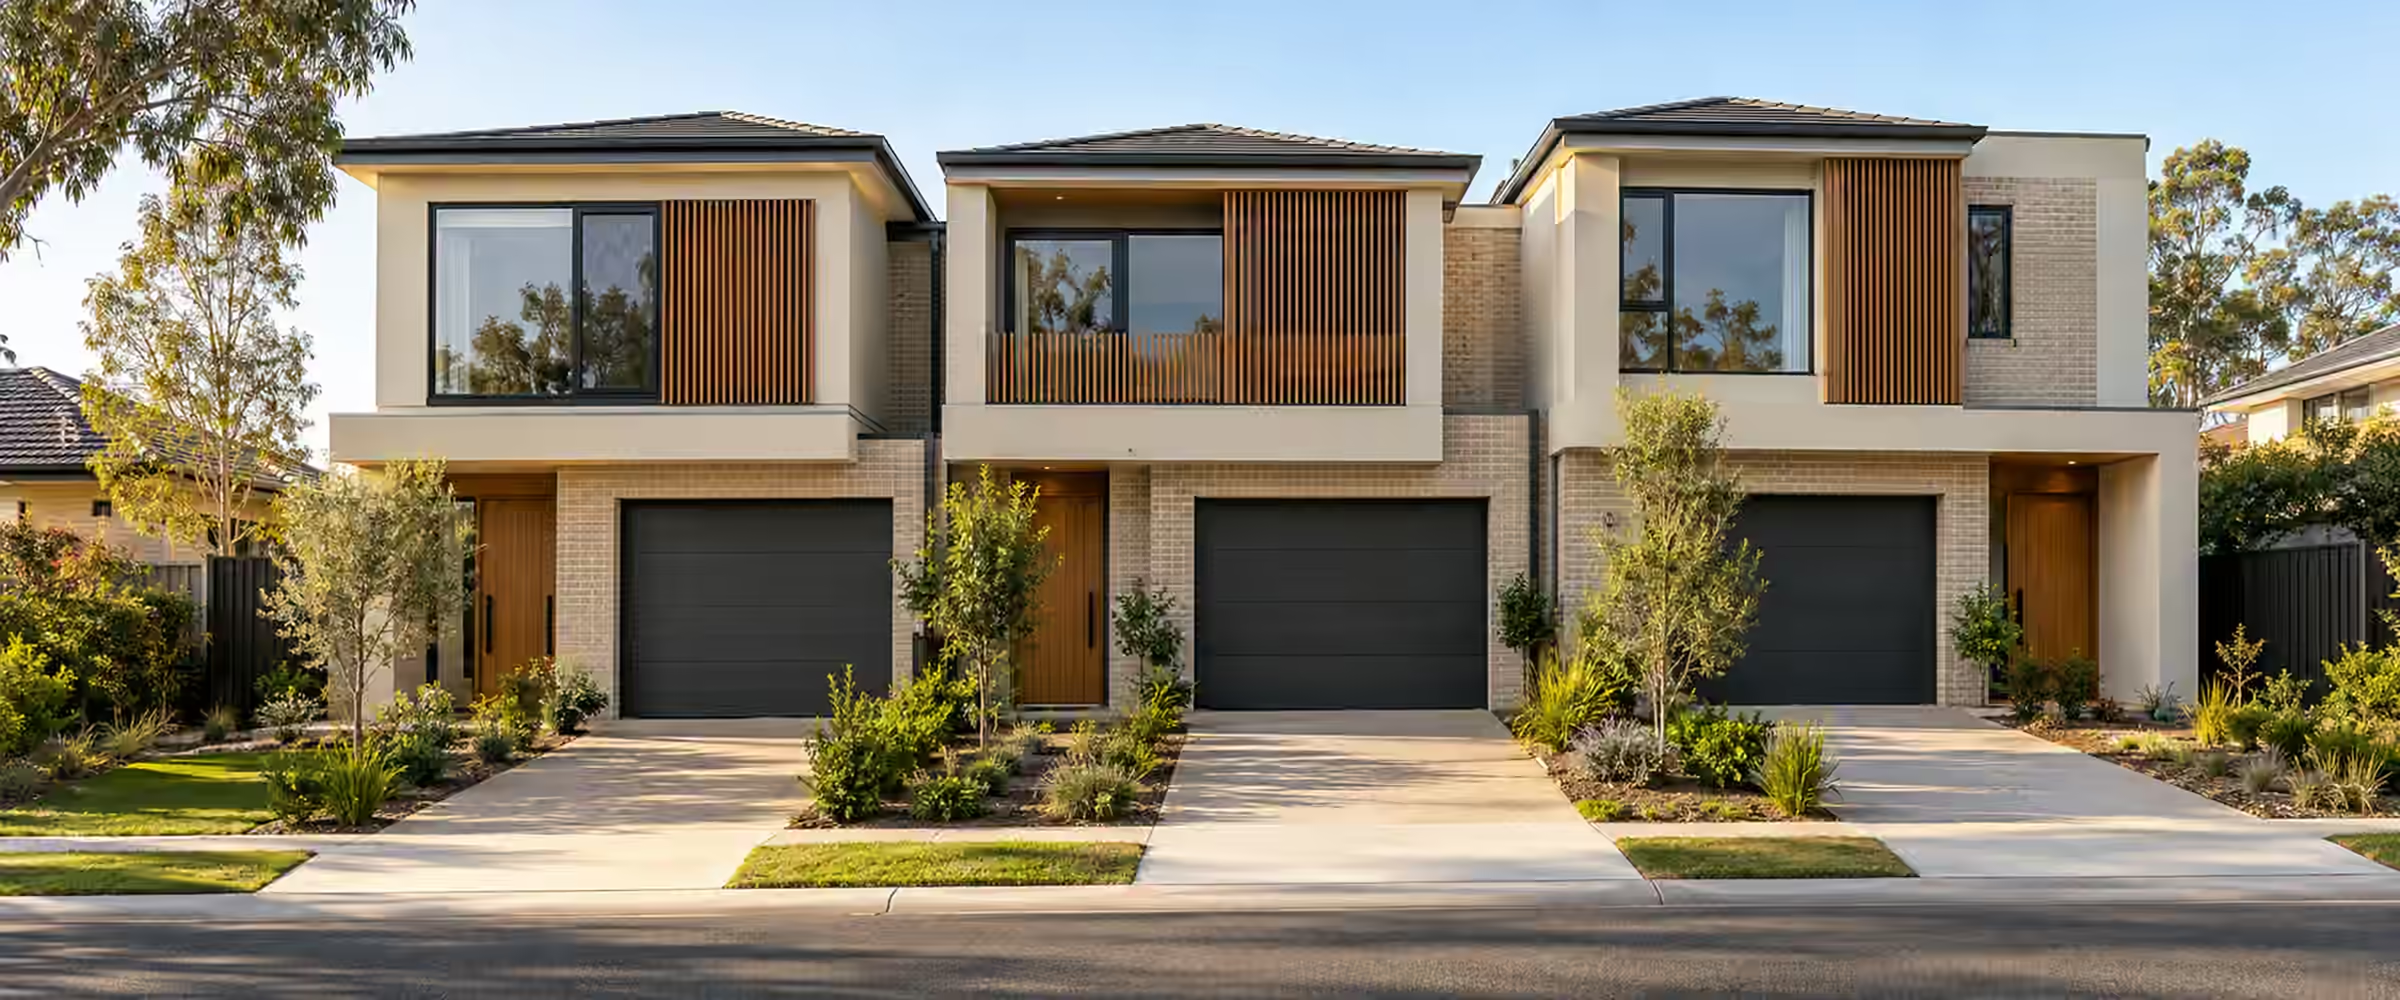

We check each project against the rules for its particular lot, and confirm the pathway before your plans are finalised.
Common issues
What trips up duplex builds
Problems we often see when a lot holds two dwellings.
The wall
Separation details incomplete
The fire-rated wall must continue to the roof and be sealed at penetrations.
The set-out
Boundary distances
Both dwellings must be positioned exactly as approved.
The titles
Subdivision left too late
Think about separate titles early, because a building approval will not create them.
Duplex rules
What changed for duplexes in 2024 and 2025
A duplex (dual occupancy, in planning terms) means two dwellings sharing a lot. Duplexes now fall under two sets of state planning rules. Which set applies determines your approval route, the smallest lot you can use, and whether subdividing later is possible.
Sources: NSW Planning: Low and mid rise housing, key provisions summary; SEPP (Housing) Amendment (Low and Mid Rise Housing) 2025; NSW Planning Portal: Low rise housing diversity guidance; ABCB Housing Provisions Part 9.3: separating walls and floors. General information only; requirements depend on your lot, design and approval.
Are duplexes allowed in R2 zones?
From 1 July 2024, duplexes and semi-detached homes are permitted in every R2 zone (low density residential) in NSW, even where the council plan previously prohibited them. Approval is still required. Certain land is excluded, for example bush fire prone land and heritage items.
There is a catch. If a duplex is allowed in R2 only because of the new state rule, not your council's plan, you cannot use the fast-track CDC route (a quick approval from a private certifier). You need a development application (DA) to council instead.
How large must my lot be?
Under the state fast-track duplex rules (the Codes SEPP's Low Rise Housing Diversity rules), your council's own duplex minimum sets the lot size. Where council has no minimum, 400 square metres applies. The rules only operate in zones RU5 and R1 to R3, and only where council already permits duplexes.
From 28 February 2025, low and mid rise housing areas follow different rules. These areas are residential zones an 800 metre walk or less from a nominated station or town centre. In them, council cannot refuse a duplex on these grounds when it passes four tests. The lot must be 450 square metres or larger, and 12 metres wide where the front building line sits. The floor space ratio (floor area compared to lot area) is 0.65:1. Height tops out at 9.5 metres.
Can I subdivide later?
Within those station and town centre areas, zones R1 to R3 also have rules for dividing a duplex into two lots. Every new lot must be 225 square metres or larger, with 6 metres or more of width at its front building line. No battle-axe lots are allowed.
They only apply where the duplex approval was granted, or the combined application was lodged, from 28 February 2025 onwards. Strata subdivision is not covered. Any subdivision needs a separate approval plus a registered surveyor. Bring it up before your design is locked in.
What does the shared wall need?
An attached duplex is two houses joined by a separating wall. Under the building code, the wall must have a fire rating of at least 60/60/60, or be masonry at least 90 mm thick. It must start at the footings or ground slab.
The wall must reach right up to the roof covering. Any gap must be packed with fire-resisting material such as mineral fibre. Timber and other materials that burn cannot cross it, apart from small roof battens (75 x 50 mm or smaller) and roof sarking. If eaves or a verandah run across both homes, a non-combustible vertical lining must divide them.
The same wall must also block sound between the homes. Sort out fire and sound details together on the drawings.
Which land rules out a duplex CDC?
Fast-track duplex approvals come from Part 3B of the Codes SEPP (State Environmental Planning Policy (Exempt and Complying Development Codes) 2008). Before detailed design starts, compare your site with that policy's list of excluded land. A single hit means no complying development certificate (CDC), and the duplex then needs a development application (DA) lodged with council.
A site containing a heritage item, or a draft heritage item, is shut out of Part 3B entirely. Broader exclusions also cover heritage conservation areas, sites set aside for public purposes, certain acid sulfate soil classes, significantly contaminated sites, foreshore areas, coastal hazard areas and sites inside the 25 ANEF contour (a measure of aircraft noise) or a noisier one.
Failing an exclusion does not always end the project. Where the zone permits a dual occupancy, council can still assess it on its merits. Knowing this before the architect starts saves paying for CDC drawings that cannot be lodged.
Bush fire risk and the CDC route
A bush fire prone map overlay alone will not block a CDC duplex. What counts is the bush fire attack level (BAL), which rates how exposed the actual building site would be.
The Codes SEPP bars complying development on any site rated BAL-FZ (flame zone), and on any site rated BAL-40. Council can determine the rating, or a consultant the Rural Fire Service recognises can, applying the Rural Fire Service's published assessment method.
The restriction applies only to the affected part of the lot. If both homes sit on a part rated below BAL-40, the CDC can proceed there even though another corner of the lot is worse. Landscaping, non-combustible fences, swimming pools and non-habitable detached structures more than 6 metres from a dwelling are also outside this rule.
Order the BAL report early. It shows whether the spot chosen for the two homes qualifies for complying development, before money goes into drawings.
Does Sydney Water need to see a duplex?
In Sydney Water's area, dual occupancy development is on the list of projects referred for a Section 73 compliance certificate. Subdividing or keeping one lot makes no difference to this. Sydney Water notes that the consent authority makes the final referral decision, so read the conditions on your consent or CDC.
Sydney Water separately assesses building plans against its pipes and structures through its Tap in service. Its own procedure says a building plan cannot be approved while the development still needs a Section 73 application, so the two steps have to be done in the right order.
That referral list also names subdivision by Torrens, strata and community title. Begin the Section 73 process early in the build, so water and sewer paperwork does not become the final item holding up the project.
Can I owner-build a duplex?
Only in limited cases. A permit is required in NSW when an owner, rather than a licensed builder, carries out or supervises work worth over $10,000 including GST. For a dual occupancy, the permit is issued only where special circumstances exist, because the land could be subdivided or sold as separate properties.
The owner must plan to live in one of the two homes after construction. For work costing $20,000 or more, the required owner-builder training comes first. Generally only one permit is issued in any five year period, unless the earlier permit was for the same land or special circumstances apply.
The permit never covers specialist trades. Unless you personally hold the licence, specialist work stays with licensed trades: electrical, plumbing and gasfitting, plus air conditioning and refrigeration. Plan for this in the budget and program before deciding to owner-build.
More sources: NSW Government: When an owner-builder permit is needed; Sydney Water: Types of development that need a Section 73 certificate; Sydney Water: Building plan approvals procedure; NSW Legislation: Codes SEPP (whole policy); NSW Planning: Occupation certificates guide; NSW Planning: Secondary dwellings. General information only; requirements depend on your lot, design and approval.
Your questions, answered
Duplexes, explained.
What owners and builders ask before starting a dual occupancy.
Ask us about your projectCan a duplex be approved with a CDC?
Yes, a CDC is possible when both site and design satisfy Part 3B of the Codes SEPP. Your zoning must be RU5, R1, R2 or R3, and council's own plan must already allow dual occupancies; one permitted in R2 only through the state housing rules goes to council. The site must also avoid the excluded land categories, for example a heritage item, a heritage conservation area, or a flame zone or BAL-40 rating. Council's duplex minimum sets the required lot area, with 400 square metres used where council has none. Fail any test and you need a DA, then a construction certificate (CC).
What is special about the shared wall?
The common wall of an attached duplex is a separating wall, which has to hold back fire and cut noise passing between the homes. Its fire rating must be at least 60/60/60, unless it is built of masonry 90 mm or thicker, and it rises from footings or slab right up to the roof covering. Combustible framing may not cross it, apart from small battens and sarking. Where brick veneer meets the wall, any gap of up to 50 mm is packed with fire-resisting material without breaking the weatherproofing. Pipes, cables and power points in the wall need fire stopping too. Get these details onto the drawings before framing starts.
Does each dwelling get its own OC?
Either approach can work, depending on how the duplex is approved and built. When both homes finish together, one occupation certificate (OC) can cover the whole development. If one home is done sooner, a partial OC can let it be used first. The principal certifier must be satisfied that its finished work matches the approval, that NCC (National Construction Code) items for safely using that home are met, and that the unfinished home poses no health or safety risk to occupants. The second home is covered once complete. Only the appointed principal certifier can issue an OC, so agree on staging with them early.
Can I subdivide the duplex?
Often yes, though dividing the land is approved separately, and a registered surveyor draws up the plan. Within low and mid rise housing areas, zones R1 to R3, each new duplex lot must reach 225 square metres in area and 6 metres in width. Outside those areas, council's own subdivision controls decide. Sydney Water refers subdivision by Torrens, strata or community title for a Section 73 certificate, adding one more step near the end. Talk to your designer about the future lot line before plans are settled, so each home's services and outdoor space fall on its own side.
Is a granny flat the same as a dual occupancy?
No. A granny flat is a secondary dwelling, and land holding one can never be subdivided. A dual occupancy is two principal dwellings, attached or detached, which may later be split onto separate lots if zoning and lot rules permit. Planning limits differ too: a secondary dwelling is held to 60 square metres, except where some other planning instrument permits a bigger figure, and the site ends up with just one principal home plus one secondary home. Owner-builder permits are also treated differently, being available for a granny flat but issued for a dual occupancy only in special circumstances.
Services for your duplex
Related services.
References: Codes SEPP and National Construction Code. Requirements depend on your lot and design.
Guides
Duplex guides
Building a duplex with a CDC under NSW's Low Rise Housing Diversity (LRHD) Code
The separating wall between duplex homes: fire and sound rules
Duplex subdivision: Torrens or strata, and when certification fits in
Where we work
Duplex certification across NSW
We work in 39 council areas, from Newcastle and the Central Coast through Greater Sydney and the Blue Mountains to Lithgow, the Southern Highlands and the Illawarra. Local rules shape every approval, so start with your council or suburb.
Council areas
- Canterbury-Bankstown Council
- City of Parramatta
- Cumberland City Council
- Ku-ring-gai Council
- Lane Cove Council
- Randwick City Council
- Willoughby City Council
- Wollondilly Shire Council
Local planning notes by suburb
See all 39 council areasPlanning two homes?
Check your duplex pathway.
Share your address, survey and plans. We'll check if CDC approval is available and quote in writing.