Before you lodge · Class 1 & Class 10
Plan assessment before you lodge
A practical early check of your concept and your lot, so you know where the design stands before investing in full drawings.
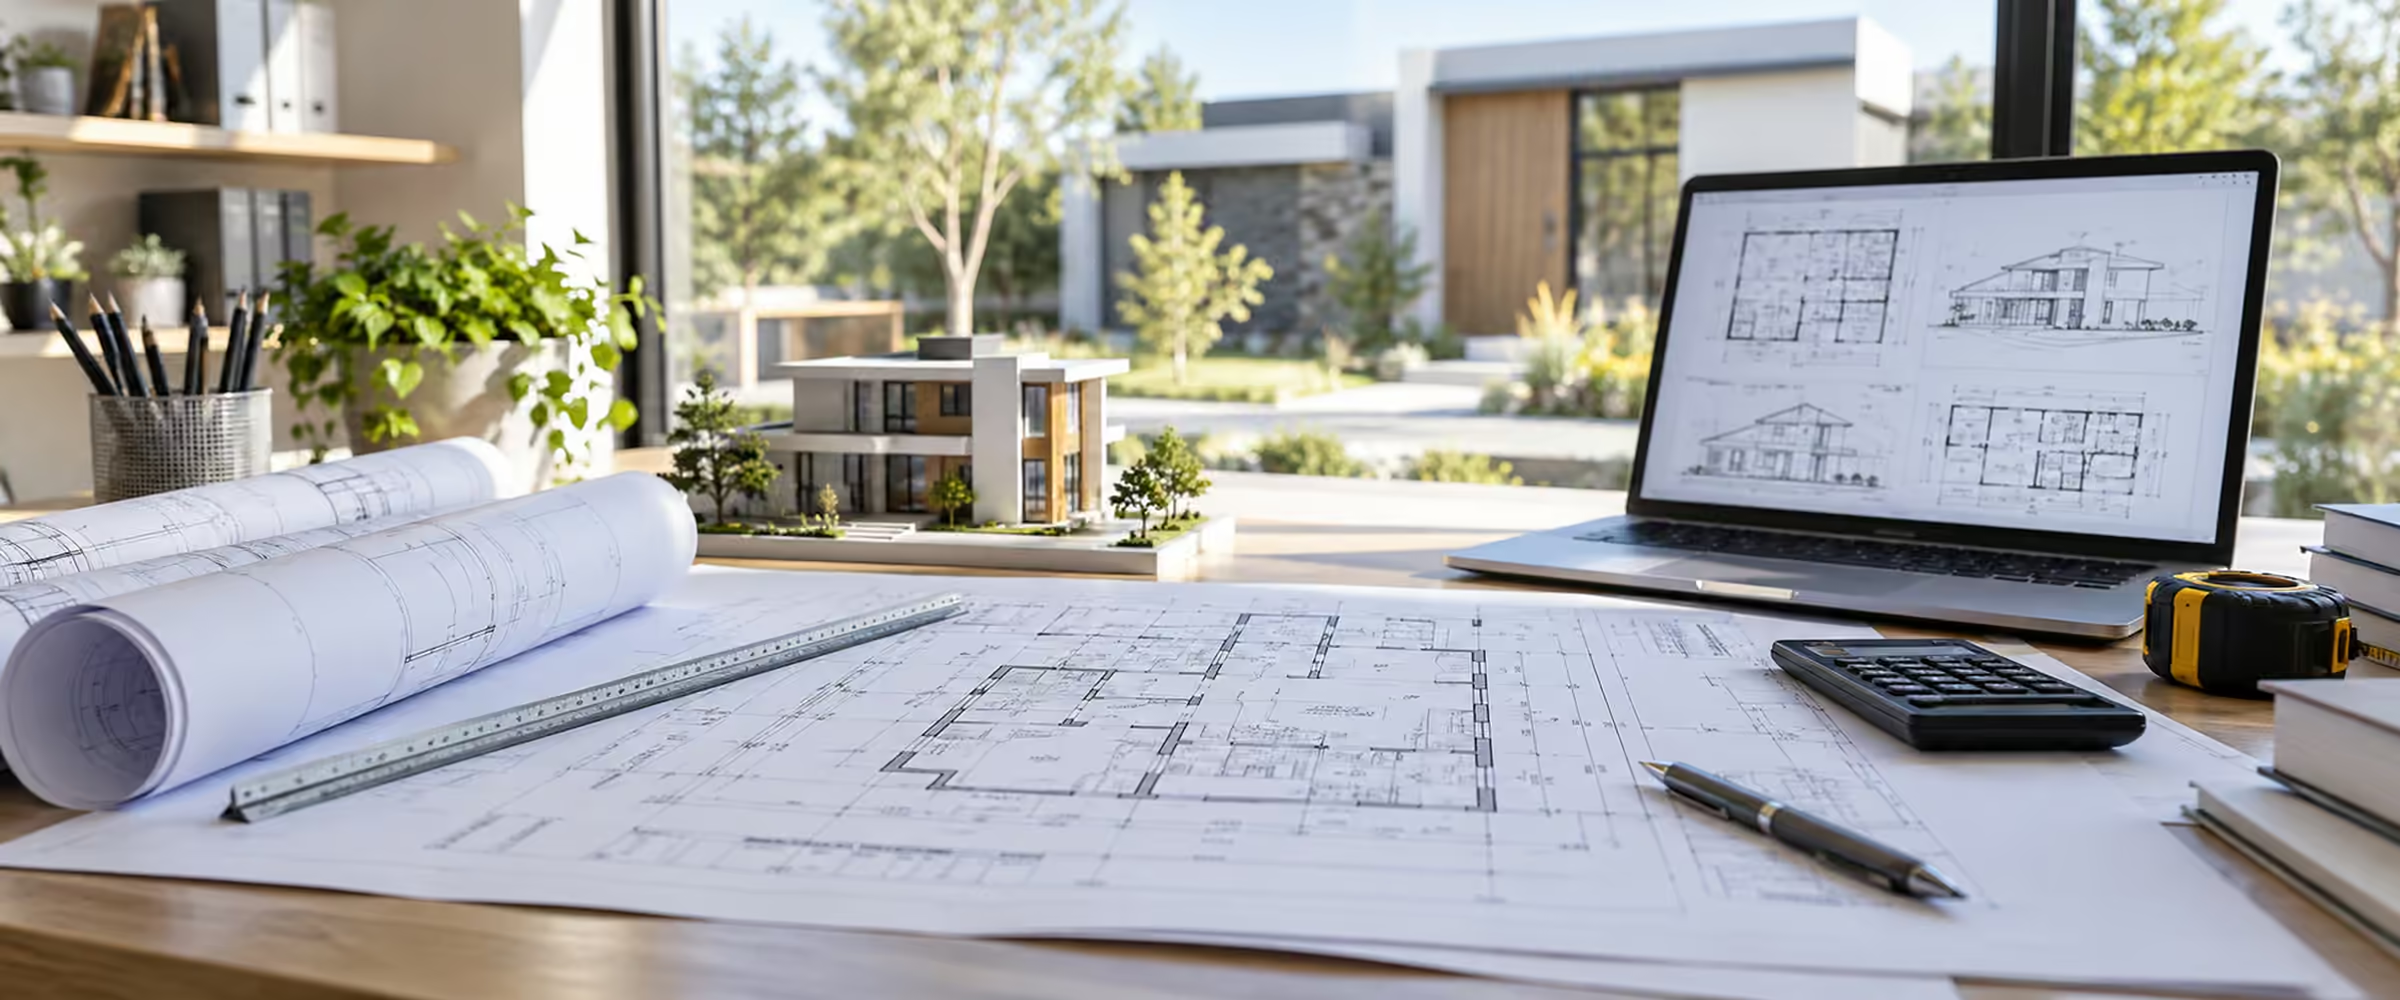
Plan assessment at a glance
Find the problems while they are cheap to fix
Redesigning a house after the engineering and reports are done is expensive. A plan assessment looks at the concept and the site early, against the standards that will apply, and tells you what is likely to work and what is not.
It is advice, not an approval. A formal complying development certificate still needs complete documents and a full assessment, but you go into it knowing the main risks.
Send us your conceptEarly eligibility read
Height, setbacks, floor area and landscaping are compared with the likely code.
Site constraints flagged
Zoning, easements and mapped hazards that could rule out a CDC are identified.
A clear next step
You learn whether to refine the design, proceed to a CDC or consider a DA.
Advice, not approval
Findings depend on the information supplied and do not authorise any work.
A clear way forward
How a plan assessment works
A short, focused process designed to give you answers before the expensive work begins.
01
Send your concept
Share the address, a site plan and sketch drawings showing the proposed footprint and heights.
02
Site information
Include a planning certificate, survey or title details if you have them. We note anything missing.
03
Code comparison
We compare the concept with the main standards that are likely to apply to the lot.
04
Constraint check
We look for land-based exclusions that would block the complying development pathway.
05
Findings
We give you our view on likely eligibility, any issues identified and the changes that may be required.
06
Next step
Refine the design, move to a formal CDC or take the DA route, with the risks already known.
What to send
What helps with an early review
The more we can see, the more useful the advice. These are the most helpful items to start with.
- Concept or site planExisting and proposed structures, with approximate dimensions, heights and setbacks.
- Property detailsAddress, lot and DP, and any easements or covenants you know about.
- Planning certificateAn up-to-date section 10.7 certificate showing the zoning and mapped constraints.
- Existing approvalsEarlier approvals for structures that will remain on the site.
Project-specific pricing
A fixed scope, quoted upfront.
The fee depends on the project and how much information there is to review. We agree the scope in writing before we start.
- Type of project
- Documents to review
- Site constraints
- Whether a site visit is needed
Free downloads
Lodgement checklists by build type
Pick the checklist that matches your project, print it and tick off each document as it arrives. A complete set going in with your CDC or CC means fewer questions from us later and a smoother assessment.
These checklists are a general guide to NSW requirements as at October 2026. No two lots are the same, so we tell you exactly what your project needs once we have reviewed it.
What are you planning?
Projects worth checking early.
Any project heading for a CDC benefits from an early look, especially on tight or constrained lots.
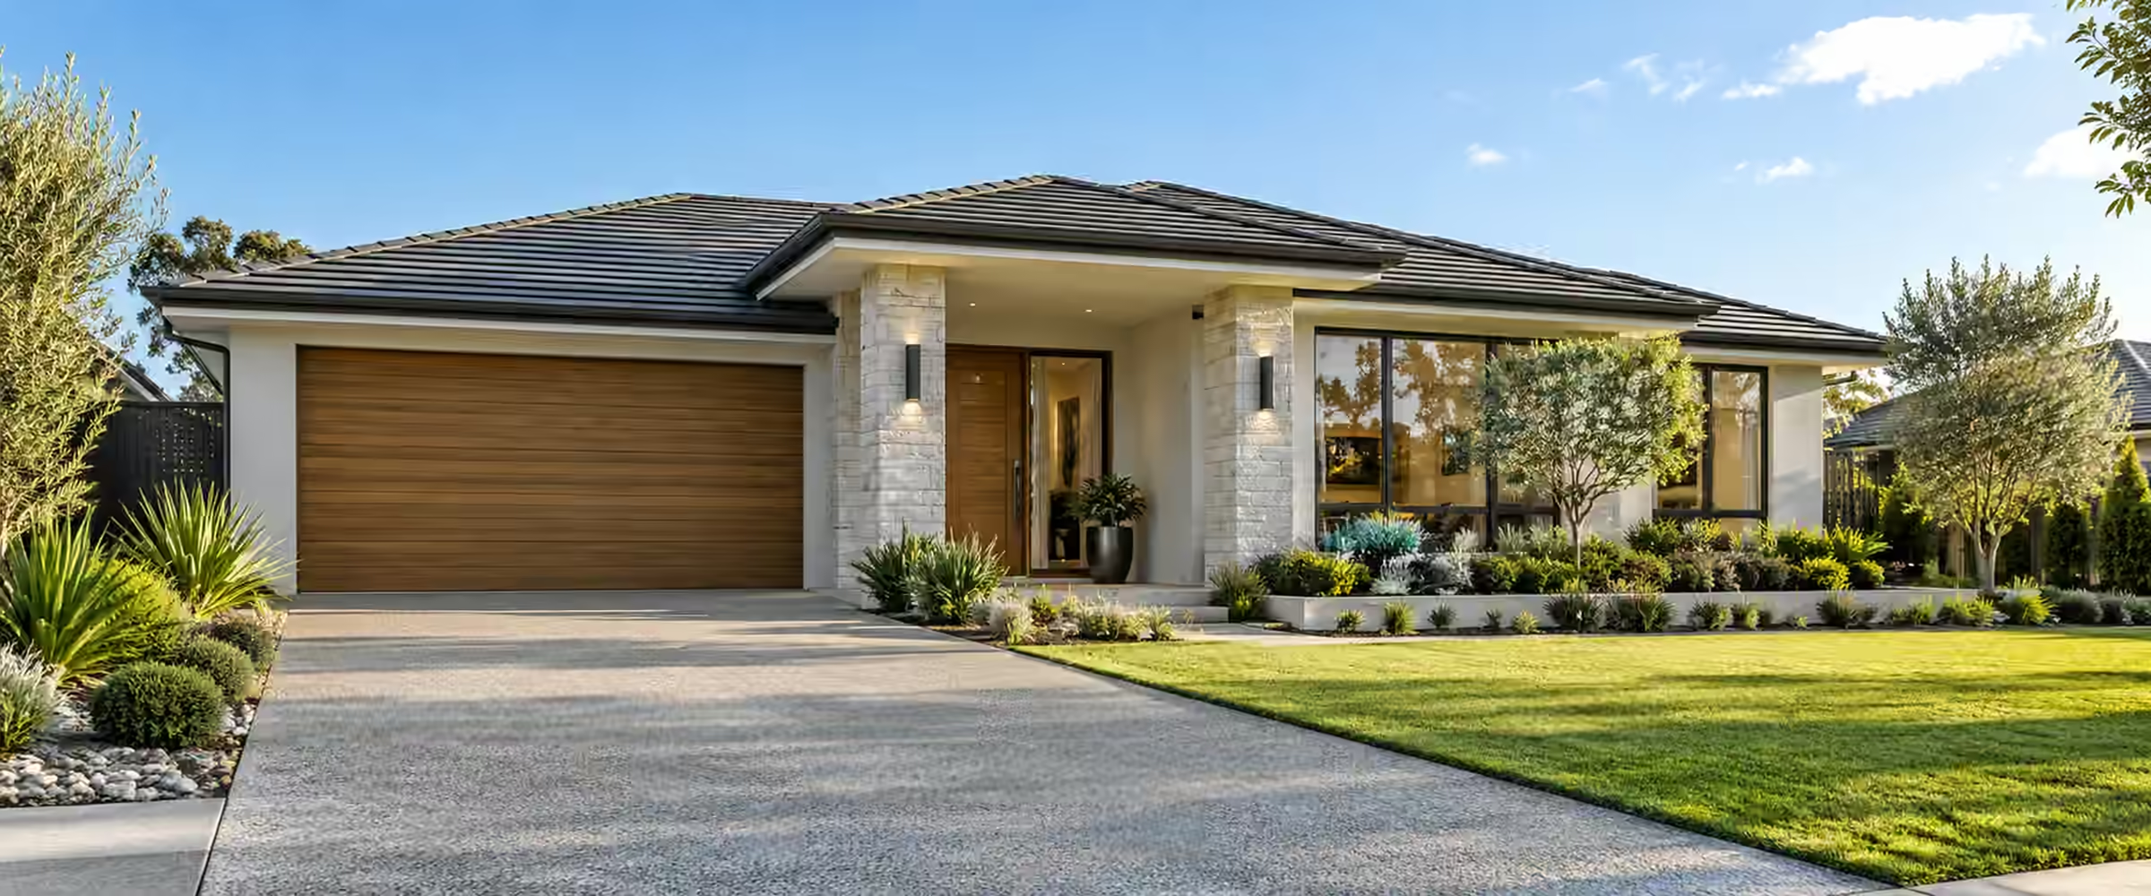
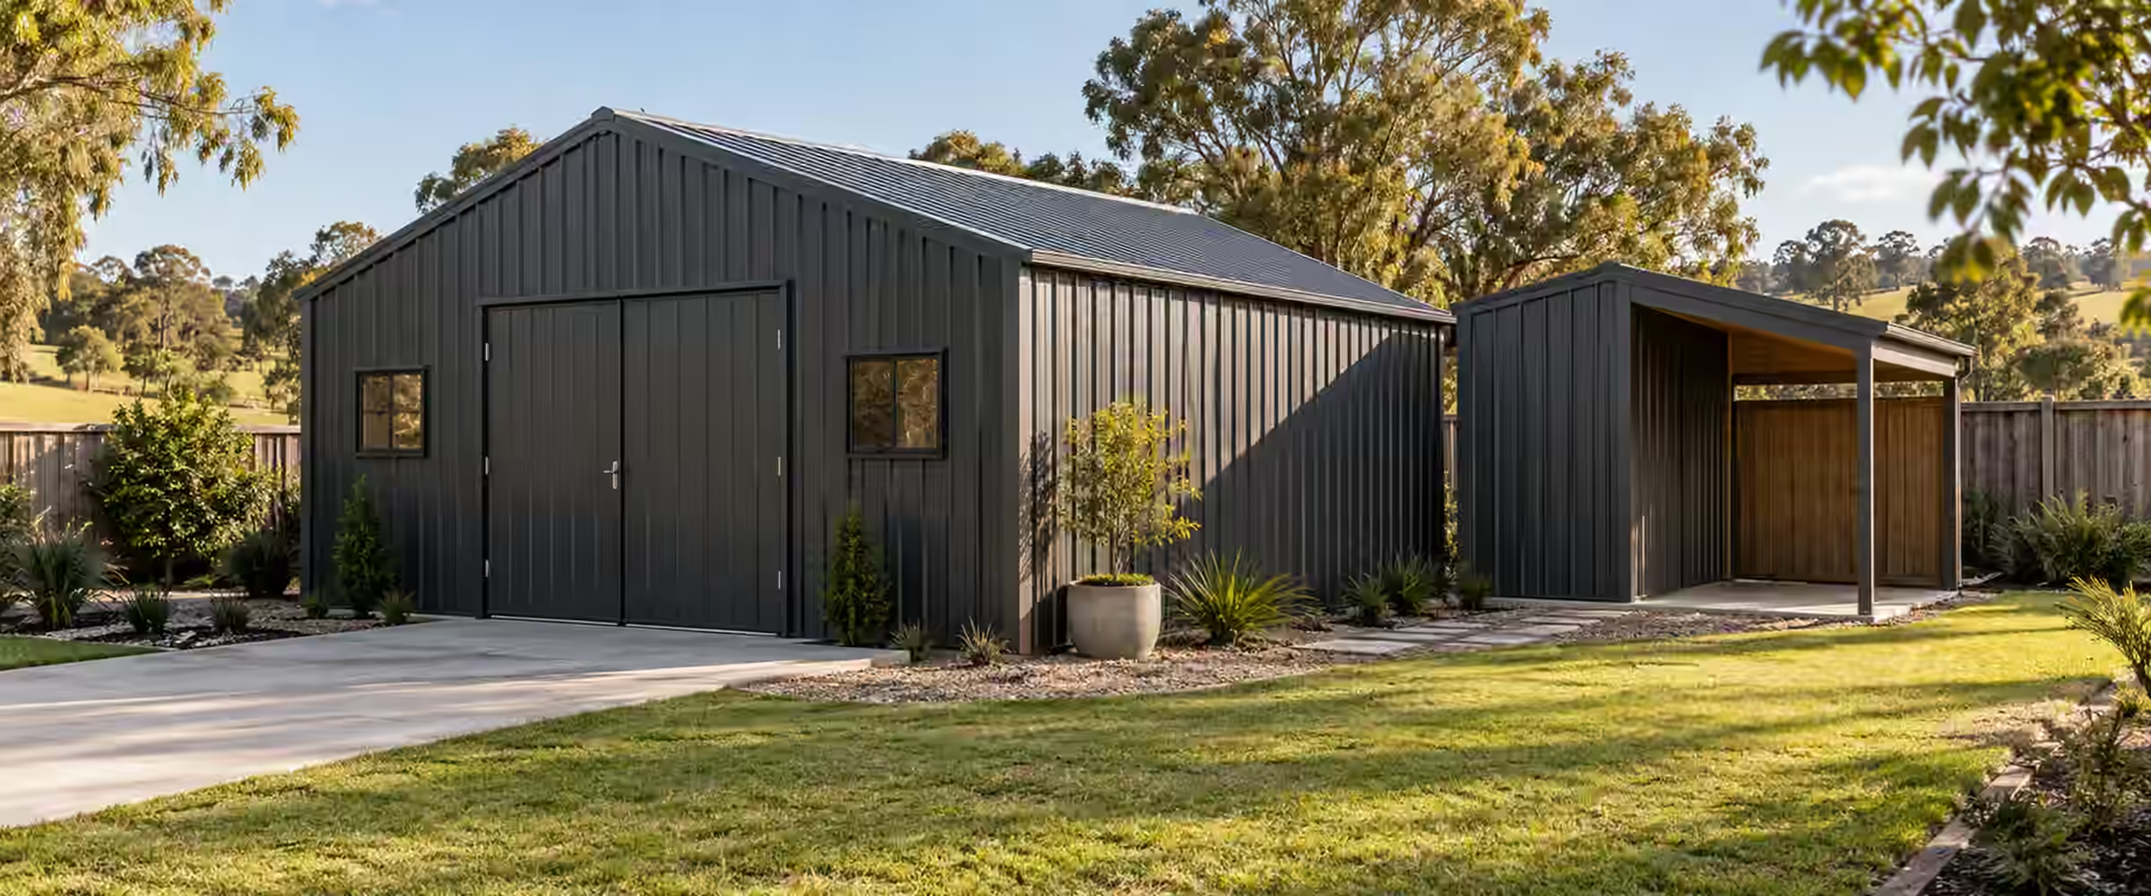
A favourable early view is not a guarantee. The formal application must still meet every applicable standard.
Common issues
What an early check helps you avoid
Three common and costly surprises that a plan assessment is designed to catch.
The design
Redrawing after the fact
A layout that misses a key standard can mean revised drawings, engineering and reports.
The land
Hidden site constraints
Easements, flood or bushfire mapping and heritage can change the pathway completely.
The expectation
Treating advice as approval
Preliminary findings guide the next step. Building work still needs a formal approval.
Reading your site
The planning certificate and Housing Code limits
Two documents shape most early plan reviews. Council's planning certificate describes your land. The Housing Code (the state's fast-track rules for houses) sets the numbers your design must meet.
Sources: NSW Planning Portal: Planning certificates guide to the updated EP&A Regulation; NSW Planning Portal: Planning certificates fact sheet; NSW Planning Portal: Housing Code. General information only; requirements depend on your lot, design and approval.
What is a planning certificate?
Council issues a planning certificate about your land. It has two parts. The first part is mandatory and covers a set list of matters required by NSW law. It is this certificate that has to accompany a contract for the sale of land.
The second part is optional. Councils use it to add advice on other matters affecting the land. Because it is voluntary, the content varies between councils, and it does not have to go with a sale contract. For design work, a certificate with both parts usually gives a fuller picture of your site.
What should I check first?
The mandatory part covers 22 matters. When building a house or outbuilding, the most useful are the zoning and planning rules that apply, and whether a CDC (fast-track approval) is allowed. Also check flood controls, bush fire prone land, hazard risk policies, mine subsidence, loose-fill asbestos insulation, and whether land is reserved for acquisition or road widening.
The CDC item also shows whether a local variation limits fast-track approval on your land. A certificate reflects the position on the date it was issued, so use a recent one.
How big must my lot be?
Lots under the Housing Code need an area no smaller than 200 square metres, and they must be 6 metres or wider where the building line sits. A battle-axe lot needs room for a 12 by 12 metre area, excluding the access laneway. That laneway needs a minimum width of 3 metres and does not count toward lot area. Only one house is allowed per lot, although a granny flat may also be approved.
How high, how close and how green?
Building height is limited to 8.5 metres, measured from the natural ground level before any digging or filling.
Side setbacks (the gap to the side boundary) are set by how wide the lot is where the building line falls. The setback is 0.9 metres where the lot is up to 18 metres wide, 1.5 metres where it is over 18 and up to 24 metres wide, and 2.5 metres where it is wider than that. They increase for any part of the building more than 4.5 metres above ground, so upper storey walls usually step further in.
Required landscaping varies with lot size. A lot over 300 and up to 450 square metres needs a minimum of 15 per cent landscaped. An area only counts when it measures 1.5 metres or more in both width and length. In addition, the area ahead of the building line needs 25 per cent landscaping. Maximum floor area is linked to lot size and is measured from the inside face of the external walls. We check every figure against the rules that currently apply to your lot.
Where can the house sit on the street?
The Housing Code does not give the front setback as one fixed number. It is based on the average setback of the two closest dwellings within 40 metres, so the houses next to yours shape where your building line can go.
Some features can project in front of that line. Porches, balconies, bay windows and similar elements may sit up to 1.5 metres ahead of the building line, but only across a quarter of the articulation zone. The street front must also have at least one door and one window from a habitable room facing the road at ground level.
With a survey that locates the neighbouring houses, the likely front setback can be settled early, while rooms can still be moved around cheaply.
Garages and driveways
Car parking has its own setback. If the house sits 4.5 metres or more back from the street boundary, any garage or carport goes a minimum of 1 metre further back than the building line. On shallower setbacks, the parking has to be no closer than 5.5 metres to the primary road.
Garage door width is capped by lot width as well. On lots 8 to 12 metres wide the limit is 3.2 metres, and once a lot is more than 12 metres wide it rises to 6 metres. On narrower lots this can rule out a double garage door facing the street, which changes the whole front of the design.
Outbuildings, studios and floor area
Floor area limits apply across the lot, not just to the house. As an example, the Housing Code allows a gross floor area of 290 square metres where the lot is 450 square metres. Detached buildings such as sheds and garages have a separate cap, which is 45 square metres for lots sized from 400 to 600 m².
Detached studios have tighter limits again: 20 square metres where the lot is 200 to 350 square metres, and 36 square metres where it is bigger. Measure any outbuildings that will stay, because they can use up part of these allowances before any new floor area is counted.
Corner lots and swimming pools
A corner lot has two road frontages, and the second one brings its own setback. The Housing Code requires a pool on a corner lot to sit behind the secondary road setback. That setback is 2 metres where the lot is 600 m² or smaller, 3 metres where it is larger but no more than 1,500 m², and 5 metres beyond that.
On any lot, a complying pool must be located behind the house's building line, and the waterline needs a clearance of 1 metre or more to every side or rear boundary. A pool holding at least 40,000 litres also needs a BASIX (Building Sustainability Index) certificate.
Privacy screens for windows and decks
The Housing Code can require screening for some habitable room windows that face side or rear boundaries, and for raised outdoor areas such as decks, balconies and terraces. The exact triggers depend on the design, so they are worth checking while windows and decks can still move.
A privacy screen has a defined meaning. It can have no opening wider than 30 millimetres, and its openings can make up no more than 30 per cent of its surface. A fixed translucent window also qualifies. Widely spaced decorative battens do not meet this test.
Proposals exhibited in mid 2026 would relax some of these controls, along with front setbacks and garage doors, but they are not in force. Concept plans should follow the rules that apply today.
More sources: NSW Planning Portal: Variations and changes to complying development, explanation of intended effect; NSW Planning Portal: Swimming pools and complying development; NSW Planning: Residential building sustainability (BASIX) FAQ; NSW Planning Portal: Variations to complying development, consultation status; Building Commission NSW: FAQs for building certifiers. General information only; requirements depend on your lot, design and approval.
Your questions, answered
Plan assessment, explained.
Common questions from owners weighing up the CDC pathway.
Ask us about your projectWhat is a plan assessment?
A plan assessment is an early, informal review of your concept drawings and your lot against the complying development standards likely to apply. It takes place ahead of paying for full construction drawings, engineering and specialist reports. The review covers zoning, mapped constraints, lot size and width, height, setbacks, landscaping, floor area and similar controls. You receive a written view of where the design stands and which parts may need adjusting. It is advice to guide the next step and does not authorise any work.
Is this assessment a CDC?
No, a plan assessment is not a CDC and gives no approval to build. A CDC can only be issued after a formal application is lodged on the NSW Planning Portal with complete documents, owner's consent and a certification contract, followed by a full assessment and a site inspection. The early review simply lowers the chance of surprises at that stage. Because site information can change, the formal assessment always relies on the documents lodged at that time, such as a current planning certificate and survey.
Do existing structures matter?
Yes, buildings that will stay on the lot can affect whether a new design complies. Retained sheds, garages, studios and pools can count toward limits on floor area, detached building size and setbacks, so show them on the plans. Their approval history matters too. A structure built without approval may need sorting out in parallel with the new work, often through a building information certificate from council. Collect any earlier approvals for retained buildings before the review starts.
My design does not qualify. Now what?
You usually have two choices: change the design so it meets every standard, or apply to council with a development application. Small adjustments, such as moving a garage back, narrowing a garage door or reducing an upper floor, can often bring a design inside the code. If the land itself is excluded, a redesign will not help and a DA is the way forward. Reforms exhibited in 2026 would let councils approve minor CDC variations, but they are not law yet, so plan around today's rules.
How quickly will I get an answer?
Timing depends on how much there is to review and how much of the needed information arrives up front. A clear address, a recent section 10.7 planning certificate, a survey or site plan, and concept drawings with heights and setbacks marked let the review start without back-and-forth. Missing items, such as an unclear boundary or unknown existing structures, take longer to sort out. The expected timing is stated in the written quote, so it is known before the review begins.
Your next step
Where a plan assessment leads.
Guidance: the Codes SEPP. Findings depend on the information supplied.
Guides
Plan assessment guides
Why a plan check before lodging saves time and money
The plan errors that most often stop a CDC
Survey plans and site information your designer needs
Where we work
CDC plan assessment across NSW
We work in 39 council areas, from Newcastle and the Central Coast through Greater Sydney and the Blue Mountains to Lithgow, the Southern Highlands and the Illawarra. Local rules shape every approval, so start with your council or suburb.
Council areas
- Blacktown City Council
- Central Coast Council
- City of Sydney
- Cumberland City Council
- Kiama Municipal Council
- Lithgow City Council
- Mosman Council
- Wollondilly Shire Council
Local planning notes by suburb
See all 39 council areasStart with clarity
Know where your design stands.
Share your address and concept plans. We'll point out what is likely to qualify and which parts might need adjusting.