For architects and designers
Certification for architects and designers
An early code check of your design, a lodgement package complete enough to assess first time, and all questions sent at once in writing.
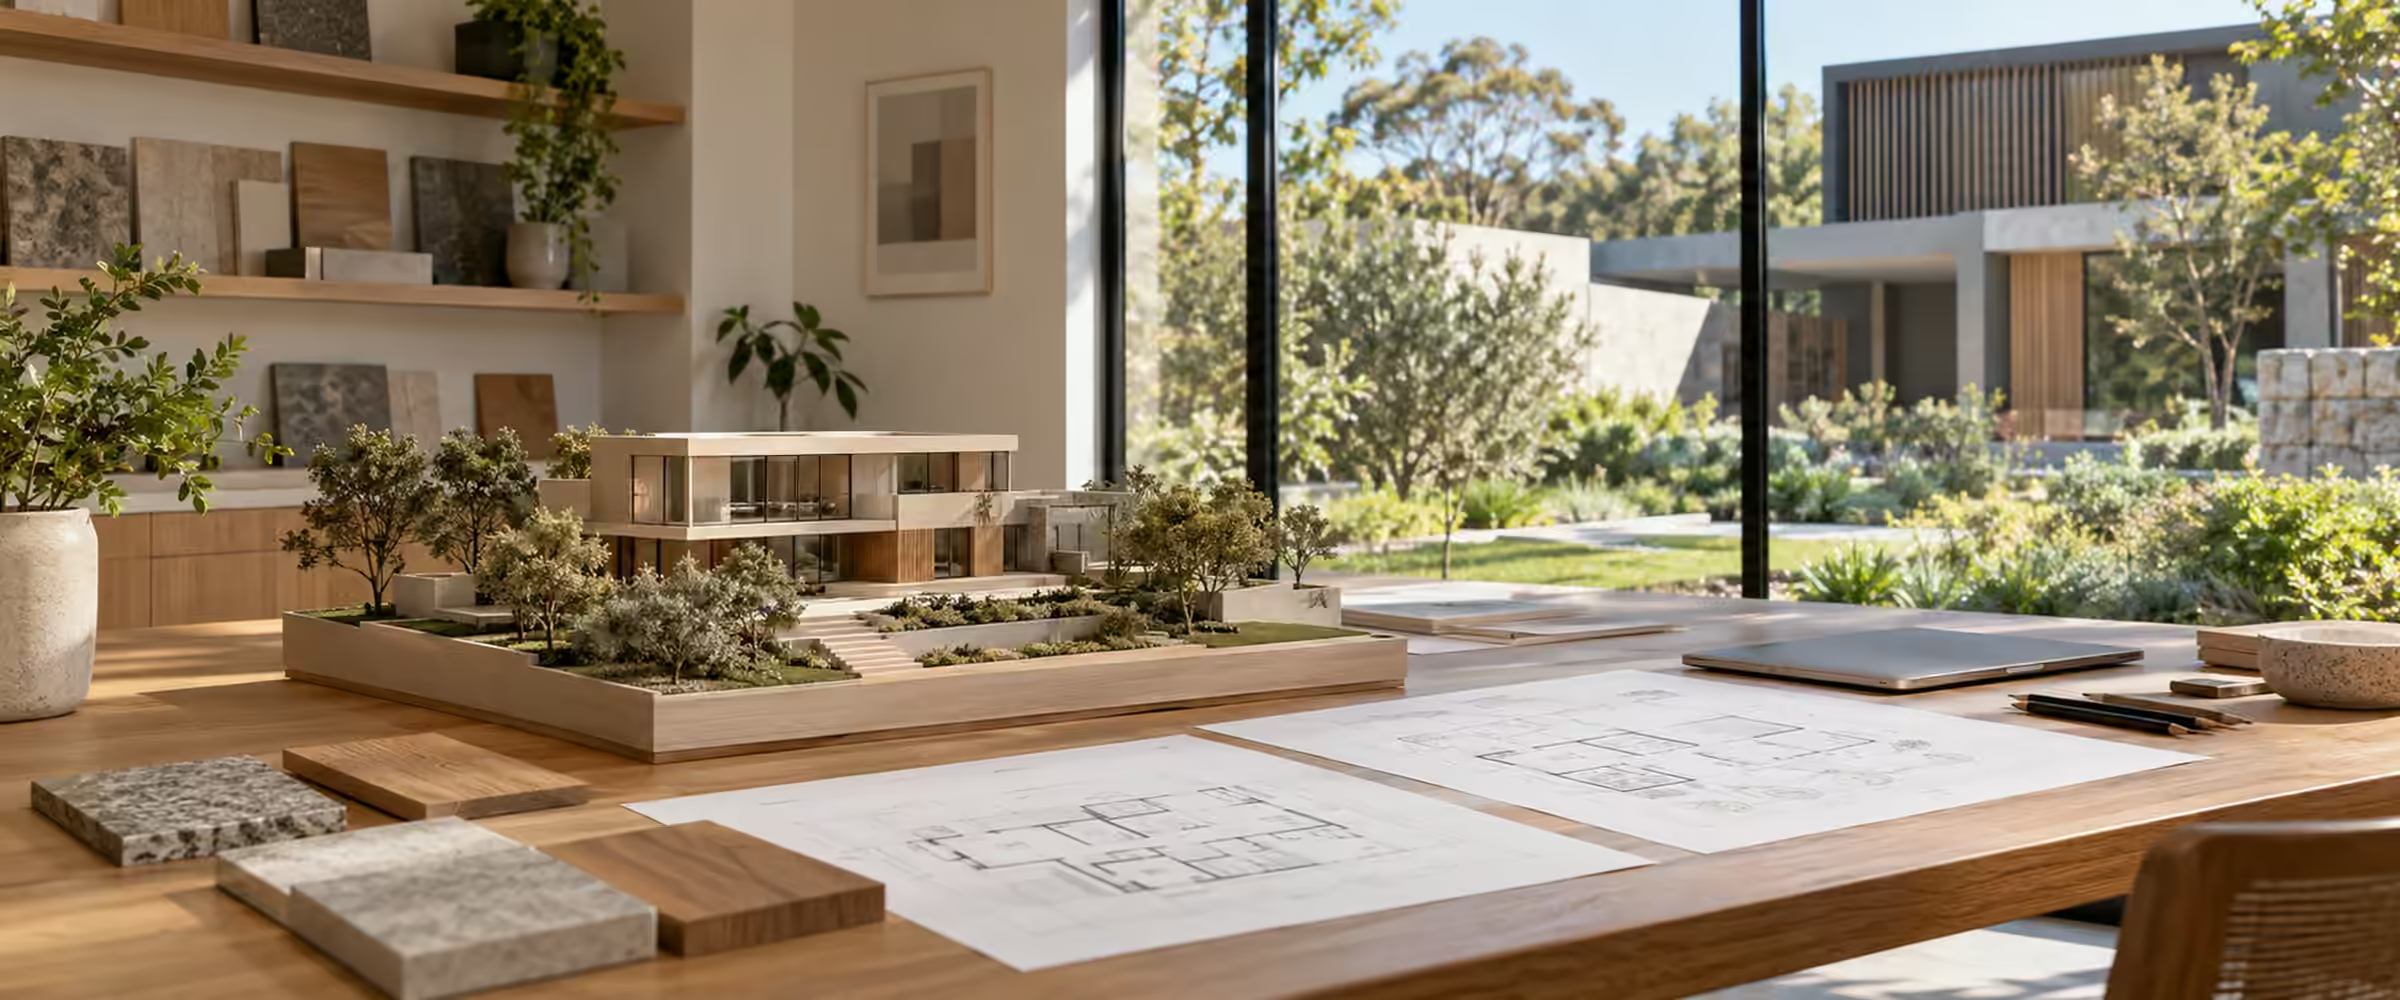
Design stage
Catch issues before drawings are finalised
A plan assessment looks at the lot and your concept against the complying development standards before detailed drawings are prepared. It is the cheapest point to change a design.
After lodgement, any gaps or unclear items are sent back together in writing, letting you respond in one go.
How plan assessment worksEarly check
A written view of the design before it is finalised.
One list of questions
Gaps raised together, not one at a time.
Codes and NCC
Planning standards and building code checked together.
Our scope
Class 1 homes and Class 10 structures.
Lodgement package
What a complete package includes
Most questions after lodgement come from something left out at the start.
- SurveyBoundaries, levels, existing structures and easements.
- Consistent drawingsPlans, elevations and sections that are consistent with one another.
- Engineering and stormwaterStructural design and where the water goes.
- BASIXAn up-to-date certificate, with every commitment marked on the drawings.
- Site reportsAny reports the site calls for, for example a bushfire assessment.
How we work alongside you
Fewer rounds of questions.
An early view of the design, and one clear list when the application is assessed.
- Preliminary design check
- One consolidated request
- Codes and NCC together
- Changes assessed before they are built
From concept to certificate
Where we fit in your design process.
Three points where an early conversation saves time.
01
Concept
We test the site and the concept against the standards and point out anything that will fail.
02
Lodgement
The full package is assessed, and any questions come back together in writing.
03
Changes
If the design changes after approval, we confirm whether the approval can be modified or a new one is needed.
Common projects
What designers send us.
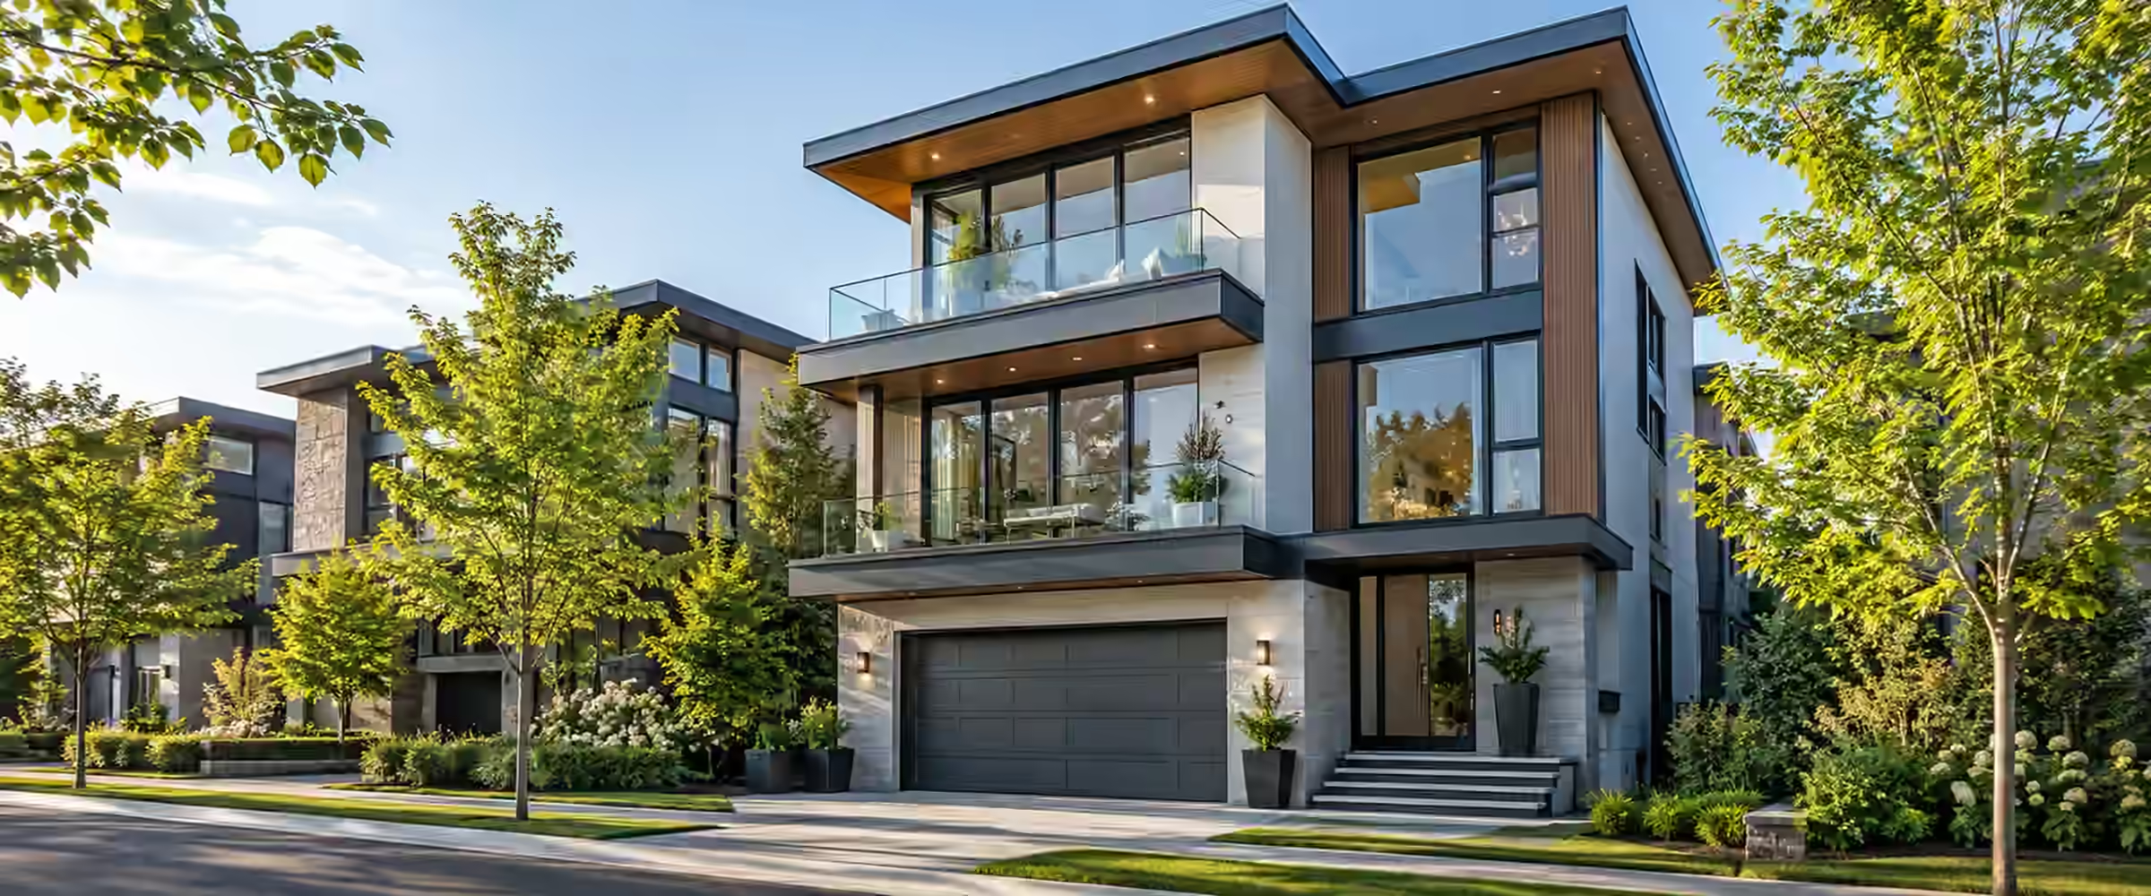
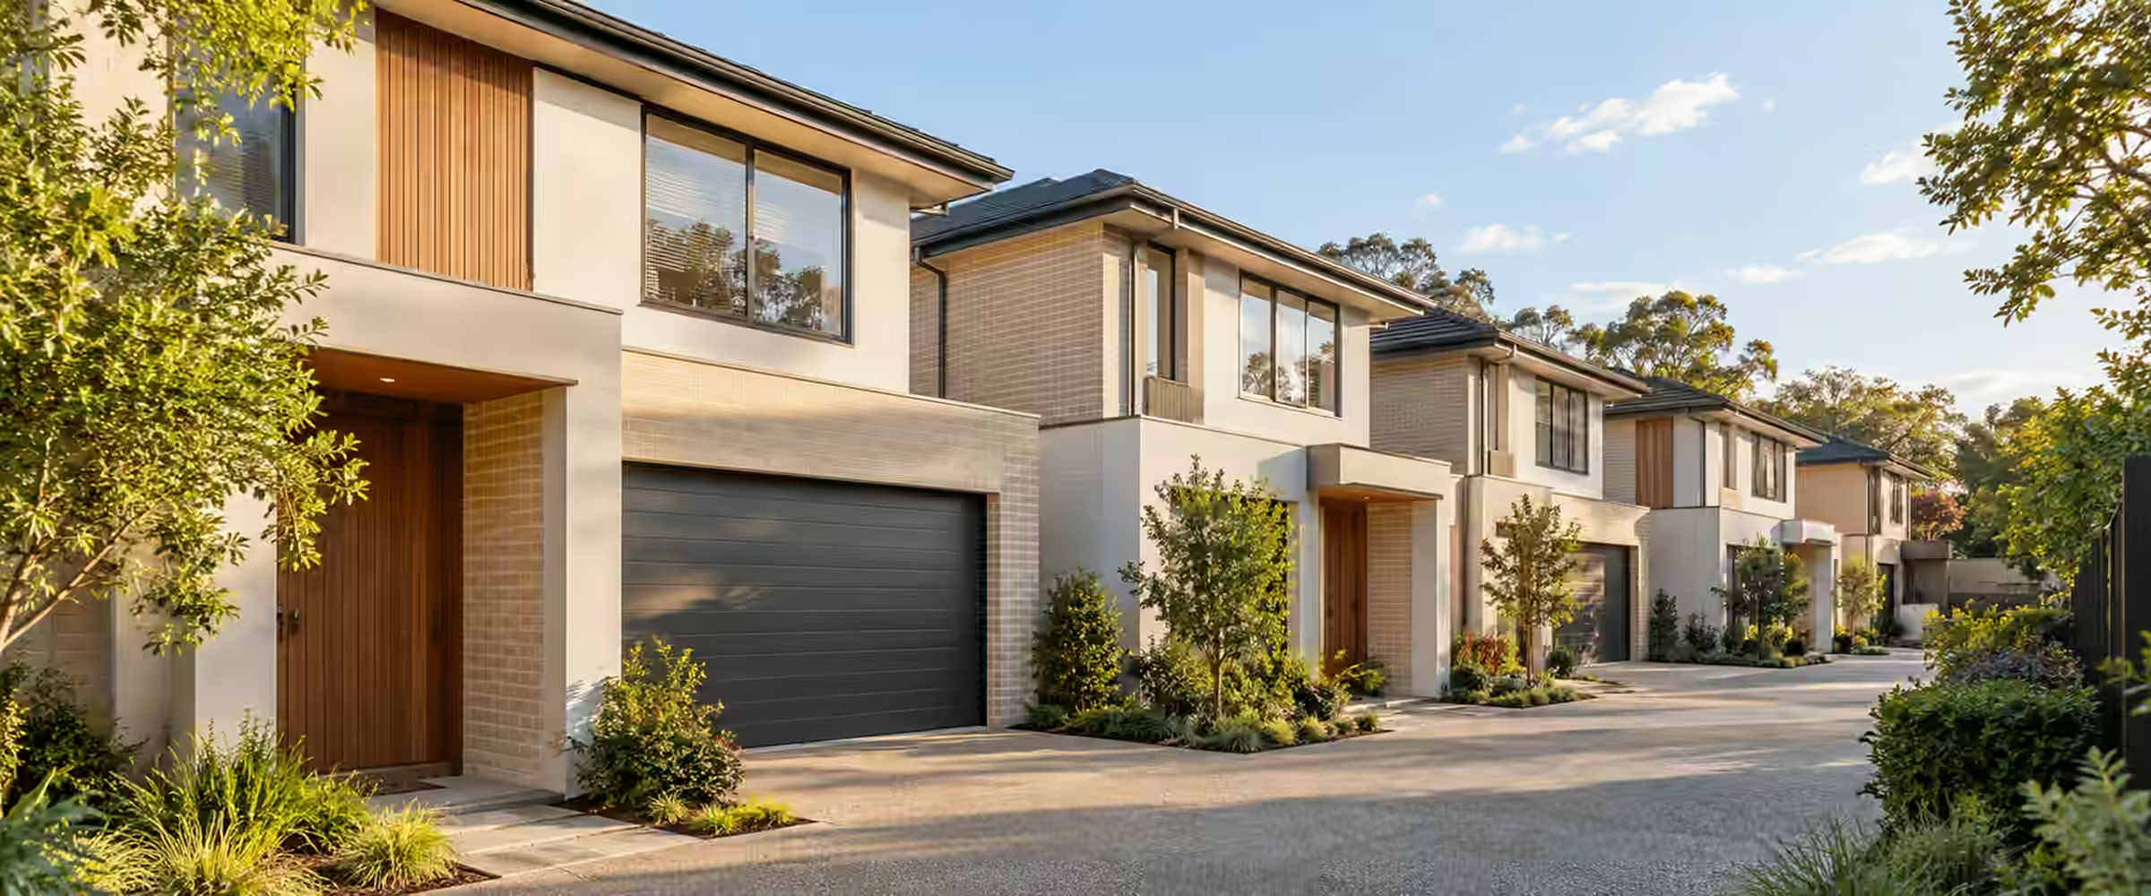
Two common project types. See the full list on our building types page.
Common issues
Where designs come unstuck
The three most frequent problems we find in complying development.
Narrow lots
Setbacks and articulation
Most designs that fail the standards do so on side setbacks or the articulation zone.
Landscaping
Site coverage and landscaping
Small changes to the footprint can push a design over the limits.
BASIX
Certificate out of date with the design
Window, insulation and wall changes must be reflected in the BASIX certificate.
For designers
BASIX, registration and the architect title
Most house designs raise two questions. Is the BASIX certificate current, and is it reflected on the drawings? And what registration does a NSW house designer need? Here is the position on each.
Sources: NSW Planning: Practice note on sustainable building performance (July 2026); NSW Government: Design and Building Practitioners scheme, building classes and roles; Master Builders NSW: NSW building law reforms, what replaces the DBP Act and when; NSW Architects Registration Board: Protection of the architect title. General information only; requirements depend on your lot, design and approval.
What changed in BASIX in October 2023?
BASIX (the NSW energy and water rules for homes) got tougher on 1 October 2023. New homes now need an average NatHERS thermal rating of 7 stars. There are exceptions for some north-eastern NSW climate zones and apartment buildings up to 5 storeys. The energy target also went up. The water target and the rules for alterations and additions did not change.
Most new homes must also report embodied emissions (the carbon in building materials) through the BASIX materials index. There is no target to meet, but the materials entered must match the drawings and any NatHERS inputs. Alterations, additions, pools and spas do not need this.
How do I keep BASIX valid and clear?
The BASIX certificate has to be dated within 3 months of lodging the DA or CDC. If it is older, it needs to be amended or replaced. When a DA is modified, BASIX is assessed under the rules in force at the time the original DA went in.
Assessors check the ticked commitments on the drawings. Missing or mismatched details mean updated drawings or a new certificate. Make window schedules, insulation, hot water and other ticked items easy to find. If you use the NatHERS simulation method, attach the NatHERS certificate. A Passive House route needs a report from a certified Passive House designer.
A BASIX completion receipt has to be issued by the certifier before the occupation certificate. That means late changes to windows or systems need an updated BASIX certificate first.
Do house designers need to be registered?
Not under the current scheme. NSW design practitioner registration covers apartments, some shared accommodation and aged care buildings. It does not cover houses (Class 1) or garages, sheds and pools (Class 10).
This is set to change. The Building (Approvals and Practitioners) Act 2026 became law on 14 August 2026 and will put certifiers, engineers, designers and builders into a single registration system. Most parts commence later, and the registration classes are still being drafted. The current scheme applies in the meantime.
Who can call themselves an architect?
The title architect is reserved for people on the NSW Register of Architects. Holding out a person or business as an architect when they are not is an offence. Any business using the title must name at least one nominated architect who is responsible for its work. When certifying, we assess plans on what they show, so the designer's title makes no difference to our checks.
Which NCC edition will your plans meet?
The NCC (National Construction Code) edition that counts is whichever one was current when the construction certificate or CDC application went in, not when the drawings began. In NSW, NCC 2022 Amendment 2 took effect on 29 July 2025, and anything lodged since then is assessed against it.
NCC 2025 becomes the NSW code from 1 May 2027, with state variations intended to keep the impact on housing small. A house designed this year but lodged after that changeover will be checked against the newer edition. On a long program, compare the expected lodgement date with that switch before the details are fixed. Separate rules apply where one building is split across several construction certificates.
What a construction certificate must line up with
A certifier cannot issue a construction certificate unless three tests are met. The plans must show the items the BASIX certificate calls for. The design has to sit consistently with what the consent approved. And the building must comply with the NCC as it stood when the application was made.
Consistency is where most delays begin. Changes made while the construction set is developed, such as a moved window, a deeper cut or a new roof form, can drift away from the DA plans. Where a change goes beyond detailing, the consent itself may have to be amended first, which adds a separate approval step and time to the program.
The application itself needs plans showing the height, design and construction of the building and any fire safety provisions, plus specifications that describe how it will be built and what materials will be used.
NSW variations that change house design
NSW does not take every part of the NCC as written. Part H8, livable housing design, does not apply here, because those requirements do not extend to Class 1a buildings in NSW. A design detailed for another state may carry features NSW does not require, and miss ones it does.
Energy efficiency is handled differently too. NSW Part H6 replaces the national Part H6, and Class 1 buildings and some Class 10 buildings come under BASIX instead. Within NSW Part H6, the building fabric rule covers thermal insulation only, and its thermal break requirement is limited to metal framed roofs and walls.
Sealing and services still need attention. The NSW provisions keep requirements for building sealing and for domestic services, and the services part reaches an enclosed Class 10a garage attached to the house.
Proposed variations to complying development
During May 2026 the state released a proposal to let councils approve minor departures from some complying development standards through a variation certificate. Under current rules, missing any standard, however slightly, sends a project to a DA.
The first stage would cover the low-rise housing parts of the Codes SEPP, namely the Housing Code and its related codes. The proposal caps it at three to four varied standards per development, and only councils would assess them. Standards named include building height, gross floor area, side and rear setbacks, articulation zones and privacy screens.
Submissions closed on 24 June 2026, and the department has said it will finalise the changes later this year. Until a change actually commences, design to the standards as they stand. A scheme that leans on a proposed variation is not complying development yet.
More sources: NSW Government: How to comply with the National Construction Code; NSW Government: NSW to adopt new National Construction Code in May 2027; NSW Legislation: Development Certification and Fire Safety Regulation 2021 (as made); ABCB: NCC 2022 Volume Two, NSW Part H8 livable housing design; ABCB: NCC 2022 Volume Two, NSW Part H6 energy efficiency; NSW Planning Portal: Variations and changes to complying development, explanation of intended effect. General information only; requirements depend on your lot, design and approval.
Your questions, answered
Questions from designers.
What designers ask before lodging.
Ask us about your projectCan you review a concept before final drawings?
Yes. A plan assessment gives you a written view of the lot and your concept against the complying development standards and the NCC before the detailed set is drawn. It pays off most on narrow, sloping or tight lots, where a small shift in the footprint can decide the pathway. Send the survey, the planning certificate if you have one, and sketch plans with key levels. The advice is a view on the concept, not an approval, and the final application is still assessed in full once it is lodged.
Can a CDC allow a small variation?
No, not under the rules in force today. Complying development is open only to a proposal that meets every standard that applies, and a shortfall of any size sends it to a development application. A proposal exhibited by the state in mid 2026 would let councils issue a variation certificate for up to three or four standards in the low-rise housing codes. At the department's latest update it had not commenced. Until it does, design to the standards, or treat the job as a DA right from the start.
What if the design changes after the CDC?
It turns on whether the revised design still meets every standard. A change is checked against the same codes and the NCC, so one that keeps the project fully compliant can be handled as a modification of the CDC before that part is built. If the change breaks a standard, it falls outside complying development and needs a DA. The 2026 variation proposal would let variation certificates carry over to CDC modifications, though not once construction has started, and it is not in force yet. Send revised drawings before the change reaches site.
Does the design compliance declaration scheme apply to houses?
No. The design compliance declaration scheme under the NSW design and building practitioners law currently covers Class 2, 3 and 9c buildings, meaning apartments and certain shared accommodation and aged care buildings. Houses, granny flats, garages, sheds and pools sit in other classes, so designers of Class 1 and 10 work do not lodge declarations or register as design practitioners for that work. Existing Class 3 and 9c alteration work joins the scheme from 1 July 2028, which leaves houses unchanged. For any other class in the project, use a certifier whose registration covers it.
Services for designers
Where design work meets certification.
Guidance: the Codes SEPP, the Environmental Planning and Assessment Act 1979 and the National Construction Code. Requirements depend on your lot, design and approval.
Where we work
Certification for designers across NSW
We work in 39 council areas, from Newcastle and the Central Coast through Greater Sydney and the Blue Mountains to Lithgow, the Southern Highlands and the Illawarra. Local rules shape every approval, so start with your council or suburb.
Council areas
- Canterbury-Bankstown Council
- City of Newcastle
- City of Ryde
- City of Sydney
- Inner West Council
- Mosman Council
- Northern Beaches Council
- Waverley Council
Local planning notes by suburb
See all 39 council areasWorking on a design?
Check it before you finalise it.
Share the site address and your concept drawings. You will get written advice on which approval pathway fits, plus a certification quote.